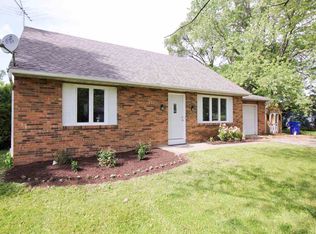
Don't miss your chance to own this beautiful, updated home in Leo, Indiana! With a Newer Roof, AC and Furnace, you won't have anything to worry about for a long time! This home has been updated with new bathrooms, kitchen and flooring. With 3 bedrooms and 2 full baths, this home will not last long! A very nice home with almost 3/4 of an ACRE and no HOA! Plenty of room for your boat, RV and toys. This is country living, but still close to everything! Check it out today!
Pending
Price increase: $2.1K (9/5)
$282,000
7717 Hosler Rd, Leo, IN 46765
3beds
1,616sqft
Single Family Residence
Built in 1956
0.69 Acres Lot
$272,500 Zestimate®
$--/sqft
$-- HOA
What's special
- 7 days
- 1,268
- 104
Likely to sell faster than
Zillow last checked:
Listing updated:
Listed by:
Stacia Ellington staciae@kw.com,
Keller Williams Realty Group
Source: IRMLS,MLS#: 202635964
Facts & features
Interior
Bedrooms & bathrooms
- Bedrooms: 3
- Bathrooms: 2
- Full bathrooms: 2
- Main level bedrooms: 3
Bedroom 1
- Level: Main
Bedroom 2
- Level: Main
Family room
- Level: Main
- Area: 357
- Dimensions: 21 x 17
Kitchen
- Level: Main
- Area: 180
- Dimensions: 15 x 12
Living room
- Level: Main
- Area: 240
- Dimensions: 20 x 12
Heating
- Forced Air, High Efficiency Furnace
Cooling
- Central Air
Appliances
- Included: Dishwasher, Refrigerator, Washer, Dryer-Electric, Gas Range
- Laundry: Main Level
Features
- Breakfast Bar, Stand Up Shower, Tub/Shower Combination, Formal Dining Room, Great Room
- Windows: Window Treatments
- Basement: Crawl Space
- Has fireplace: No
Interior area
- Total structure area: 3,232
- Total interior livable area: 1,616 sqft
- Finished area above ground: 1,616
- Finished area below ground: 0
Video & virtual tour
Property
Parking
- Total spaces: 2
- Parking features: Attached, Garage Door Opener
- Attached garage spaces: 2
Features
- Levels: One
- Stories: 1
- Exterior features: Fire Pit
- Fencing: Metal
Lot
- Size: 0.69 Acres
- Dimensions: 150x200
- Features: Level, Near Walking Trail
Details
- Additional structures: Shed
- Parcel number: 020317380019.000042
Construction
Type & style
- Home type: SingleFamily
- Architectural style: Ranch
- Property subtype: Single Family Residence
Materials
- Vinyl Siding
- Foundation: Slab
- Roof: Asphalt
Condition
- New construction: No
- Year built: 1956
Utilities & green energy
- Sewer: Private Sewer
- Water: Well
Community & HOA
Community
- Subdivision: None
Location
- Region: Leo
Financial & listing details
- Tax assessed value: $220,700
- Annual tax amount: $1,533
- Date on market: 9/1/2026
Estimated market value
$272,500
$259,000 - $286,000
$1,762/mo
Price history
| Date | Event | Price |
|---|---|---|
| 9/5/2026 | Pending sale | $282,000 |
Source: | ||
| 9/5/2026 | Price change | $282,000+0.8% |
Source: | ||
| 9/2/2026 | Listed for sale | $279,900+7.7% |
Source: | ||
| 7/10/2024 | Listing removed | -- |
Source: Owner Report a problem | ||
| 4/21/2024 | Listed for sale | $260,000+42.9%$161/sqft |
Source: Owner Report a problem | ||
| 1/17/2023 | Sold | $182,000 |
Source: | ||
Public tax history
| Year | Property taxes | Tax assessment |
|---|---|---|
| 2025 | $1,569 +38.4% | $220,700 +8.1% |
| 2024 | $1,133 -52.4% | $204,200 +17.7% |
| 2023 | $2,383 +5.4% | $173,500 +10.4% |
| 2022 | $2,260 +681% | $157,200 +13.7% |
| 2021 | $289 | $138,200 +3.4% |
| 2020 | -- | $133,600 +6.5% |
| 2019 | -- | $125,400 +7.8% |
| 2018 | -- | $116,300 +8.2% |
| 2017 | -- | $107,500 +5% |
| 2016 | $11 | $102,400 -6.4% |
| 2014 | $11 | $109,400 +1% |
| 2013 | $11 | $108,300 +4.4% |
| 2011 | $11 | $103,700 -1.3% |
| 2010 | -- | $105,100 -0.8% |
| 2007 | -- | $105,900 +21.3% |
| 2005 | -- | $87,300 |
Find assessor info on the county website
Monthly payment
Est. payment
Payment breakdown
Explore the cost of this home by adjusting the details. Changes won't be saved.Climate risks
Neighborhood: 46765
Nearby schools
Schools provided by the listing agent
- Elementary: Cedarville
- Middle: Leo
- High: Leo
- District: East Allen County
Source: IRMLS. This data may not be complete. We recommend contacting the local school district to confirm school assignments for this home.