Brand-new construction in Everett’s highly anticipated Taylor Glen community! The Denver – Design C Lot 1 offers 2,500 sq ft of thoughtfully designed living space with 4 bedrooms, 2.5 baths, a versatile loft, and a 2-car garage. The open-concept main level features a spacious great room with gas fireplace, dining area, and beautifully appointed kitchen with quartz slab countertops, tile backsplash, shaker cabinetry with crown molding, stainless steel appliances, premium slide-in gas range, and pendant lighting. Engineered hardwood flooring adds warmth and style throughout the main living areas. Upstairs, the flexible loft is ideal for a home office, media space, or second living area. The private primary suite features a luxurious bath with quartz counters, dual sinks, tile flooring, tiled shower, and dual showerheads. Enjoy the convenience of a built-in bench/drop zone. Outside you will find a backyard with patio and covered front porch, professional landscaping, and durable fiber-cement siding with stone accents. Energy-efficient features include a heat pump and heat-pump water heater. Located in a brand-new community with the benefits of new construction, modern finishes, and builder warranty. Welcome home to Taylor Glen!
Active
Listed by: Windermere Real Estate/M2, LLC • Ebrima Wadda
$824,990
7717 Upper Ridge Road, Everett, WA 98203
4beds
2,500sqft
Single Family Residence, Condominium
Built in 2026
7,514 Square Feet Lot
$-- Zestimate®
$330/sqft
$100/mo HOA
What's special
Versatile loftBeautifully appointed kitchenPrivate primary suiteDual sinksTile flooringBackyard with patioCovered front porch
- --
- on Zillow
- 44
- views
- 4
- saves
Zillow last checked:
Listing updated:
Listed by:
Ebrima Wadda,
Windermere Real Estate/M2, LLC
Source: NWMLS as distributed by MLS GRID,MLS#: 2591141
Facts & features
Interior
Bedrooms & bathrooms
- Bedrooms: 4
- Bathrooms: 3
- Full bathrooms: 2
- 1/2 bathrooms: 1
- Main level bathrooms: 1
Primary bedroom
- Level: Second
Bedroom
- Level: Second
Bedroom
- Level: Second
Bedroom
- Level: Second
Bathroom full
- Level: Second
Bathroom full
- Level: Second
Other
- Level: Main
Dining room
- Level: Main
Entry hall
- Level: Main
Great room
- Level: Main
Kitchen with eating space
- Level: Main
Utility room
- Level: Second
Heating
- Fireplace, Heat Pump, Natural Gas
Cooling
- Heat Pump
Appliances
- Included: Dishwasher, Microwave, Stove(s)/Range(s), Dishwasher(s), Microwave(s)
Features
- Flooring: Engineered Hardwood, Vinyl, Carpet
- Number of fireplaces: 1
- Fireplace features: Gas, Lower Level: 1, Fireplace
Interior area
- Total structure area: 2,500
- Total interior livable area: 2,500 sqft
Property
Parking
- Total spaces: 2
- Parking features: Individual Garage
- Has garage: Yes
- Covered spaces: 2
Features
- Levels: Two
- Stories: 2
- Entry location: Main
- Patio & porch: Fireplace
- Has view: Yes
- View description: Territorial
Lot
- Size: 7,514 Square Feet
Details
- Parcel number: TAYLORGLEN01
- Special conditions: Standard
Construction
Type & style
- Home type: SingleFamily
- Architectural style: Craftsman,Condo (2 Levels)
- Property subtype: Single Family Residence, Condominium
Materials
- Wood Products
- Roof: Composition
Condition
- New construction: Yes
- Year built: 2026
- Major remodel year: 2026
Community & HOA
Community
- Subdivision: Everett
HOA
- Services included: Common Area Maintenance
- HOA fee: $100 monthly
Location
- Region: Everett
Financial & listing details
- Price per square foot: $330/sqft
- Date on market: 10/5/2026
- Listing terms: Conventional,FHA,VA Loan
- Inclusions: Dishwasher(s), Microwave(s), Stove(s)/Range(s)
Estimated market value
Not available
Estimated sales range
Not available
Not available
Price history
| Date | Event | Price |
|---|---|---|
| 10/5/2026 | Listed for sale | $824,990$330/sqft |
Source:  NWMLS as distributed by MLS GRID #2591141 Report a problem NWMLS as distributed by MLS GRID #2591141 Report a problem | ||
Public tax history
Tax history is unavailable.
Monthly payment
Est. payment
Payment breakdown
Explore the cost of this home by adjusting the details. Changes won't be saved.Climate risks
Neighborhood: Evergreen

Similar homes
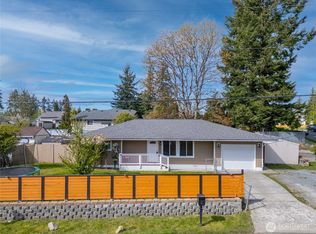
- $834,9904 bd3 ba2.5k sqftTaylor Glen, Everett, WA 98203Active
 MLS ID #2591183, Ebrima Wadda. NWMLS as distributed by MLS GRID
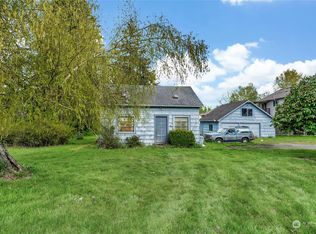
 - $749,0004 bd3 ba1.6k sqft10 E Beech Street, Everett, WA 98203Active
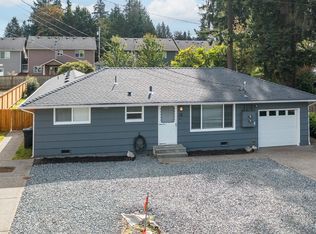 MLS ID #2589001, Michelle Mueller Engeseth. NWMLS as distributed by MLS GRID
 - $799,9904 bd2 ba2.1k sqft318 77th Place SW, Everett, WA 98203Active
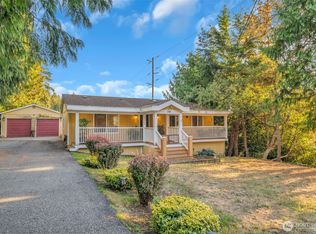 MLS ID #2580200, Bunsong Pumma. NWMLS as distributed by MLS GRID
 - $799,5004 bd3 ba2.2k sqft18th Ave, Everett, WA 98204Active
 MLS ID #2590379, Darrell Steele. NWMLS as distributed by MLS GRID
