Spacious home situated on 2+ acres in a great Arma neighborhood! The large living room features vaulted ceilings and a wood-burning fireplace with a gas starter. The oversized attached 2-car garage measures 24x31, providing plenty of room for vehicles and storage. A detached 2-car garage/shop, measuring 20x36, offers even more space and features a metal roof, insulation, heat, water, and electricity—ideal for a workshop or additional storage. An attic fan adds to the home's comfort. Seller has completed a pre-listing inspection and termite treatment, including a 10-year warranty. This property offers plenty of space both inside and out and is ready for its next owner!
Active
$225,000
714 S Long Ave, Arma, KS 66712
3beds
2,218sqft
Single Family Residence
Built in 1986
2 Acres Lot
$-- Zestimate®
$101/sqft
$-- HOA
What's special
Vaulted ceilingsAttic fan
- 1 day |
- 104 |
- 6 |
Zillow last checked:
Listing updated:
Listed by:
Chuck Parsons 620-249-1500,
Cobb Realty Inc
Source: Heartland MLS as distributed by MLS GRID,MLS#: 2637032
Facts & features
Interior
Bedrooms & bathrooms
- Bedrooms: 3
- Bathrooms: 3
- Full bathrooms: 2
- 1/2 bathrooms: 1
Primary bedroom
- Level: Main
- Dimensions: 13.6 x 14.7
Bedroom 2
- Level: Main
- Dimensions: 13.6 x 13.7
Bedroom 3
- Level: Main
- Dimensions: 11 x 13.6
Bathroom 1
- Level: Main
- Dimensions: 7.5 x 10
Bathroom 2
- Level: Main
- Dimensions: 7.6 x 9.6
Dining room
- Level: Main
- Dimensions: 14 x 12
Family room
- Level: Main
- Dimensions: 13 x 17.6
Half bath
- Level: Main
- Dimensions: 5.5 x 7.7
Kitchen
- Level: Main
- Dimensions: 12 x 13
Living room
- Level: Main
- Dimensions: 24.6 x 25.5
Other
- Level: Main
- Dimensions: 6 x 9
Utility room
- Level: Main
- Dimensions: 4.3 x 8.6
Heating
- Natural Gas
Cooling
- Electric
Appliances
- Included: Dishwasher, Gas Range
- Laundry: Main Level
Features
- Windows: Wood Frames
- Basement: Crawl Space
- Number of fireplaces: 1
- Fireplace features: Living Room, Wood Burning
Interior area
- Total structure area: 2,218
- Total interior livable area: 2,218 sqft
- Finished area above ground: 2,218
- Finished area below ground: 0
Property
Parking
- Total spaces: 2
- Parking features: Attached, Garage Door Opener, Garage Faces Front, Off Street
- Attached garage spaces: 2
Features
- Patio & porch: Patio
Lot
- Size: 2 Acres
- Features: Acreage
Details
- Additional structures: Garage(s)
- Parcel number: 1130803003002.000
- Special conditions: As Is
Construction
Type & style
- Home type: SingleFamily
- Property subtype: Single Family Residence
Materials
- Frame
- Roof: Composition
Condition
- Year built: 1986
Utilities & green energy
- Sewer: Public Sewer
- Water: Public
Community & HOA
Community
- Subdivision: None
HOA
- Has HOA: No
Location
- Region: Arma
Financial & listing details
- Price per square foot: $101/sqft
- Tax assessed value: $208,500
- Annual tax amount: $2,809
- Date on market: 8/14/2026
- Listing terms: Cash,Conventional
- Ownership: Private
- Road surface type: Paved
Estimated market value
Not available
Estimated sales range
Not available
Not available
Price history
| Date | Event | Price |
|---|---|---|
| 8/14/2026 | Listed for sale | $225,000-10%$101/sqft |
Source:  Heartland MLS as distributed by MLS GRID #2637032 Report a problem Heartland MLS as distributed by MLS GRID #2637032 Report a problem | ||
| 12/12/2025 | Listing removed | $249,999$113/sqft |
Source:  Ozark Gateway AOR #246428 Report a problem Ozark Gateway AOR #246428 Report a problem | ||
| 12/12/2024 | Listed for sale | $249,999$113/sqft |
Source: Heartland MLS as distributed by MLS GRID #2523039 Report a problem | ||
| 10/1/1991 | Sold | -- |
Source: Agent Provided Report a problem | ||
Public tax history
| Year | Property taxes | Tax assessment |
|---|---|---|
| 2025 | $2,809 +43.4% | $23,977 +38.1% |
| 2024 | $1,959 +6% | $17,368 +10% |
| 2023 | $1,848 -0.7% | $15,790 +1% |
| 2022 | $1,861 +0.7% | $15,640 +5.1% |
| 2021 | $1,848 -2.5% | $14,875 |
| 2020 | $1,894 -0.6% | $14,875 +2% |
| 2019 | $1,905 -0.1% | $14,582 |
| 2018 | $1,907 +98% | $14,582 |
| 2017 | $963 | $14,582 |
| 2016 | -- | $14,582 |
| 2015 | $1,760 | $14,582 |
| 2014 | $1,760 | $14,582 |
| 2013 | -- | $14,582 |
| 2012 | -- | $14,582 |
| 2011 | -- | -- |
| 2010 | -- | $14,582 |
| 2009 | -- | $14,582 |
| 2008 | -- | $14,582 +3.5% |
| 2007 | -- | $14,087 +6% |
| 2006 | -- | $13,294 +3.8% |
| 2005 | -- | $12,811 +3.5% |
| 2004 | -- | $12,374 +4.8% |
| 2003 | -- | $11,810 +3.5% |
| 2002 | -- | $11,408 +4% |
| 2000 | -- | $10,971 |
Find assessor info on the county website
Monthly payment
Est. payment
Payment breakdown
Explore the cost of this home by adjusting the details. Changes won't be saved.Climate risks
Neighborhood: 66712
Nearby schools
GreatSchools rating
- 3/10Northeast Elementary SchoolGrades: PK-8Distance: 0.8 mi
- 2/10North East High SchoolGrades: 9-12Distance: 0.8 mi
- $6,690-- bd-- ba-- sqft802 S Long Ave, Arma, KS 66712Off Market
- $88,3002 bd1 ba1.1k sqft710 S Long Ave, Arma, KS 66712Off Market
- $109,9003 bd2 ba1.5k sqft706 S 4th St, Arma, KS 66712Off Market
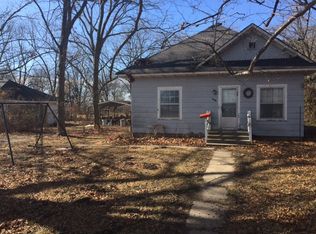
- $12,420-- bd-- ba1k sqft703 S 4th St, Arma, KS 66712Off Market
- $206,3003 bd3 ba1.8k sqft504 E Elm St, Arma, KS 66712Off Market
- $182,8003 bd1 ba1.6k sqft702 S Long Ave, Arma, KS 66712Off Market
- $28,190-- bd-- ba-- sqft502 E Elm St, Arma, KS 66712Off Market
- $111,4003 bd2 ba1.1k sqft800 S 4th St, Arma, KS 66712Off Market
A local agent can set up tours, give advice and negotiate with sellers.
A local lender can help you make sure your offer is ready when you are.
Similar homes
- $249,0003 bd2 ba1.4k sqft759 E 643rd Ave, Arma, KS 66712New Construction
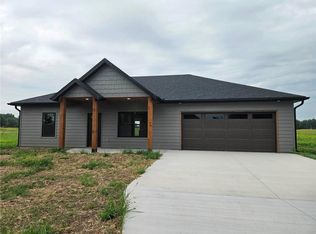 MLS ID #2635111, Mary Geier, Cobb Realty Inc. Heartland MLS as distributed by MLS GRID
 - $249,0003 bd2 ba1.4k sqft757 E 643rd Ave, Arma, KS 66712New Construction
 MLS ID #2630995, KENDRA MATLOCK, Timepiece Real Estate. Heartland MLS as distributed by MLS GRID
 - $--3 bd3 ba1.9k sqft134 Westfield Rd, Pittsburg, KS 66762Auction
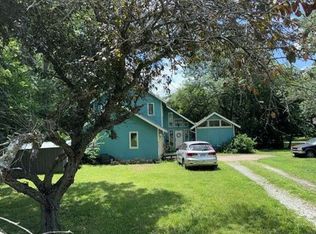 Auction.com 1
 - $209,0003 bd2 ba1.6k sqft3103 Scotty Dr, Pittsburg, KS 66762For Sale
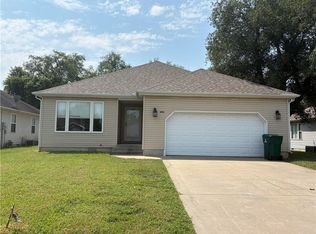 MLS ID #2635962, Gregory Kratz, Pitt Realty. Heartland MLS as distributed by MLS GRID
 - $190,0003 bd2 ba1.5k sqft705 N Cayuga St, Frontenac, KS 66763For SaleMLS ID #2635135, Eric Craig Team, ReeceNichols-KCN. Heartland MLS as distributed by MLS GRID
- $185,0003 bd2 ba1.6k sqft206 S Broadway St, Franklin, KS 66735For SaleMLS ID #2581650, Steven Kuplen, Jones Heritage, REALTORS. Heartland MLS as distributed by MLS GRID
- $265,0003 bd2 ba1.7k sqft708 S Woodland St, Pittsburg, KS 66762For SaleMLS ID #2636005, Ashley Butcher, ReeceNichols Sunflower Realty Group. Heartland MLS as distributed by MLS GRID
- $245,0003 bd2 ba2k sqft303 S Jefferson St, Frontenac, KS 66763For SaleMLS ID #2630185, Nikki Burton, Burton Real Estate. Heartland MLS as distributed by MLS GRID
- $165,0002 bd2 ba1.2k sqft870 Highway K #171, Pittsburg, KS 66762For SaleMLS ID #2636080, John Towner, Cobb Realty Inc. Heartland MLS as distributed by MLS GRID
- $228,0004 bd2 ba1.6k sqft807 Lakeview Dr, Pittsburg, KS 66762For SaleMLS ID #2609462, Chanc Gomez, Pitt Realty. Heartland MLS as distributed by MLS GRID
- $215,0006 bd3 ba2.2k sqft2012 S Locust St, Pittsburg, KS 66762For SaleMLS ID #2628428, Barbara Koch, Pro X Realty. Heartland MLS as distributed by MLS GRID
- $260,0003 bd2 ba2.4k sqft1805 Cambridge Ln, Pittsburg, KS 66762For SaleMLS ID #2606261, Brian Jones, Jones Heritage, REALTORS. Heartland MLS as distributed by MLS GRID
- $190,0003 bd2 ba1.5k sqft405 Falletti St, Frontenac, KS 66763For SaleMLS ID #2635121, Eric Craig Team, ReeceNichols-KCN. Heartland MLS as distributed by MLS GRID
- $209,0004 bd3 ba1.7k sqft2278 Jayhawk Rd, Fort Scott, KS 66701For SaleMLS ID #2630531, Bailey Lyons, Lyons Realty Group. Heartland MLS as distributed by MLS GRID
- $232,5003 bd2 ba1.3k sqft1006 Amber Dr, Pittsburg, KS 66762For SaleMLS ID #2630003, Chuck Parsons, Cobb Realty Inc. Heartland MLS as distributed by MLS GRID
- $265,0003 bd2 ba1.4k sqft2002 W 4th St, Pittsburg, KS 66762For SaleMLS ID #2626288, Amy Herring, Jim Bishop & Associates. Heartland MLS as distributed by MLS GRID
- $275,0002 bd3 ba2.4k sqft506 Elmwood Ln, Pittsburg, KS 66762For SaleMLS ID #2635654, William Dobrauc, Cobb Realty Inc. Heartland MLS as distributed by MLS GRID
- $225,0005 bd3 ba3.2k sqft2011 S English St, Pittsburg, KS 66762For SaleMLS ID #2588354, Chuck Parsons, Cobb Realty Inc. Heartland MLS as distributed by MLS GRID
- $198,5004 bd3 ba2.2k sqft529 Hobson Pl, Pittsburg, KS 66762For SaleMLS ID #2604707, Brian Jones, Jones Heritage, REALTORS. Heartland MLS as distributed by MLS GRID
- $199,9994 bd2 ba1.3k sqft909 Turner Rd, Pittsburg, KS 66762For SaleMLS ID #261884, The Flanagan Group, Anthony Miller, The Essential Real Estate. Ozark Gateway AOR
