7718 Rafter Road, Franktown, CO 80116
Home value
$759,800
$722,000 - $798,000
$4,179/mo
Owner options
$4,179/mo
Rent Zestimate®
Find your next renter with Zillow Rental Manager. Plus, with online applications, you can quickly screen prospective tenants – for free.
$4,179/mo
Rent Zestimate®
$4,517/mo
Est. payment
Refinancing to a lower rate could help reduce your monthly payments and save thousands over the life of the loan.
$4,517/mo
Est. payment
Explore your selling options
Work with a Zillow partner agent
Leverage their expertise and Zillow's premium Showcase listings to get your home seen by more buyers.
Get startedList with your own agent
Get your home in front of millions of buyers by listing it on Zillow.
Learn how to do itSell it yourself
Take full control of how buyers see your home on Zillow by listing For Sale by Owner (FSBO).
List your homeWhat's special
Zillow last checked:
Listing updated:
Penny Smith 720-412-5251 PennySmithrealestate@gmail.com,
eXp Realty, LLC
Trevor Sharon, 100103847
LoKation
Facts & features
Interior
Bedrooms & bathrooms
- Bedrooms: 4
- Bathrooms: 3
- Full bathrooms: 1
- 3/4 bathrooms: 2
- Main level bathrooms: 2
- Main level bedrooms: 3
Bedroom
- Description: Freshly Painted With Accent Wall
- Level: Main
- Area: 221 Square Feet
- Dimensions: 17 x 13
Bedroom
- Description: Second Bedroom With Cute Chandelier Lighting
- Features: Primary Suite
- Level: Main
- Area: 100 Square Feet
- Dimensions: 10 x 10
Bedroom
- Description: Third Bedroom On Main Level With Ceiling Fan
- Level: Main
- Area: 110 Square Feet
- Dimensions: 11 x 10
Bedroom
- Description: Fourth Bedroom Downstairs
- Level: Lower
- Area: 273 Square Feet
- Dimensions: 21 x 13
Bathroom
- Description: Farm House Style Shower And Modern Fixtures
- Level: Main
- Area: 48 Square Feet
- Dimensions: 8 x 6
Bathroom
- Description: Guest Bathroom With Tub And Shower
- Level: Main
- Area: 48 Square Feet
- Dimensions: 8 x 6
Bathroom
- Description: Downstairs Bathroom With New Flooring And New Vanity
- Level: Lower
- Area: 54 Square Feet
- Dimensions: 6 x 9
Bonus room
- Description: Breakfast Nook Or Pantry Off Of The Kitchen
- Level: Main
- Area: 88 Square Feet
- Dimensions: 8 x 11
Dining room
- Description: Easy Entertaining
- Level: Main
- Area: 90 Square Feet
- Dimensions: 10 x 9
Family room
- Description: Large Walk Out Family Room With Wood Fireplace
- Level: Lower
- Area: 418 Square Feet
- Dimensions: 22 x 19
Kitchen
- Description: Cozy Kitchen With Butcher Block Countertops
- Level: Main
- Area: 90 Square Feet
- Dimensions: 10 x 9
Laundry
- Description: Large Laundry / Mud Room, Freezer Included
- Level: Lower
- Area: 231 Square Feet
- Dimensions: 11 x 21
Living room
- Description: Enjoy The Wood Fireplace And Easy Deck Access
- Level: Main
- Area: 336 Square Feet
- Dimensions: 21 x 16
Workshop
- Description: Old Garage Was Converted Into A Workshop Or Use It For Motorcycle Storage
- Level: Lower
- Area: 264 Square Feet
- Dimensions: 11 x 24
Heating
- Forced Air
Cooling
- Central Air
Appliances
- Included: Dishwasher, Dryer, Freezer, Microwave, Oven, Refrigerator, Washer
- Laundry: In Unit
Features
- Butcher Counters, Ceiling Fan(s), Open Floorplan, Pantry
- Flooring: Carpet, Tile, Vinyl
- Basement: Exterior Entry,Finished,Full,Walk-Out Access
- Number of fireplaces: 2
- Fireplace features: Basement, Family Room, Living Room, Wood Burning
Interior area
- Total structure area: 2,764
- Total interior livable area: 2,764 sqft
- Finished area above ground: 1,382
- Finished area below ground: 1,092
Property
Parking
- Total spaces: 3
- Parking features: Circular Driveway, Electric Vehicle Charging Station(s), Exterior Access Door, Oversized
- Garage spaces: 3
- Has uncovered spaces: Yes
Features
- Levels: One
- Stories: 1
- Patio & porch: Covered, Deck, Patio
- Exterior features: Balcony, Fire Pit, Private Yard, Rain Gutters
- Fencing: Full
Lot
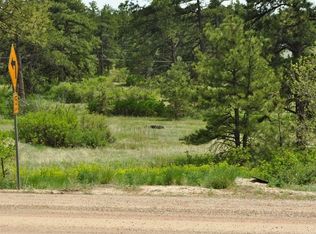
- Size: 2.12 Acres
- Features: Many Trees, Rolling Slope, Secluded
Details
- Parcel number: R0053321
- Zoning: ER
- Special conditions: Standard
Construction
Type & style
- Home type: SingleFamily
- Architectural style: Mountain Contemporary,Traditional
- Property subtype: Single Family Residence
Materials
- Cedar, Frame
- Foundation: Slab
- Roof: Composition
Condition
- Updated/Remodeled
- Year built: 1976
Utilities & green energy
- Electric: 220 Volts
- Water: Well
- Utilities for property: Electricity Connected, Natural Gas Connected, Phone Available, Phone Connected
Community & HOA
Community
- Security: Carbon Monoxide Detector(s), Smoke Detector(s)
- Subdivision: Whispering Pines
HOA
- Has HOA: Yes
- Amenities included: Park
- HOA name: Whispering Pines
Location
- Region: Franktown
Financial & listing details
- Price per square foot: $275/sqft
- Tax assessed value: $734,544
- Annual tax amount: $4,297
- Date on market: 5/27/2026
- Listing terms: Cash,Conventional,FHA,VA Loan
- Exclusions: Staging And Personal Property
- Ownership: Individual
- Electric utility on property: Yes
- Road surface type: Gravel
Price history
| Date | Event | Price |
|---|---|---|
| 8/4/2026 | Sold | $760,000-4.9%$275/sqft |
Source: | ||
| 7/8/2026 | Pending sale | $799,000$289/sqft |
Source: eXp Realty #8275855 Report a problem | ||
| 7/8/2026 | Contingent | $799,000$289/sqft |
Source: eXp Realty #8275855 Report a problem | ||
| 6/24/2026 | Price change | $799,000-1.9%$289/sqft |
Source: | ||
| 5/27/2026 | Listed for sale | $814,800+6.5%$295/sqft |
Source: | ||
| 5/4/2022 | Sold | $765,000+5.5%$277/sqft |
Source: Public Record Report a problem | ||
| 4/4/2022 | Pending sale | $725,000$262/sqft |
Source: | ||
| 4/3/2022 | Listing removed | -- |
Source: | ||
| 4/1/2022 | Listed for sale | $725,000+130.2%$262/sqft |
Source: | ||
| 11/30/2009 | Sold | $315,000-3%$114/sqft |
Source: Public Record Report a problem | ||
| 9/12/2009 | Listed for sale | $324,900+1.5%$118/sqft |
Source: RE/MAX Alliance #809925 Report a problem | ||
| 3/25/2005 | Sold | $320,000$116/sqft |
Source: Public Record Report a problem | ||
Public tax history
| Year | Property taxes | Tax assessment |
|---|---|---|
| 2025 | $4,010 -1.1% | $45,910 -8.6% |
| 2024 | $4,055 +32.9% | $50,210 -1% |
| 2023 | $3,052 -3.5% | $50,700 +39.1% |
| 2022 | $3,162 | $36,450 -2.8% |
| 2021 | -- | $37,490 +5.6% |
| 2020 | $3,009 +18.6% | $35,490 |
| 2019 | $2,538 0% | $35,490 +21.3% |
| 2018 | $2,538 +7.4% | $29,270 |
| 2017 | $2,363 +112.3% | $29,270 +8.2% |
| 2016 | $1,113 -51.1% | $27,040 |
| 2015 | $2,277 +7.5% | $27,040 +15% |
| 2014 | $2,119 | $23,520 |
| 2013 | -- | $23,520 +8.7% |
| 2012 | -- | $21,640 |
| 2011 | -- | $21,640 -22.6% |
| 2010 | -- | $27,960 +7.6% |
| 2009 | $1,155 | $25,990 |
| 2008 | -- | $25,990 +18.9% |
| 2007 | -- | $21,850 |
| 2006 | $1,928 +3.7% | $21,850 -0.9% |
| 2004 | $1,859 +21.7% | $22,040 +17.6% |
| 2003 | $1,527 | $18,740 |
| 2002 | -- | $18,740 -6.6% |
| 2001 | $1,685 -2.8% | $20,070 0% |
| 2000 | $1,733 | $20,072 |
Neighborhood: 80116
Nearby homes
- $614,6003 bd2 ba1.4k sqft7678 Rafter Rd, Franktown, CO 80116Off Market
- $660,2002 bd3 ba2.4k sqft7756 Rafter Rd, Franktown, CO 80116Off Market
- $570,0003 bd2 ba2.5k sqft7715 Rafter Rd, Franktown, CO 80116Sold
- $882,7072.12 Acres7790 Rafter Rd, Franktown, CO 80116Off Market

- $707,5004 bd3 ba2k sqft7677 Rafter Rd, Franktown, CO 80116Off Market
- $1,198,5004 bd4 ba3.5k sqft7709 Kelty Trl, Franktown, CO 80116Off Market
- $814,4003 bd3 ba3k sqft7755 Rafter Rd, Franktown, CO 80116Off Market
- $794,0004 bd3 ba2.1k sqft7596 Rafter Rd, Franktown, CO 80116Sold
Nearby schools
GreatSchools rating
- 7/10Franktown Elementary SchoolGrades: PK-5Distance: 3.9 mi
- 5/10Sagewood Middle SchoolGrades: 6-8Distance: 2.3 mi
- 8/10Ponderosa High SchoolGrades: 9-12Distance: 2.6 mi
Schools provided by the listing agent
- Elementary: Franktown
- Middle: Sagewood
- High: Ponderosa
- District: Douglas RE-1
Source: REcolorado as distributed by MLS GRID. This data may not be complete. We recommend contacting the local school district to confirm school assignments for this home.
Get a cash offer in 3 minutes
- Colorado
- Douglas County
- Franktown
- 80116
- 7718 Rafter Road