Skip main navigation
For sale
  • $255,000

    7718 Ruidoso Chase, Selma, TX 78154

    3beds
    1,710sqft
    : 
    $1,782/mo
    Get pre-qualified
    Single Family Residence
    Built in 2007
    7,274 Square Feet Lot
    $-- Zestimate®
    $149/sqft
    $16/mo HOA

    What's special

    Spacious open floor planDedicated studyGenerous walk-in closetInviting single-story homeSeparate tub and showerLarge covered back porchFire pit
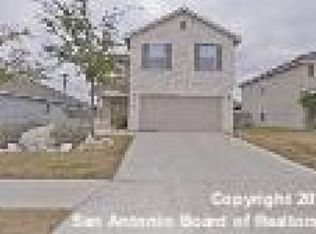
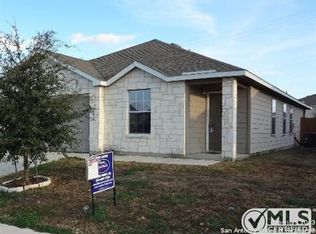
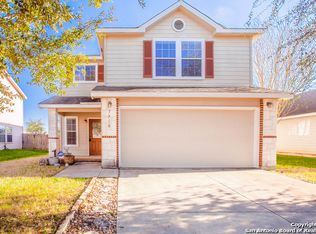
    Welcome to this inviting single-story home in the Retama Springs subdivision, offering 3 bedrooms, 2 baths, a dedicated study, and a spacious open floor plan designed for comfortable everyday living and entertaining. The kitchen flows easily into the main living and dining areas, while the private primary suite features a generous walk-in closet and separate tub and shower. Step outside to a shaded backyard built for enjoying the outdoors, complete with a fire pit, large covered back porch, and an additional covered pavilion perfect for grilling, gatherings, or relaxing with family and friends. Conveniently located with easy access to IH-35 and Loop 1604, the home is just minutes from the shopping and dining at The Forum and offers a convenient commute to Randolph Air Force Base.
    20 hours
    |
    109
    |
    12
    |

    Likely to sell faster than

    Zillow last checked:

    Listing updated:

    Listed by:

    Mark Lemmons TREC #628107 (210) 316-3562,

    eXp Realty

    Source: LERA MLS,MLS#: 2009396MLS Logo

      Facts & features

      Interior

      Bedrooms & bathrooms
      • Bedrooms: 3
      • Bathrooms: 2
      • Full bathrooms: 2
      Primary bedroom
      • Features: Walk-In Closet(s), Ceiling Fan(s), Full Bath
      • Area: 210
      • Dimensions: 14 x 15
      Bedroom 2
      • Area: 110
      • Dimensions: 10 x 11
      Bedroom 3
      • Area: 110
      • Dimensions: 10 x 11
      Primary bathroom
      • Features: Tub/Shower Separate, Single Vanity, Soaking Tub
      • Area: 72
      • Dimensions: 9 x 8
      Dining room
      • Area: 100
      • Dimensions: 10 x 10
      Kitchen
      • Area: 195
      • Dimensions: 15 x 13
      Living room
      • Area: 330
      • Dimensions: 22 x 15
      Office
      • Area: 110
      • Dimensions: 10 x 11
      Heating
      • Central, Electric
      Cooling
      • Central Air
      Appliances
      • Included: Microwave, Range, Disposal, Dishwasher, Plumbed For Ice Maker
      • Laundry: Washer Hookup, Dryer Connection
      Features
      • One Living Area, Liv/Din Combo, Eat-in Kitchen, Kitchen Island, Utility Room Inside, 1st Floor Lvl/No Steps, High Ceilings, Open Floorplan, Master Downstairs, Ceiling Fan(s)
      • Flooring: Ceramic Tile, Laminate
      • Has basement: No
      • Has fireplace: No
      • Fireplace features: Not Applicable
      Interior area
      • Total interior livable area: 1,710 sqft

      Property

      Parking
      • Total spaces: 2
      • Parking features: Two Car Garage, Attached
      • Attached garage spaces: 2
      Accessibility
      • Accessibility features: Entry Slope less than 1 foot, No Carpet, No Steps Down, Level Lot, Level Drive, No Stairs, First Floor Bath, Full Bath/Bed on 1st Flr, First Floor Bedroom
      Features
      • Levels: One
      • Stories: 1
      • Pool features: None
      Lot
      • Size: 7,274 Square Feet
      • Features: Curbs, Sidewalks, Streetlights, Fire Hydrant w/in 500'
      Details
      • Parcel number: 050191120310

      Construction

      Type & style
      • Home type: SingleFamily
      • Property subtype: Single Family Residence
      Materials
      • Brick, Siding, Fiber Cement
      • Foundation: Slab
      • Roof: Composition
      Condition
      • Pre-Owned
      • New construction: No
      • Year built: 2007
      Details
      • Builder name: Centex

      Utilities & green energy

      • Electric: GVEC
      • Gas: N/A
      • Sewer: SAWS, Sewer System
      • Water: SAWS, Water System

      Community & HOA

      Community
      • Features: Playground
      • Security: Smoke Detector(s), Security System Owned
      • Subdivision: Retama Springs
      HOA
      • Has HOA: Yes
      • HOA fee: $190 annually
      • HOA name: RETAMA SPRINGS HOMEOWNERS ASSOCIATION
      Location
      • Region: Selma

      Financial & listing details

      • Price per square foot: $149/sqft
      • Tax assessed value: $267,160
      • Annual tax amount: $4,603
      • Price range: $255K - $255K
      • Date on market: 8/17/2026
      • Cumulative days on market: 1 day
      • Listing terms: Conventional,FHA,VA Loan,Cash
      • Road surface type: Paved

        Estimated market value

        Not available

        Estimated sales range

        Not available

        Not available

        Price history

        DateEventPrice
        8/17/2026Listed for sale$255,000+45.8%$149/sqft
        Source: LERA MLS #2009396 Report a problem
        1/28/2017Sold--
        Source: LERA MLS #1215087 Report a problem
        12/11/2016Listed for sale$174,950$102/sqft
        Source: Simmonds Real Estate Inc. #1215087 Report a problem
        12/27/2013Listing removed$1,295$1/sqft
        Source: iHOUSEWeb Solutions, Inc #1023275 Report a problem
        12/17/2013Price change$1,295-2.3%$1/sqft
        Source: iHOUSEWeb Solutions, Inc #1023275 Report a problem
        12/13/2013Price change$1,325+2.3%$1/sqft
        Source: Simmonds Real Estate, Inc. Report a problem
        12/12/2013Price change$1,295-2.3%$1/sqft
        Source: Simmonds Real Estate Inc. #1023275 Report a problem
        11/27/2013Price change$1,325+2.3%$1/sqft
        Source: Simmonds Real Estate, Inc. Report a problem
        11/23/2013Price change$1,295-2.3%$1/sqft
        Source: Simmonds Real Estate Inc. #1023275 Report a problem
        10/24/2013Price change$1,325+2.3%$1/sqft
        Source: Simmonds Real Estate, Inc. Report a problem
        10/23/2013Price change$1,295-2.3%$1/sqft
        Source: Simmonds Real Estate Inc. #1023275 Report a problem
        10/2/2013Listed for rent$1,325+2.3%$1/sqft
        Source: Simmonds Real Estate Inc. #1023275 Report a problem
        9/14/2011Listing removed$1,295$1/sqft
        Source: Realty Executives Lone Star #911313 Report a problem
        9/4/2011Listed for rent$1,295$1/sqft
        Source: Realty Executives Lone Star #911313 Report a problem
        1/30/2008Sold--
        Source: LERA MLS #693855 Report a problem

        Public tax history

        YearProperty taxesTax assessment
        2025$2,914 -17.4%$267,160 -3%
        2024$3,529 +10.5%$275,358 +10%
        2023$3,195 -16.2%$250,325 +10%
        2022$3,811 +3.2%$227,568 +10%
        2021$3,694 $206,880 +4.1%
        2020$3,694 -7%$198,720 +5.8%
        2019$3,971 $187,880 +8.1%
        2018$3,971 -0.3%$173,740 +3.6%
        2017$3,982 +1.8%$167,770 +4%
        2016$3,913 +15.3%$161,340 +4.8%
        2015$3,393 $154,000 +9.2%
        2014$3,393 $141,090 +2.1%
        2013-- $138,150 +0.9%
        2012-- $136,850 +2.9%
        2011-- $132,980 -5.2%
        2010-- $140,290 +2.2%
        2009-- $137,240 +27%
        2008-- $108,070 +510.6%
        2007-- $17,700
        Find assessor info on the county website

        Monthly payment

        Est. payment

        Payment breakdown

        Explore the cost of this home by adjusting the details. Changes won't be saved.
        All calculations are estimates and provided by Zillow, Inc. for informational purposes only. Actual amounts may vary.
        HOA fees may include property taxes on listings classified as Co-Ops. Contact the listing agent and/or owner for fee details.
        See how much you could borrow to make a competitive offer.

        Climate risks

        Neighborhood: 78154

        Getting around

        1 / 100
        Car-Dependent
        25 / 100
        Somewhat Bikeable

        Nearby schools

        GreatSchools rating
        Schools provided by the listing agent
        • Elementary: Rolling Meadows
        • Middle: Kitty Hawk
        • High: Veterans Memorial
        • District: Judson

        Source: LERA MLS. This data may not be complete. We recommend contacting the local school district to confirm school assignments for this home.

        A local agent can set up tours, give advice and negotiate with sellers.

        Browse local experts

        Similar homes