Skip main navigation
Active
  • Listed by: BHHS Vermont Realty Group/Vergennes • Sean Dye
    $579,000

    7718 VT Route 22A, Addison, VT 05491

    3beds
    2,299sqft
    : 
    $4,058/mo
    Get pre-qualified
    Single Family Residence
    Built in 1849
    1.77 Acres Lot
    $560,200 Zestimate®
    $252/sqft
    $-- HOA

    What's special

    Two covered porchesEnergy rated stainless appliancesFresh exterior paintBeautifully landscaped groundsGorgeous perennial gardenNew light fixturesStainless farmhouse sink
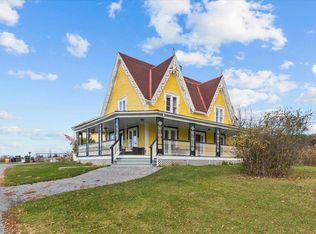
    Open House Sunday 8/23/26 12:00 to 2:00 pm. Beautifully renovated historic property with extensive improvements since 2021. The home features new wide-plank pine floors crafted from old-growth lumber sourced from Vermont’s Northeast Kingdom, brand new kitchen featuring quartz countertops and energy rated stainless appliances, a stainless farmhouse sink and new light fixtures. There are new bathrooms on both levels, new attic and basement insulation, fresh exterior paint, and a new large deck overlooking the south side of the property. Two covered porches include a screened front porch with views toward Snake Mountain. Only ten minutes to Vergennes, and 15 minutes to Middlebury for shopping, dining and entertainment. The beautifully landscaped grounds feature a gorgeous perennial garden. The renovated main level of the barn currently serves as an art gallery and craft shop, while the lower level provides a naturally lit garage and workshop. A unique property offering historic character, thoughtful updates, and versatile space. See documents for a complete list of improvements.
    35 days
    1,205
    55

    Zillow last checked:

    Listing updated:

    Listed by:

    Sean Dye,

    BHHS Vermont Realty Group/Vergennes 802-877-2134

    Source: PrimeMLS,MLS#: 5103910MLS Logo

      Facts & features

      Interior

      Bedrooms & bathrooms
      • Bedrooms: 3
      • Bathrooms: 2
      • Full bathrooms: 2
      Heating
      • Propane, Hot Air, Mini Split
      Cooling
      • Mini Split
      Appliances
      • Included: Dishwasher, Dryer, Electric Range, Refrigerator, Washer
      • Laundry: 1st Floor Laundry
      Features
      • Hearth, Natural Light, Natural Woodwork
      • Flooring: Hardwood, Softwood, Tile
      • Basement: Concrete Floor,Full,Insulated,Unfinished,Interior Access,Interior Entry
      • Number of fireplaces: 1
      • Fireplace features: Wood Burning, 1 Fireplace
      Interior area
      • Total structure area: 3,399
      • Total interior livable area: 2,299 sqft
      • Finished area above ground: 2,299
      • Finished area below ground: 0
      Video & virtual tour

      Property

      Parking
      • Total spaces: 3
      • Parking features: Paved, Garage
      • Garage spaces: 3
      Features
      • Levels: Two
      • Stories: 2
      • Patio & porch: Porch
      • Exterior features: Deck, Garden, Natural Shade, Storage
      • Fencing: Partial
      • Has view: Yes
      • View description: Mountain(s)
      • Frontage length: Road frontage: 244
      Lot
      • Size: 1.77 Acres
      • Features: Country Setting, Landscaped, Views
      Details
      • Additional structures: Barn(s)
      • Parcel number: 300110685
      • Zoning description: Low Density Res./Ag

      Construction

      Type & style
      • Home type: SingleFamily
      • Property subtype: Single Family Residence
      Materials
      • Wood Frame
      • Foundation: Stone
      • Roof: Architectural Shingle,Slate
      Condition
      • New construction: No
      • Year built: 1849

      Utilities & green energy

      • Electric: 100 Amp Service, Circuit Breakers
      • Sewer: 1000 Gallon, Concrete, Mound Septic, On-Site Septic Exists, Private Sewer
      • Utilities for property: Propane

      Community & HOA

      Community
      • Security: Smoke Detector(s)
      Location
      • Region: Addison

      Financial & listing details

      • Price per square foot: $252/sqft
      • Tax assessed value: $529,000
      • Annual tax amount: $8,430
      • Date on market: 8/7/2026
      • Listing terms: Cash,Conventional,FHA,VA Loan
      • Exclusions: Inventory in Craft shop

        Estimated market value

        $560,200

        $532,000 - $588,000

        $2,853/mo

        Price history

        DateEventPrice
        8/7/2026Listed for sale$579,000+67.8%$252/sqft
        Source: PrimeMLS #5103910 Report a problem
        8/31/2021Sold$345,000-1.4%$150/sqft
        Source: PrimeMLS #4873485 Report a problem
        8/5/2021Contingent$349,900$152/sqft
        Source: PrimeMLS #4873485 Report a problem
        7/21/2021Listed for sale$349,900+21.1%$152/sqft
        Source: PrimeMLS #4873485 Report a problem
        6/30/2020Sold$289,000$126/sqft
        Source: PrimeMLS #4805755 Report a problem
        5/18/2020Listed for sale$289,000$126/sqft
        Source: www.EntryOnly.com #4805755 Report a problem
        11/2/2019Listing removed$289,000$126/sqft
        Source: Owner Report a problem
        10/24/2019Listed for sale$289,000-5.2%$126/sqft
        Source: Owner Report a problem
        5/1/2018Listing removed$305,000$133/sqft
        Source: Four Seasons Sotheby's International Realty #4659087 Report a problem
        9/21/2017Listed for sale$305,000$133/sqft
        Source: Four Seasons Sotheby's International Realty #4659087 Report a problem

        Public tax history

        YearProperty taxesTax assessment
        2024-- $283,700
        2023-- $283,700
        2022-- $283,700
        2021-- $283,700
        2020-- $283,700
        2019-- $283,700
        2018-- $283,700
        2017-- $283,700
        2016-- $283,700 +9900%
        2015-- $2,837
        2014-- $2,837
        2013-- $2,837
        2012-- $2,837
        2011-- $2,837
        2010-- $2,837
        2009-- $2,837
        2008-- $2,837
        2007-- $2,837
        Find assessor info on the county website

        Monthly payment

        Est. payment

        Payment breakdown

        Explore the cost of this home by adjusting the details. Changes won't be saved.
        All calculations are estimates and provided by Zillow, Inc. for informational purposes only. Actual amounts may vary.
        HOA fees may include property taxes on listings classified as Co-Ops. Contact the listing agent and/or owner for fee details.
        See how much you could borrow to make a competitive offer.

        Climate risks

        Neighborhood: 05491

        Getting around

        0 / 100
        Car-Dependent
        18 / 100
        Somewhat Bikeable

        Nearby schools

        GreatSchools rating
        Schools provided by the listing agent
        • Elementary: Vergennes UES #44
        • Middle: Vergennes UHSD #5
        • High: Vergennes UHSD #5
        • District: Addison Northwest

        Source: PrimeMLS. This data may not be complete. We recommend contacting the local school district to confirm school assignments for this home.

        A local agent can set up tours, give advice and negotiate with sellers.

        Browse local experts