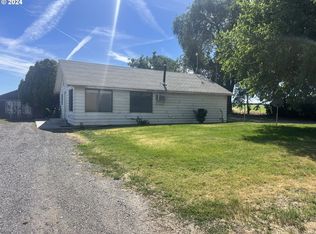
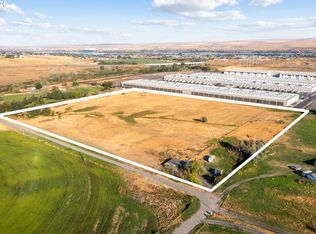
Welcome to 32+ acres of pure opportunity. Whether you want to farm it yourself or enjoy effortless passive income while you retain out of town elbow room, this highly productive ground delivers. The land has a history of producing melon, alfalfa, and triticale crops and was most recently leased for $12,000 a year. Out back, you'll find a corral and a generous parking area ready for equipment, toys, or trailers. Step inside the beautiful, 2-year-old manufactured home to find an inviting layout packed with upscale touches. The kitchen features quality hickory wood cabinets and a large sliding glass door that floods the space with natural light and scenic views of the surrounding landscape. The owner's suite is complete with a generous walk-in shower, deep soaking tub, and walk-in closet. This incredible find is the complete package. Don't wait — call your Realtor today!
Active
Price cut: $15K (9/28)
$814,000
77182 Colonel Jordon Rd, Hermiston, OR 97838
3beds
1,512sqft
Residential, Manufactured Home
Built in 2024
32.07 Acres Lot
$799,100 Zestimate®
$538/sqft
$-- HOA
What's special
Highly productive groundWalk-in closetGenerous parking areaNatural lightQuality hickory wood cabinetsGenerous walk-in showerLarge sliding glass door
- 98 days
- 339
- 12
Zillow last checked:
Listing updated:
Listed by:
Trayse Riggle 541-805-5585,
Ehrhardt Properties, LLC
Source: RMLS (OR),MLS#: 765216587
Facts & features
Interior
Bedrooms & bathrooms
- Bedrooms: 3
- Bathrooms: 2
- Full bathrooms: 2
- Main level bathrooms: 2
Rooms
- Room types: Bedroom 2, Bedroom 3, Dining Room, Family Room, Kitchen, Living Room, Primary Bedroom
Primary bedroom
- Features: Bathroom, Walkin Closet, Wallto Wall Carpet
- Level: Main
- Area: 169
- Dimensions: 13 x 13
Bedroom 2
- Features: Closet
- Level: Main
- Area: 143
- Dimensions: 11 x 13
Bedroom 3
- Features: Closet
- Level: Main
- Area: 130
- Dimensions: 10 x 13
Primary bathroom
- Features: Bathtub, Shower
- Level: Main
- Area: 104
- Dimensions: 8 x 13
Dining room
- Level: Main
- Area: 78
- Dimensions: 6 x 13
Kitchen
- Features: Exterior Entry, Island
- Level: Main
- Area: 195
- Width: 13
Living room
- Features: Exterior Entry, Wallto Wall Carpet
- Level: Main
- Area: 260
- Dimensions: 20 x 13
Heating
- Forced Air
Cooling
- Central Air
Appliances
- Included: Dishwasher, Free-Standing Range, Free-Standing Refrigerator, Microwave, Washer/Dryer, Electric Water Heater
- Laundry: Laundry Room
Features
- Bathtub, Shower, Closet, Kitchen Island, Bathroom, Walk-In Closet(s), Tile
- Flooring: Vinyl, Wall to Wall Carpet
- Windows: Vinyl Frames
- Basement: Crawl Space
Interior area
- Total structure area: 1,512
- Total interior livable area: 1,512 sqft
Video & virtual tour
Property
Parking
- Parking features: Driveway, RV Access/Parking, RV Boat Storage
- Has uncovered spaces: Yes
Features
- Levels: One
- Stories: 1
- Exterior features: Yard, Exterior Entry
- Fencing: Perimeter
- Has view: Yes
- View description: Valley
Lot
- Size: 32.07 Acres
- Features: Corner Lot, Level, Acres 20 to 50
Details
- Additional structures: Corral, RVParking, RVBoatStorage
- Parcel number: 116600
- Zoning: EFU
- Other equipment: Irrigation Equipment
Construction
Type & style
- Home type: MobileManufactured
- Property subtype: Residential, Manufactured Home
Materials
- T111 Siding
- Foundation: Concrete Perimeter
- Roof: Composition,Shingle
Condition
- Resale
- New construction: No
- Year built: 2024
Utilities & green energy
- Electric: Volt220
- Sewer: Standard Septic
- Water: Well
- Utilities for property: Satellite Internet Service
Community & HOA
HOA
- Has HOA: No
Location
- Region: Hermiston
Financial & listing details
- Price per square foot: $538/sqft
- Annual tax amount: $1,572
- Date on market: 7/17/2026
- Listing terms: Cash,Conventional,FHA,USDA Loan,VA Loan
- Crops included: Yes
- Electric utility on property: Yes
- Road surface type: Gravel, Paved
Estimated market value
$799,100
$759,000 - $839,000
Not available
Price history
| Date | Event | Price |
|---|---|---|
| 9/28/2026 | Price change | $814,000-1.8%$538/sqft |
Source:  RMLS (OR) #765216587 Report a problem RMLS (OR) #765216587 Report a problem | ||
| 7/17/2026 | Listed for sale | $829,000$548/sqft |
Source: RMLS (OR) #765216587 Report a problem | ||
Public tax history
Tax history is unavailable.
Monthly payment
Climate risks
Neighborhood: 97838
Nearby schools
Schools provided by the listing agent
- Elementary: Desert View
- Middle: Armand Larive
- High: Hermiston
Source: RMLS (OR). This data may not be complete. We recommend contacting the local school district to confirm school assignments for this home.
Similar homes
- $934,0003 bd2 ba1.7k sqft79404 Powerline Rd, Hermiston, OR 97838Active

 MLS ID #521152001, Michael Boylan, Boylan Realty LLC. RMLS (OR)
 - $870,0002 bd1 ba784 sqft30083 Copper Ln, Hermiston, OR 97838Active
 MLS ID #261644528, Elva Pinto, HomeSmart Realty Group. RMLS (OR)
 - $975,0003 bd2 ba1.7k sqft33149 Kuhn Ln, Hermiston, OR 97838Active
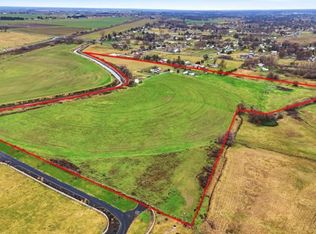 MLS ID #368200971, Dalia Villegas, John L Scott Hermiston. RMLS (OR)
 - $544,0003 bd2 ba1.1k sqft710 E Elm Ave, Hermiston, OR 97838Active
 MLS ID #250562374, Laurrie Blackman, Mountain Valley Land Company. RMLS (OR)
 - $889,0003 bd2 ba2k sqft32852 Thorny Grove Ln, Hermiston, OR 97838ActiveMLS ID #275153253, Sherie Britt, Christianson Realty Group. RMLS (OR)
- $495,0003 bd2 ba2.2k sqft1530 W Brock Ave, Hermiston, OR 97838ActiveMLS ID #676800697, Debora Wood, John L Scott Hermiston. RMLS (OR)
- $559,0003 bd3 ba2.2k sqft79953 Ross Ln, Hermiston, OR 97838ActiveMLS ID #371770313, Michael Boylan, Boylan Realty LLC. RMLS (OR)
- $409,0004 bd2 ba2k sqft220 SE 11th St, Hermiston, OR 97838ActiveMLS ID #531245238, Bennett Christianson, Christianson Realty Group. RMLS (OR)
- $449,0003 bd2 ba1.5k sqft395 NE 10th St, Hermiston, OR 97838ActiveMLS ID #750017120, Mindy Pinto, MORE Realty. RMLS (OR)
- $490,0004 bd3 ba2.1k sqft1085 SE View Cir, Hermiston, OR 97838ActiveMLS ID #494729447, Grace Tolman, John L Scott Hermiston. RMLS (OR)
- $455,0003 bd2 ba2k sqft1036 SW Olive Ct, Hermiston, OR 97838ActiveMLS ID #314811159, Megan Smith, RE/MAX Northwest. RMLS (OR)
- $460,0003 bd2 ba1.5k sqft69003 E 1820th Pr SE, Plymouth, WA 99346For Sale
 MLS ID #297250, Kimberly Inscore, Windermere Group One/Tri-Cities. PACMLS as distributed by MLS GRID
 - $500,0003 bd2 ba2k sqft75055 W Oregon Ln, Irrigon, OR 97844ActiveMLS ID #153973049, Dawn Blalack, Paladin Realty Team. RMLS (OR)
- $990,0003 bd3 ba2.1k sqft10 W Sprague St, Echo, OR 97826ActiveMLS ID #780013426, Kay Johnson, Windermere Pacific West Prop.. RMLS (OR)
- $575,0003 bd3 ba2.2k sqft894 SW Fieldstone Ct, Hermiston, OR 97838ActiveMLS ID #153468783, Bennett Christianson, Christianson Realty Group. RMLS (OR)
- $449,9993 bd2 ba1.8k sqft114 SW Desert Sky Dr, Hermiston, OR 97838ActiveMLS ID #343571522, Destiny George, Destined Realty Group. RMLS (OR)
- $410,0003 bd3 ba2k sqft2189 NE 5th St, Hermiston, OR 97838ActiveMLS ID #417862580, Dalia Villegas, John L Scott Hermiston. RMLS (OR)
- $409,9004 bd2 ba1.6k sqft824 E Montana Ave, Hermiston, OR 97838ActiveMLS ID #335890841, Dalia Villegas, John L Scott Hermiston. RMLS (OR)
