Welcome home to this beautifully updated 4-bedroom, 3-bath home that blends vintage charm with modern style! The open-concept living, dining, and kitchen areas create a welcoming space for everyday living and entertaining, while large windows fill the home with natural light. The kitchen features updated stainless steel appliances, generous quartz countertops, and ample bar seating, combining functionality with a clean, designer feel.
The main level offers a spacious primary suite complete with a private en-suite bath and walk-in cedar-lined closet, along with a second bedroom conveniently located near the hall bath. Upstairs, you'll find two additional bedrooms, a full bath, and a versatile bonus area with plenty of possibilities.
With the character of a classic home and the feel of something brand new, this property offers the best of both worlds. Newly poured concrete sidewalks and steps provide a fresh, welcoming approach. Come take a look and discover all this home has to offer!
Active
$230,000
1811 N Smelter St, Pittsburg, KS 66762
4beds
2,125sqft
Single Family Residence
Built in 1930
7,500 Square Feet Lot
$-- Zestimate®
$108/sqft
$-- HOA
What's special
Ample bar seatingPrivate en-suite bathWalk-in cedar-lined closetGenerous quartz countertopsSpacious primary suiteUpdated stainless steel appliances
- 8 days
- 441
- 21
Likely to sell faster than
Zillow last checked:
Listing updated:
Listed by:
Don Orender 620-249-9576,
Jones Heritage, REALTORS
Source: Heartland MLS as distributed by MLS GRID,MLS#: 2647429
Facts & features
Interior
Bedrooms & bathrooms
- Bedrooms: 4
- Bathrooms: 3
- Full bathrooms: 3
Primary bedroom
- Features: All Carpet
- Level: Main
- Dimensions: 22 x 12.3
Bedroom 2
- Features: All Carpet
- Level: Main
- Dimensions: 12.3 x 10.5
Bedroom 3
- Features: All Carpet
- Level: Upper
- Dimensions: 12.6 x 11.9
Bedroom 4
- Features: All Carpet
- Level: Upper
- Dimensions: 24.1 x 5.1
Primary bathroom
- Features: Ceramic Tiles
- Level: Main
- Dimensions: 12.3 x 4.1
Bathroom 2
- Level: Main
Bathroom 3
- Features: Ceramic Tiles
- Level: Upper
Bonus room
- Features: All Carpet
- Level: Upper
- Dimensions: 13.1 x 5.3
Dining room
- Level: Main
- Dimensions: 17.4 x 10.5
Kitchen
- Level: Main
- Dimensions: 14.4 x 12.1
Laundry
- Level: Main
- Dimensions: 8.4 x 6.7
Living room
- Level: Main
- Dimensions: 19.4 x 10.9
Heating
- Has Heating (Unspecified Type)
Cooling
- Electric
Appliances
- Included: Dishwasher, Microwave, Refrigerator, Electric Range
Features
- Basement: Crawl Space
- Has fireplace: No
Interior area
- Total structure area: 2,125
- Total interior livable area: 2,125 sqft
- Finished area above ground: 2,125
- Finished area below ground: 0
Property
Parking
- Parking features: Off Street
Features
- Patio & porch: Porch
Lot
- Size: 7,500 Square Feet
- Dimensions: 50 x 150
- Features: Corner Lot
Details
- Parcel number: 2042002011001.000
Construction
Type & style
- Home type: SingleFamily
- Property subtype: Single Family Residence
Materials
- Vinyl Siding
- Roof: Composition
Condition
- Year built: 1930
Utilities & green energy
- Sewer: Public Sewer
- Water: Public
Community & HOA
Community
- Subdivision: Other
HOA
- Has HOA: No
Location
- Region: Pittsburg
Financial & listing details
- Price per square foot: $108/sqft
- Tax assessed value: $205,800
- Annual tax amount: $3,599
- Date on market: 10/15/2026
- Listing terms: Cash,Conventional,FHA,USDA Loan,VA Loan
- Ownership: Private
- Road surface type: Paved
Estimated market value
Not available
Estimated sales range
Not available
Not available
Price history
| Date | Event | Price |
|---|---|---|
| 10/15/2026 | Listed for sale | $230,000+9.5%$108/sqft |
Source:  Heartland MLS as distributed by MLS GRID #2647429 Report a problem | ||
| 2/6/2024 | Sold | -- |
Source: Heartland MLS as distributed by MLS GRID #2450244 Report a problem | ||
| 12/14/2023 | Pending sale | $210,000$99/sqft |
Source: Heartland MLS as distributed by MLS GRID #2450244 Report a problem | ||
| 10/10/2023 | Price change | $210,000-4.5%$99/sqft |
Source: Heartland MLS as distributed by MLS GRID #2450244 Report a problem | ||
| 9/29/2023 | Price change | $220,000-4.3%$104/sqft |
Source: Heartland MLS as distributed by MLS GRID #2450244 Report a problem | ||
| 9/19/2023 | Price change | $230,000-7.6%$108/sqft |
Source: Heartland MLS as distributed by MLS GRID #2450244 Report a problem | ||
| 9/1/2023 | Price change | $249,000-2.4%$117/sqft |
Source: Heartland MLS as distributed by MLS GRID #2450244 Report a problem | ||
| 8/16/2023 | Listed for sale | $255,000$120/sqft |
Source: Heartland MLS as distributed by MLS GRID #2450244 Report a problem | ||
Public tax history
| Year | Property taxes | Tax assessment |
|---|---|---|
| 2025 | $3,599 +8.4% | $23,667 +4.3% |
| 2024 | $3,320 +926.2% | $22,701 +835.7% |
| 2023 | $324 +5% | $2,426 +7% |
| 2022 | $308 +11.9% | $2,268 +12.7% |
| 2021 | $275 0% | $2,013 |
| 2020 | $275 +0.2% | $2,013 |
| 2019 | $275 +0.7% | $2,013 |
| 2018 | $273 | $2,013 |
| 2017 | -- | $2,013 |
| 2016 | -- | $2,013 |
| 2015 | $562 | $2,013 -51.5% |
| 2014 | $562 | $4,152 |
| 2013 | -- | $4,152 +0% |
| 2012 | -- | $4,151 |
| 2011 | -- | -- |
| 2010 | -- | $4,152 |
| 2009 | -- | $4,152 |
| 2008 | -- | $4,152 +0% |
| 2007 | -- | $4,151 +4% |
| 2006 | -- | $3,990 +6.1% |
| 2005 | -- | $3,761 +2.2% |
| 2004 | -- | $3,680 +2.6% |
| 2003 | -- | $3,588 +5% |
| 2002 | -- | $3,416 +1.7% |
| 2000 | -- | $3,359 |
Find assessor info on the county website
Monthly payment
Est. payment
Payment breakdown
Explore the cost of this home by adjusting the details. Changes won't be saved.Climate risks
Neighborhood: 66762
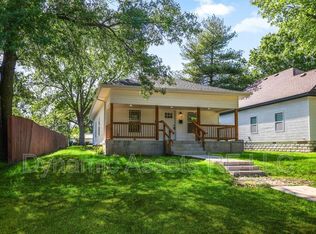

Similar homes
- $210,0004 bd3 ba2.9k sqft2710 N Michigan St, Pittsburg, KS 66762For Sale
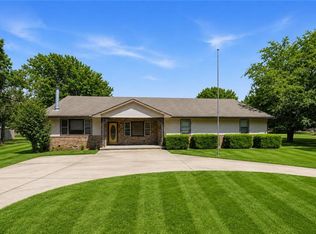 MLS ID #2631852, Stephanie Schmidt, Sally Davis Real Estate LLC. Heartland MLS as distributed by MLS GRID
- $235,0005 bd2 ba2.4k sqft124 W Monroe St, Pittsburg, KS 66762For Sale
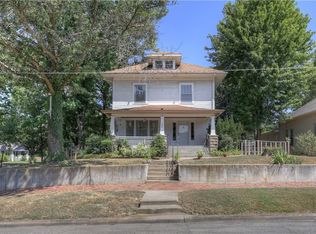 MLS ID #2637959, Monica Angeles, Monica & Co. Realtors. Heartland MLS as distributed by MLS GRID
- $289,0003 bd3 ba2.4k sqft616 E 22nd St, Pittsburg, KS 66762For Sale By Owner

- $--3 bd3 ba1.9k sqft134 Westfield Rd, Pittsburg, KS 66762Auction
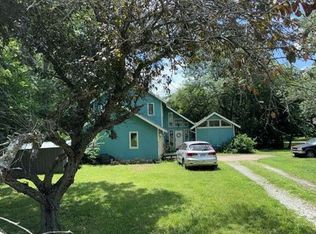 Auction.com 1
