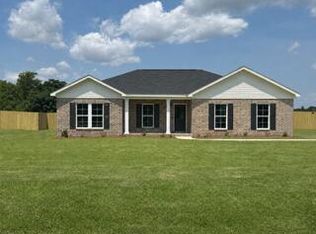
Spacious 2,052 sq ft home featuring 4 bedrooms and 2 baths with a functional split floorplan and open-concept design. The inviting foyer leads into a large grandroom and a beautifully appointed kitchen with granite countertops, stainless steel appliances, gas range, built-in microwave, corner pantry, and a generous island. The private Primary suite includes a walk-in closet, tile shower, his-and-her sinks, and a separate toilet closet, plus direct access to a large laundry room with extra storage. Enjoy added convenience with a mudroom entry, coat closet, built-in bench, and multiple storage closets. Interior finishes include a mix of carpet, vinyl plank, and vinyl tile flooring. Relax outdoors on the rear covered patio along with additional open patio space and privacy fence. Complete with a side-entry double car garage, 2" faux wood blinds, sprinkler system, and gas water heater.
New construction
Price cut: $1K (10/20)
$297,900
772 Battles Rd, Rehobeth, AL 36301
4beds
2,052sqft
Single Family Residence
Built in 2026
0.47 Acres Lot
$297,400 Zestimate®
$145/sqft
$-- HOA
What's special
Generous islandSide-entry double car garageAdditional open patio spaceCoat closetHis-and-her sinksWalk-in closetSeparate toilet closet
- 185 days
- 417
- 36
Zillow last checked:
Listing updated:
Listed by:
Robert Hewes 334-596-6677,
Coldwell Banker/Alfred Saliba
Source: SAMLS,MLS#: 212795
Facts & features
Interior
Bedrooms & bathrooms
- Bedrooms: 4
- Bathrooms: 2
- Full bathrooms: 2
Rooms
- Room types: Mud Room, Pantry
Appliances
- Included: Dishwasher, Gas Water Heater, Microwave, Range, Range Hood
- Laundry: Inside
Features
- Flooring: Carpet, Vinyl
- Has fireplace: No
- Fireplace features: None
Interior area
- Total structure area: 2,052
- Total interior livable area: 2,052 sqft
Property
Parking
- Total spaces: 2
- Parking features: 2 Car, Attached
- Attached garage spaces: 2
Features
- Levels: One
- Patio & porch: Porch, Porch-Covered
- Pool features: None
- Waterfront features: No Waterfront
Lot
- Size: 0.47 Acres
- Dimensions: 104 x 196.99
Details
- Parcel number: 0
Construction
Type & style
- Home type: SingleFamily
- Architectural style: Traditional
- Property subtype: Single Family Residence
Materials
- Brick
- Foundation: Slab
Condition
- New Construction
- New construction: Yes
- Year built: 2026
Utilities & green energy
- Electric: Alabama Power
- Sewer: Septic Tank
- Water: Public, Taylor
Community & HOA
Community
- Subdivision: Martin Farm
Location
- Region: Rehobeth
Financial & listing details
- Price per square foot: $145/sqft
- Date on market: 4/23/2026
Estimated market value
$297,400
$283,000 - $312,000
$2,049/mo
Price history
| Date | Event | Price |
|---|---|---|
| 10/20/2026 | Price change | $297,900-0.3%$145/sqft |
Source: SAMLS #212795 Report a problem | ||
| 10/8/2026 | Price change | $298,900-0.2%$146/sqft |
Source: SAMLS #212795 Report a problem | ||
| 10/2/2026 | Price change | $299,500-0.1%$146/sqft |
Source: SAMLS #212795 Report a problem | ||
| 9/8/2026 | Price change | $299,900+0.8%$146/sqft |
Source: SAMLS #212795 Report a problem | ||
| 8/14/2026 | Price change | $297,500-0.1%$145/sqft |
Source: SAMLS #212795 Report a problem | ||
| 7/29/2026 | Price change | $297,900-0.2%$145/sqft |
Source: SAMLS #212795 Report a problem | ||
| 7/23/2026 | Price change | $298,500-0.1%$145/sqft |
Source: SAMLS #212795 Report a problem | ||
| 7/14/2026 | Price change | $298,900-0.3%$146/sqft |
Source: SAMLS #212795 Report a problem | ||
| 5/13/2026 | Price change | $299,900-2.3%$146/sqft |
Source: SAMLS #212795 Report a problem | ||
| 4/23/2026 | Listed for sale | $306,900$150/sqft |
Source: SAMLS #212795 Report a problem | ||
Public tax history
Tax history is unavailable.
Monthly payment
Est. payment
Payment breakdown
Explore the cost of this home by adjusting the details. Changes won't be saved.Climate risks
Neighborhood: 36301
Nearby schools
Schools provided by the listing agent
- Elementary: Rehobeth
- Middle: Rehobeth
- High: Rehobeth
Source: SAMLS. This data may not be complete. We recommend contacting the local school district to confirm school assignments for this home.
Similar homes
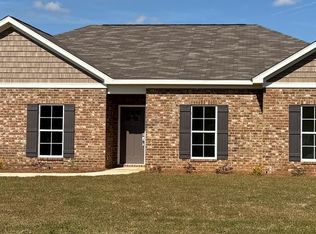
- $320,0004 bd2 ba2k sqft9861 S Park Ave, Dothan, AL 36301For Sale
 MLS ID #558605, Glenibel Cueto, Keller Williams Realty Southeast Alabama. Wiregrass BOR
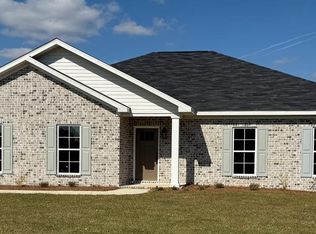
 - $320,5004 bd3 ba2k sqft216 Glen Oaks Dr, Dothan, AL 36301For Sale
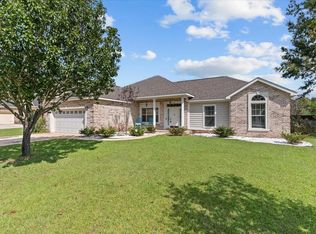 MLS ID #214863, Destini Duren, Keller Williams Southeast Alabama. SAMLS
 - $299,9003 bd4 ba2.4k sqft602 Lakewood Dr, Dothan, AL 36301For Sale
 MLS ID #214619, Hannah Pendleton, 1st Class Real Estate Wiregrass. SAMLS
 - $335,0004 bd3 ba2.3k sqft116 Ridgecrest Loop, Dothan, AL 36301For Sale
 MLS ID #214879, Briana Burgess, Berkshire Hathaway HomeServices Showcase Properties. SAMLS
