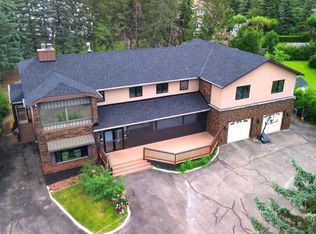
Luxury, space, and an unbeatable lifestyle await in this extraordinary custom-built estate, perfectly situated just one block from Chestermere Lake and schools. Offering over 5,200 sq. ft. of impeccably designed living space, this meticulously maintained home showcases soaring 10-foot ceilings, 8-foot doors, rich hardwood flooring, and timeless, high-end finishes throughout. Designed for both elegant entertaining and everyday comfort, the open-concept main floor features a formal dining area and a spectacular chef's kitchen complete with custom cabinetry, quartz countertops, and premium appliances. Upstairs, the luxurious primary retreat offers a spa-inspired 5-piece ensuite and oversized walk-in closet, complemented by a spacious bonus room, a junior suite with private ensuite, an additional bedroom, and another full bath. The expansive lower level delivers endless possibilities with space for a home theatre, fitness studio, games room, family lounge, two more bedrooms, a den, and a full bath. Practical luxury continues with dual furnaces, dual central air units, dual 40-gallon hot water tanks, an oversized tandem 4-car garage, and parking for up to 10 vehicles, including an RV or boat. Set on a beautifully level 9,000+ sq. ft. lot with a generous deck and backyard, this exceptional property offers the perfect balance of luxury, functionality, and outdoor living. Located in one of Chestermere's most desirable communities with easy access to Calgary, this is a rare opportunity to own a truly remarkable home.
For sale
C$1,370,000
772 E Lakeview Rd, Chestermere, AB T1X 0W7
7beds
3,623sqft
Single Family Residence
Built in 2015
9,147 Square Feet Lot
$-- Zestimate®
C$378/sqft
C$-- HOA
What's special
Rich hardwood flooringTimeless high-end finishes throughoutOpen-concept main floorFormal dining areaCustom cabinetryQuartz countertopsPremium appliances
- 5 days |
- 23 |
- 2 |
Zillow last checked:
Listing updated:
Listed by:
Arun Verma, Associate,
Royal Lepage Blue Sky
Source: courtesy of Pillar9 System,MLS®#: A2329362 Originating MLS®#: Calgary
Originating MLS®#: CalgaryFacts & features
Interior
Bedrooms & bathrooms
- Bedrooms: 7
- Bathrooms: 5
- Full bathrooms: 4
- 1/2 bathrooms: 1
Bedroom
- Level: Second
- Dimensions: 12`7" x 13`8"
Bedroom
- Level: Second
- Dimensions: 11`7" x 14`6"
Other
- Level: Second
- Dimensions: 16`11" x 18`0"
Bedroom
- Level: Basement
- Dimensions: 17`11" x 14`0"
Bedroom
- Level: Basement
- Dimensions: 13`10" x 10`10"
Bedroom
- Level: Basement
- Dimensions: 11`2" x 14`8"
Bedroom
- Level: Main
- Dimensions: 11`6" x 12`5"
Other
- Level: Second
- Dimensions: 10`11" x 5`0"
Other
- Level: Basement
- Dimensions: 10`1" x 6`0"
Other
- Level: Main
- Dimensions: 5`5" x 5`9"
Other
- Level: Second
- Dimensions: 4`11" x 8`11"
Other
- Level: Second
- Dimensions: 15`4" x 11`11"
Bonus room
- Level: Second
- Dimensions: 23`3" x 16`8"
Dinette
- Level: Main
- Dimensions: 16`4" x 11`6"
Family room
- Level: Main
- Dimensions: 15`2" x 20`0"
Foyer
- Level: Main
- Dimensions: 13`6" x 13`10"
Other
- Level: Basement
- Dimensions: 10`5" x 8`8"
Game room
- Level: Basement
- Dimensions: 24`1" x 28`0"
Kitchen
- Level: Main
- Dimensions: 19`10" x 18`2"
Laundry
- Level: Second
- Dimensions: 5`6" x 8`8"
Living room
- Level: Main
- Dimensions: 11`11" x 15`1"
Mud room
- Level: Main
- Dimensions: 5`4" x 9`8"
Other
- Level: Basement
- Dimensions: 6`1" x 11`9"
Walk in closet
- Level: Second
- Dimensions: 9`6" x 10`0"
Heating
- Forced Air
Cooling
- Central Air
Appliances
- Included: Bar Fridge, Built-In Oven, Dishwasher, Dryer, Gas Cooktop, Microwave, Range Hood, Refrigerator, Washer
- Laundry: Laundry Room, Upper Level
Features
- Bar, Breakfast Bar, Built-in Features, Ceiling Fan(s), Chandelier, Closet Organizers, Kitchen Island, No Animal Home, No Smoking Home, Open Floorplan, Pantry, Smart Home, Wet Bar
- Flooring: Carpet, Hardwood, Tile
- Windows: Window Coverings
- Basement: Full
- Number of fireplaces: 1
- Fireplace features: Double Sided, Gas
Interior area
- Total interior livable area: 3,623 sqft
Video & virtual tour
Property
Parking
- Total spaces: 8
- Parking features: Double Garage Attached
- Attached garage spaces: 4
Features
- Levels: Two,2 Storey
- Stories: 1
- Patio & porch: Deck
- Exterior features: Other, Private Entrance
- Has spa: Yes
- Spa features: Bath
- Fencing: Fenced
- Frontage length: 23.16M 76`0"
Lot
- Size: 9,147 Square Feet
- Features: Backs on to Park/Green Space, Few Trees, Garden, Landscaped, No Neighbours Behind
Details
- Parcel number: 57473615
- Zoning: R1
Construction
Type & style
- Home type: SingleFamily
- Property subtype: Single Family Residence
Materials
- Concrete, Mixed, Stone
- Foundation: Concrete Perimeter
- Roof: Asphalt Shingle
Condition
- New construction: No
- Year built: 2015
Community & HOA
Community
- Features: Fishing, Golf, Lake, Park, Playground
- Subdivision: East Chestermere
HOA
- Has HOA: No
Location
- Region: Chestermere
Financial & listing details
- Price per square foot: C$378/sqft
- Date on market: 7/17/2026
- Inclusions: n/a
Arun Verma, Associate
Arun Verma, Associate
(403) 831-7931
By pressing Contact Agent, you agree that the real estate professional identified above may call/text you about your search, which may involve use of automated means and pre-recorded/artificial voices. You don't need to consent as a condition of buying any property, goods, or services. Message/data rates may apply. You also agree to our Terms of Use. Zillow does not endorse any real estate professionals. We may share information about your recent and future site activity with your agent to help them understand what you're looking for in a home.
Price history
Price history is unavailable.
Public tax history
Tax history is unavailable.
Climate risks
Neighborhood: T1X
Nearby schools
GreatSchools rating
No schools nearby
We couldn't find any schools near this home.
- C$1,080,0005 bd4 ba2.3k sqft777 E East Lakeview Rd, Chestermere, AB T1X1B1For Sale
- C$947,9005 bd3 ba2.6k sqft109 E Kinniburgh Blvd, Chestermere, AB T1X0L9For Sale
- C$1,150,0003 bd3 ba2.9k sqft764 W Chestermere Dr, Chestermere, AB T1X1A6For Sale

- C$1,150,0003 bd3 ba2.9k sqft764 E Chestermere Dr, Chestermere, AB T1X1A6For Sale
- C$1,399,0004 bd4 ba3.1k sqft800 W East Lakeview Rd, Chestermere, AB T1X1R2For Sale
- C$999,9007 bd5 ba3.2k sqft166 E Kinniburgh Cres, Chestermere, AB T1X1Y1For Sale
- C$1,125,0003 bd4 ba2.5k sqft789 E Chestermere Dr, Chestermere, AB T1X1A6For Sale
- C$1,069,0007 bd5 ba3k sqft203 N Kinniburgh Pl, Chestermere, AB T1X1Y1New Construction
Similar homes
- C$1,399,0004 bd4 ba3.1k sqft800 W East Lakeview Rd, Chestermere, AB T1X 1R2For Sale
 MLS ID #A2327881, Michael Smith, Associate, Re/Max House Of Real Estate. courtesy of Pillar9 System
 - C$1,003,0006 bd5 ba3.1k sqft113 E Kinniburgh Bay, Chestermere, AB T1X 0M2For Sale
 MLS ID #A2329091, Fe Pablo, Associate, First Place Realty. courtesy of Pillar9 System
 - C$1,639,9007 bd6 ba4.5k sqft884 W East Chestermere Dr, Chestermere, AB T1X 1A7For Sale
 MLS ID #A2326707, Karen Gonzales, Associate, Stonemere Real Estate Solutions. courtesy of Pillar9 System
 - C$1,080,0005 bd4 ba2.3k sqft777 E East Lakeview Rd, Chestermere, AB T1X 1B1For SaleMLS ID #A2330494, Karen Gonzales, Associate, Stonemere Real Estate Solutions. courtesy of Pillar9 System
- C$1,245,0006 bd5 ba3.2k sqft148 E Kinniburgh Loop, Chestermere, AB T1X 0V1For SaleMLS ID #A2325069, Steven Wright, Associate, Real Estate Professionals Inc.. courtesy of Pillar9 System
- C$1,199,9007 bd6 ba3.5k sqft247 N Kinniburgh Pl, Chestermere, AB T1X 1Y2For SaleMLS ID #A2318178, Prabhdeep Bhangal, Associate, Real Broker. courtesy of Pillar9 System
- C$999,9007 bd5 ba3.2k sqft166 E Kinniburgh Cres, Chestermere, AB T1X 1Y1For SaleMLS ID #A2328973, Happe Dhillon, Associate, Re/Max Crown. courtesy of Pillar9 System
- C$949,9007 bd6 ba3.1k sqft248 S Sandpiper Blvd, Chestermere, AB T1X 0Y5For SaleMLS ID #A2329028, Manraj Samra, Associate, Royal Lepage Metro. courtesy of Pillar9 System
- C$1,325,0004 bd3 ba1.8k sqft700 W Chestermere Dr, Chestermere, AB T1X 1B5For SaleMLS ID #A2326508, Gagan Jagdey, Associate, Real Broker. courtesy of Pillar9 System
- C$939,9006 bd4 ba3.1k sqft120 SE Kinniburgh Cir, Chestermere, AB T1X 0P8For SaleMLS ID #A2328764, Karen Gonzales, Associate, Stonemere Real Estate Solutions. courtesy of Pillar9 System
- C$1,249,9005 bd5 ba3k sqft160 NE Kinniburgh Loop, Chestermere, AB T1X 0V1For SaleMLS ID #A2318184, Serhan Tarkan, Associate, Royal Lepage Benchmark. courtesy of Pillar9 System
- C$1,070,0006 bd6 ba3.2k sqft321 E Kinniburgh Cv, Chestermere, AB T1X 0T8For SaleMLS ID #A2292508, Mandeep Marara, Associate, Royal Lepage Metro. courtesy of Pillar9 System
- C$1,039,9008 bd5 ba3.5k sqft205 S Kinniburgh Cv, Chestermere, AB T1X 0Y6For SaleMLS ID #A2306295, Gary Banipal, Associate, Real Broker. courtesy of Pillar9 System
- C$1,069,0007 bd5 ba3k sqft203 N Kinniburgh Pl, Chestermere, AB T1X 1Y1New ConstructionMLS ID #A2322935, Harman Bath, Associate, Royal Lepage Metro. courtesy of Pillar9 System
- C$814,9004 bd4 ba2.2k sqft110 W Kinniburgh Rd, Chestermere, AB T1X 0T8For SaleMLS ID #A2330462, Zaki Keskich, Associate, Century 21 Bamber Realty Ltd.. courtesy of Pillar9 System
- C$1,025,0006 bd5 ba3k sqft302 S Kinniburgh Rd, Chestermere, AB T1X 0Y6For SaleMLS ID #A2297073, Jay Hans, Associate, Exp Realty. courtesy of Pillar9 System
- C$1,250,0005 bd4 ba3.5k sqft461 E Rainbow Falls Way, Chestermere, AB T1X 1S5For SaleMLS ID #A2319738, Brenda Coulter, Associate, Cir Realty. courtesy of Pillar9 System
- C$1,375,0005 bd3 ba2k sqft243115 Range Road 281a W, Rocky View County, AB T1X 2B9For SaleMLS ID #A2289224, Sano Stante, Associate Broker, Real Broker. courtesy of Pillar9 System
- C$999,9006 bd4 ba2.5k sqft109 S Kinniburgh Cv, Chestermere, AB T1X 0Y6For SaleMLS ID #A2317356, Leane El Haddaoui, Associate, Real Broker. courtesy of Pillar9 System
- C$1,699,0006 bd5 ba3.4k sqft280135 W Township Road 242 SE, Chestermere, AB T1X 0M5For SaleMLS ID #A2307039, Kevin Moore, Associate, Legacy Real Estate Services. courtesy of Pillar9 System
