Skip main navigation
Active under contract
  • Listed by: RE/MAX Four Seasons • Patricia Trudel
    $285,000

    772 Kelley Hill Road, Pawlet, VT 05761-9707

    1beds
    1,700sqft
    : 
    $2,185/mo
    Get pre-qualified
    Single Family Residence
    Built in 1962
    3.6 Acres Lot
    $277,600 Zestimate®
    $168/sqft
    $-- HOA

    What's special

    Wood stoveEngineered wood floorsDeck overlooking the brookWalk-in closetUpgraded electrical wiringNew drilled wellCeiling fan
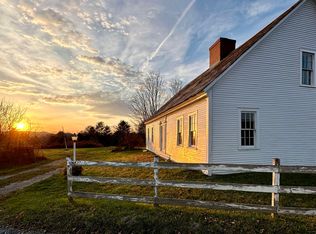
    Country road.....take me home... Cape style house situated on 3.6 acres + including an all season babbling brook. Recently renovated with the following improvments: upgraded electrical wiring, plumbing, insulation, windows, 2 heat pumps/ mini splits, 2 pellet stoves, new drilled well, asphalt shinge roof, composite siding, attached building renovated into primary bedroom with shiplap ceiling, engineered wood floors, ceiling fan, wood stove, walk-in closet, plumbed for bath with deck overlooking the brook. Bonus room upstairs with office and raised 12 x 16 deck overlooking the property. First floor office with built in storage. Outside the added exterior features: 3 bay barn/garage workshop (25 x 36 x 14' overhead) made from Hemlock timber logged/planed on the property, and an Amish built 12 x 30 garden tool/shed plus a chicken coop with a run. Roof solar panels owned not leased with15K of battery back up. Some painting and finishing touches will complete this home. Electric stove and kitchen appliances included, plumbed for lp gas with owned tank. School choice middle and high School. Enjoy the sounds of the brook from your deck.
    45 days
    |
    130
    |
    1
    |

    Zillow last checked:

    Listing updated:

    Listed by:

    Patricia Trudel,

    RE/MAX Four Seasons Cell:802-282-3765

    Source: PrimeMLS,MLS#: 5096977MLS Logo

      Facts & features

      Interior

      Bedrooms & bathrooms
      • Bedrooms: 1
      • Bathrooms: 1
      • Full bathrooms: 1
      Heating
      • Pellet Stove, Heat Pump, Wood Stove, Mini Split
      Cooling
      • Mini Split
      Appliances
      • Included: Dishwasher, Microwave, Refrigerator, Electric Stove, Electric Water Heater, Owned Water Heater
      • Laundry: Laundry Hook-ups
      Features
      • Ceiling Fan(s), Kitchen/Dining, Natural Light, Walk-In Closet(s)
      • Flooring: Manufactured, Softwood, Vinyl
      • Has basement: No
      Interior area
      • Total structure area: 1,900
      • Total interior livable area: 1,700 sqft
      • Finished area above ground: 1,700
      • Finished area below ground: 0

      Property

      Parking
      • Total spaces: 1
      • Parking features: Dirt
      • Garage spaces: 1
      Features
      • Levels: One and One Half
      • Stories: 1.5
      • Patio & porch: Patio
      • Exterior features: Deck, Garden, Shed, Poultry Coop
      • Frontage length: Road frontage: 605
      Lot
      • Size: 3.6 Acres
      • Features: Country Setting, Rural
      Details
      • Additional structures: Outbuilding
      • Parcel number: 46514710628
      • Zoning description: Residential

      Construction

      Type & style
      • Home type: SingleFamily
      • Architectural style: Cape
      • Property subtype: Single Family Residence
      Materials
      • Composition Exterior
      • Foundation: Block
      • Roof: Asphalt Shingle,Slate
      Condition
      • New construction: No
      • Year built: 1962

      Utilities & green energy

      • Electric: Circuit Breakers
      • Sewer: 500 Gallon
      • Utilities for property: Other, Fiber Optic Internt Avail

      Community & HOA

      Community
      • Security: Carbon Monoxide Detector(s), Smoke Detector(s)
      Location
      • Region: Pawlet

      Financial & listing details

      • Price per square foot: $168/sqft
      • Tax assessed value: $69,190
      • Annual tax amount: $3,753
      • Date on market: 6/26/2026
      • Road surface type: Dirt

        Estimated market value

        $277,600

        $264,000 - $291,000

        $1,449/mo

        Price history

        DateEventPrice
        6/26/2026Listed for sale$285,000+555.2%$168/sqft
        Source: PrimeMLS #5096977 Report a problem
        2/14/2019Sold$43,500-11.2%$26/sqft
        Source: PrimeMLS #4681030 Report a problem
        7/23/2018Price change$49,000-14.8%$29/sqft
        Source: Lee D. McChesney RE, Inc. #4681030 Report a problem
        3/15/2018Listed for sale$57,500$34/sqft
        Source: Lee D. McChesney RE, Inc. #4681030 Report a problem

        Public tax history

        YearProperty taxesTax assessment
        2024-- $69,190
        2023-- $69,190
        2022-- $69,190
        2021-- $69,190
        2020-- $69,190
        2019-- $69,190
        2018-- $69,190
        2017-- $69,190
        2016-- $69,190 +4652.1%
        2015-- $1,456
        2014-- $1,456
        2013-- $1,456 -0.1%
        2012-- $1,457
        2011-- $1,457 +0.1%
        2010-- $1,456
        2009-- $1,456
        2008-- $1,456
        2007-- $1,456 +39.5%
        2006-- $1,044 +58.9%
        2003$1,666 $657
        Find assessor info on the county website

        Monthly payment

        Est. payment

        Payment breakdown

        Explore the cost of this home by adjusting the details. Changes won't be saved.
        All calculations are estimates and provided by Zillow, Inc. for informational purposes only. Actual amounts may vary.
        HOA fees may include property taxes on listings classified as Co-Ops. Contact the listing agent and/or owner for fee details.
        Mortgage interest rates are dependent on a number of factors, including credit score, down payment, and repayment length. Interest rate data provided by Zillow Group Marketplace, Inc. as of 1/1/1970 from various mortgage lenders with which we have lead or other similar arrangements; the Estimated Payment is an average of those rates.
        See how much you could borrow to make a competitive offer.

        Climate risks

        Neighborhood: 05761

        Getting around

        0 / 100
        Car-Dependent

        Nearby schools

        GreatSchools rating
        Schools provided by the listing agent
        • Elementary: Mettawee Community School

        Source: PrimeMLS. This data may not be complete. We recommend contacting the local school district to confirm school assignments for this home.

        A local agent can set up tours, give advice and negotiate with sellers.

        Browse local experts

        Similar homes