Beautifully updated and thoughtfully designed for versatility, this distinctive Greenlawn property offers a three bedroom main residence and a separate two-bedroom accessory dwelling unit offering exceptional flexibility both inside and out. The main residence features three bedrooms, a full bath, renovated kitchen with quartz countertops and a fresh timeless aesthetic with an open floorplan to the den and dining room. A separate entrance leads to a legal two-bedroom accessory dwelling unit with its own kitchen, den, full bath and washer/dryer. Set on approximately one acre, the property offers landscaped outdoor spaces, waterfall, and ample parking. With a layout that offers both privacy and connection, this unique property provides space, versatility and possibilities rarely found in one home.
For sale
$949,000
772 Pulaski Road, Greenlawn, NY 11740
5beds
--sqft
Single Family Residence, Residential
Built in 1964
1 Acres Lot
$-- Zestimate®
$--/sqft
$-- HOA
What's special
Ample parkingBeautifully updatedLandscaped outdoor spacesFresh timeless aestheticThree bedroom main residence
- 45 days
- 796
- 82
Zillow last checked:
Listing updated:
Listed by:
Daniel Gale Sothebys Intl Rlty 631-692-6770,
Lauryn Koke CBR 631-905-2031
Source: OneKey® MLS as distributed by MLS GRID,MLS#: 1048390
Facts & features
Interior
Bedrooms & bathrooms
- Bedrooms: 5
- Bathrooms: 2
- Full bathrooms: 2
Primary bedroom
- Level: First
Bedroom 1
- Description: Accessory Dwelling Unit
- Level: Lower
Bedroom 2
- Level: First
Bedroom 2
- Description: Accessory Dwelling Unit
- Level: Lower
Bedroom 3
- Level: First
Bathroom 1
- Description: Full Bath
- Level: First
Bathroom 1
- Description: Accessory Dwelling Unit
- Level: Lower
Den
- Description: Open floorplan den and kitchen
- Level: First
Den
- Description: Accessory Dwelling Unit
- Level: Lower
Dining room
- Description: Open layout dining
- Level: First
Kitchen
- Description: Beautifully renovated kitchen
- Level: First
Kitchen
- Description: Accessory Dwelling Unit
- Level: Lower
Heating
- Oil
Cooling
- Central Air, Ductless
Appliances
- Included: Dishwasher, Dryer, Electric Oven, Microwave, Refrigerator, Washer
- Laundry: Multiple Locations
Features
- Kitchen Island, Open Floorplan, Quartz/Quartzite Counters
- Flooring: Hardwood
- Attic: Pull Stairs
- Has fireplace: No
Interior area
- Total structure area: 0
Property
Parking
- Total spaces: 1
- Parking features: Driveway, Oversized
- Garage spaces: 1
- Has uncovered spaces: Yes
Features
- Levels: Two
Lot
- Size: 1 Acres
Details
- Parcel number: 0400114000400015000
- Special conditions: None
Construction
Type & style
- Home type: SingleFamily
- Architectural style: Raised Ranch
- Property subtype: Single Family Residence, Residential
Materials
- Frame
Condition
- Updated/Remodeled
- Year built: 1964
Utilities & green energy
- Sewer: Cesspool
- Water: Public
- Utilities for property: Cable Connected, Electricity Connected, Water Connected
Community & HOA
HOA
- Has HOA: No
Location
- Region: Greenlawn
Financial & listing details
- Tax assessed value: $3,500
- Annual tax amount: $14,201
- Date on market: 9/10/2026
- Cumulative days on market: 46 days
- Listing agreement: Exclusive Right To Sell
- Electric utility on property: Yes
Estimated market value
Not available
Estimated sales range
Not available
Not available
Price history
| Date | Event | Price |
|---|---|---|
| 9/10/2026 | Listed for sale | $949,000 |
Source:  OneKey® MLS as distributed by MLS GRID #1048390 Report a problem OneKey® MLS as distributed by MLS GRID #1048390 Report a problem | ||
Public tax history
| Year | Property taxes | Tax assessment |
|---|---|---|
| 2025 | -- | $3,500 |
| 2024 | -- | $3,500 |
| 2023 | -- | $3,500 |
| 2022 | -- | $3,500 |
| 2021 | -- | $3,500 |
| 2020 | -- | $3,500 |
| 2019 | -- | $3,500 |
| 2018 | -- | $3,500 |
| 2017 | $10,172 | $3,500 |
| 2016 | -- | $3,500 |
| 2015 | -- | $3,500 -7.9% |
| 2014 | -- | $3,800 |
| 2013 | -- | $3,800 |
| 2012 | -- | $3,800 |
| 2011 | -- | $3,800 |
| 2010 | -- | $3,800 |
| 2009 | -- | $3,800 |
| 2008 | -- | $3,800 |
| 2007 | $8,411 +14.2% | $3,800 |
| 2005 | $7,367 +7.8% | $3,800 |
| 2004 | $6,831 +6.7% | $3,800 |
| 2003 | $6,402 +5.5% | $3,800 |
| 2002 | $6,071 +3.5% | $3,800 |
| 2001 | $5,866 -0.2% | $3,800 |
| 2000 | $5,881 | $3,800 |
Find assessor info on the county website
Monthly payment
Climate risks
Neighborhood: 11740
Nearby schools
Schools provided by the listing agent
- Elementary: Pulaski Road School
- Middle: East Northport Middle School
- High: Northport Senior High School
Source: OneKey® MLS as distributed by MLS GRID. This data may not be complete. We recommend contacting the local school district to confirm school assignments for this home.
Similar homes
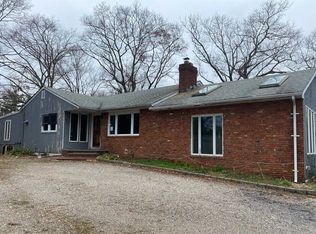
- $999,0004 bd3 ba-- sqft2 Rockrose Lane, East Northport, NY 11731For Sale
 MLS ID #1053325, Cathy Deignan CBR, Listing by: Daniel Gale Sothebys Intl Rlty. OneKey® MLS as distributed by MLS GRID
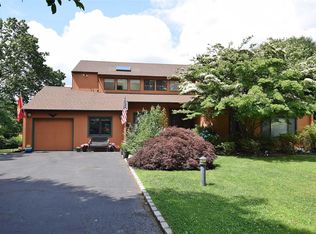
 - $955,0004 bd3 ba2.8k sqft21 Noyes Lane, Huntington, NY 11743For Sale
 MLS ID #1057891, Stephanie H. An, Listing by: Winzone Realty Inc. OneKey® MLS as distributed by MLS GRID
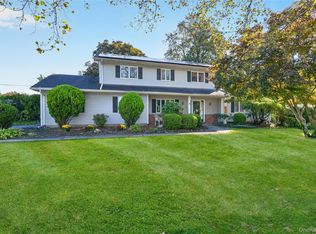
 - $929,9994 bd2 ba1.7k sqft25 Brewster Avenue, Northport, NY 11768For Sale
 MLS ID #1017028, Anthony J. Vitta, Listing by: Real Broker NY LLC. OneKey® MLS as distributed by MLS GRID
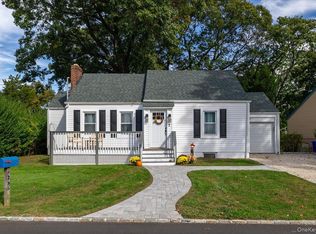
 - $825,0003 bd2 ba1.2k sqft445 Coolidge Drive, Centerport, NY 11721For Sale
 MLS ID #1065922, Carolyn Horner RSPS PSA, Listing by: Signature Premier Properties. OneKey® MLS as distributed by MLS GRID
 - $999,9994 bd3 ba2k sqft25 Heather Crescent, Commack, NY 11725For SaleMLS ID #1048174, Elena M. Galluzzo, Listing by: Compass Greater NY LLC. OneKey® MLS as distributed by MLS GRID
- $1,125,0005 bd5 ba3.1k sqft308 5th Avenue, East Northport, NY 11731For SaleMLS ID #1056537, Amit Joshi, Listing by: HomeSmart Premier Living Rlty. OneKey® MLS as distributed by MLS GRID
- $899,9995 bd4 ba2.5k sqft40 Muncey Road, Bay Shore, NY 11706For SaleMLS ID #1065288, Marty Vandenburg, Listing by: Keller Williams Legendary. OneKey® MLS as distributed by MLS GRID
- $1,099,0005 bd3 ba-- sqft136 Woodhull Road, Huntington, NY 11743For SaleMLS ID #1043127, Anthony Deluca, Listing by: OverSouth LLC. OneKey® MLS as distributed by MLS GRID
- $1,349,0004 bd3 ba2.2k sqft40 Lakeside Drive, Centerport, NY 11721For SaleMLS ID #1064459, Greta McLaughlin, Listing by: Signature Premier Properties. OneKey® MLS as distributed by MLS GRID
- $949,0003 bd2 ba2k sqft16 Westview Road, Northport, NY 11768For SaleMLS ID #1044958, Constance M. Torre, Listing by: Evolution Realty of L I. OneKey® MLS as distributed by MLS GRID
- $789,0003 bd2 ba2k sqft187 Scudder Avenue, Northport, NY 11768For SaleMLS ID #1060153, Janet C. Pushee, Listing by: Coldwell Banker American Homes. OneKey® MLS as distributed by MLS GRID
- $1,150,0004 bd4 ba3k sqft644 BREAD AND CHEESE HOLLOW Road, Northport, NY 11768For SaleMLS ID #1059517, Cheryl Rosenthal, Listing by: Realty Trends Corp. OneKey® MLS as distributed by MLS GRID
- $1,399,0005 bd4 ba3k sqft5 Ridings Road, Northport, NY 11768For SaleMLS ID #1062324, Barbi Schwartzberg, Listing by: Douglas Elliman Real Estate. OneKey® MLS as distributed by MLS GRID
- $1,325,0003 bd3 ba2.5k sqft49 Salem Ridge Drive, Huntington, NY 11743For SaleMLS ID #1061675, Dina M. Rodolico, Listing by: Signature Premier Properties. OneKey® MLS as distributed by MLS GRID
- $995,0003 bd2 ba2.3k sqft27 Schoenfield Lane, Melville, NY 11747For SaleMLS ID #1059715, Elyse M. Weigers, Listing by: Howard Hanna Coach. OneKey® MLS as distributed by MLS GRID
- $1,169,9993 bd2 ba2.9k sqft10 Magenta Lane, East Northport, NY 11731For SaleMLS ID #1051626, Ricardo Pena CBR, Listing by: Compass Greater NY LLC. OneKey® MLS as distributed by MLS GRID
- $759,0004 bd3 ba2.2k sqft50 Bonnie Lane, Stony Brook, NY 11790For SaleMLS ID #1065170, Yuanyuan Zhang, Listing by: BH&G R E Realty Connect. OneKey® MLS as distributed by MLS GRID
- $749,9993 bd2 ba1.6k sqft22 Alice Lane, Smithtown, NY 11787For SaleMLS ID #1064277, Sheryl R. Hecht, Listing by: Douglas Elliman Real Estate. OneKey® MLS as distributed by MLS GRID
- $929,0004 bd3 ba2.4k sqft8 Glen Way, Lake Grove, NY 11755For SaleMLS ID #1047485, Keith M. Stanley, Listing by: Signature Premier Properties. OneKey® MLS as distributed by MLS GRID
- $889,0004 bd3 ba1.9k sqft23 Carpenter Lane, Hauppauge, NY 11788For SaleMLS ID #1020212, Rob J. Scarito, Listing by: Douglas Elliman Real Estate. OneKey® MLS as distributed by MLS GRID
