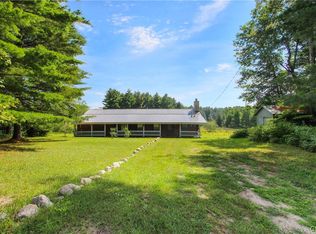
Enjoy the perfect blend of comfort, recreation, and outdoor living at this updated ranch home situated on 3.5 acres. Located directly on the St.Lawrence County multi-use trail system and just minutes from thousands of acres of New York State public forest lands, this property offers exceptional year-round access to outdoor adventures. Inside, you'll find a beautifully updated kitchen featuring granite countertops and new appliances, offering both style and functionality for everyday living. The home also features a spacious layout with an attached garage, a finished walk-out basement, and a game room complete with a bar area—ideal for entertaining family and friends. Outside, you'll find a dedicated garden area, multiple storage buildings for equipment and recreational vehicles, and a sugar shack for producing your own maple syrup. With approximately 200 feet of frontage on the Oswegatchie River, the property provides a peaceful waterfront setting for fishing, kayaking, wildlife viewing, or simply relaxing and enjoying the scenery. Whether you're looking for a primary residence, recreational retreat, or an outdoor enthusiast's dream property, this unique offering combines convenience, privacy, and endless opportunities for enjoyment. Contact a Realtor today to schedule your private showing.
For sale
Price cut: $20K (10/6)
$170,000
772 River Rd, Edwards, NY 13635
2beds
1,220sqft
Single Family Residence
Built in 1972
3.5 Acres Lot
$-- Zestimate®
$139/sqft
$-- HOA
What's special
Finished walk-out basementDedicated garden areaAttached garageBeautifully updated kitchenNew appliancesSpacious layoutGranite countertops
- 40 days
- 214
- 9
Zillow last checked:
Listing updated:
Listed by:
County Seat Realty 315-386-5400,
Rick D. Cutway 315-804-0012
Source: SLCMLS,MLS#: 53329
Facts & features
Interior
Bedrooms & bathrooms
- Bedrooms: 2
- Bathrooms: 2
- Full bathrooms: 1
- 1/2 bathrooms: 1
Features
- Number of fireplaces: 1
Interior area
- Total structure area: 1,220
- Total interior livable area: 1,220 sqft
- Finished area above ground: 1,220
Property
Parking
- Total spaces: 3
- Parking features: Attached
- Attached garage spaces: 3
Features
- Stories: 1
- Body of water: Oswegatchie River
- Frontage length: Main Road: 200,Water Frontage: 200
Lot
- Size: 3.5 Acres
- Dimensions: 200 x 774 x 200 x 709
Details
- Parcel number: 175.004147
Construction
Type & style
- Home type: SingleFamily
- Architectural style: Ranch
- Property subtype: Single Family Residence
Condition
- Year built: 1972
Community & HOA
Location
- Region: Edwards
Financial & listing details
- Price per square foot: $139/sqft
- Tax assessed value: $83,700
- Annual tax amount: $2,669
- Price range: $170K - $170K
- Date on market: 9/4/2026
Estimated market value
Not available
Estimated sales range
Not available
$1,585/mo
Price history
| Date | Event | Price |
|---|---|---|
| 10/6/2026 | Price change | $170,000-10.5%$139/sqft |
Source:  SLCMLS #53329 Report a problem SLCMLS #53329 Report a problem | ||
| 9/4/2026 | Listed for sale | $190,000$156/sqft |
Source: SLCMLS #53329 Report a problem | ||
| 9/3/2026 | Listing removed | $190,000$156/sqft |
Source: SLCMLS #52839 Report a problem | ||
| 7/13/2026 | Price change | $190,000-5%$156/sqft |
Source: SLCMLS #52839 Report a problem | ||
| 6/19/2026 | Price change | $199,900-9.1%$164/sqft |
Source: SLCMLS #52839 Report a problem | ||
| 6/3/2026 | Listed for sale | $220,000$180/sqft |
Source: SLCMLS #52839 Report a problem | ||
Public tax history
| Year | Property taxes | Tax assessment |
|---|---|---|
| 2025 | -- | $83,700 |
| 2024 | -- | $83,700 |
| 2023 | -- | $83,700 -13% |
| 2022 | -- | $96,200 +26.2% |
| 2021 | -- | $76,200 |
| 2020 | -- | $76,200 |
| 2019 | -- | $76,200 |
| 2018 | -- | $76,200 |
| 2017 | $1,448 | $76,200 |
| 2016 | -- | $76,200 |
| 2015 | -- | $76,200 |
| 2014 | -- | $76,200 |
| 2013 | -- | $76,200 |
Find assessor info on the county website
Monthly payment
Climate risks
Neighborhood: 13635
Nearby schools
Schools provided by the listing agent
- District: Edwards-Knox Central School District
Source: SLCMLS. This data may not be complete. We recommend contacting the local school district to confirm school assignments for this home.
Similar homes
- $179,9002 bd3 ba1.4k sqft178 Blanchard Hill Rd, Russell, NY 13684For Sale
 MLS ID #S1703501, Amanda Mattimore, Listing by: Northern Beginnings Realty LLC. NYSAMLSs
 - $150,0001 bd1 ba720 sqft26 Sunset Boulevard Prvt, Hermon, NY 13652For Sale
 MLS ID #52865, Diana Thayer, Listing by: T.L.C. Real Estate, LLC. SLCMLS
 - $145,0003 bd2 ba960 sqft844 Ridge Rd, Fine, NY 13639For Sale
 MLS ID #53323, Rick D. Cutway, Listing by: County Seat Realty. SLCMLS
 - $149,9001 bd1 ba840 sqft1388 State Highway 3, Harrisville, NY 13648For Sale
 MLS ID #S1698091, Ashley Scanlin, Listing by: North Star Real Estate & Property Management. NYSAMLSs
 - $149,9003 bd2 ba1.6k sqft717 Pestle Street Rd, Hermon, NY 13652For SaleMLS ID #S1690715, Cheyanne Brooks, Listing by: Marble Key Realty LLC. NYSAMLSs
- $164,9003 bd2 ba1.4k sqft14243 State St, Harrisville, NY 13648For SaleMLS ID #S1705626, Heidi Bernier, Listing by: TLC Real Estate LLC - Carthage. NYSAMLSs
- $122,9004 bd2 ba1.6k sqft8278 Locust St, Harrisville, NY 13648For SaleMLS ID #S1719943, Cheyanne Brooks, Listing by: Marble Key Realty LLC. NYSAMLSs
- $235,0003 bd1 ba1.5k sqft3608 State Highway 812, Rensselaer Falls, NY 13680For SaleMLS ID #S1714745, Kimberly Basford-Koe, Listing by: NextHome CNY Realty. NYSAMLSs
- $129,9002 bd1 ba1k sqft14191 State St, Harrisville, NY 13648For SaleMLS ID #S1682027, Timothy Garner, Listing by: Real Broker NY LLC. NYSAMLSs
- $149,9993 bd1 ba1.7k sqft79 Parker St, Gouverneur, NY 13642For SaleMLS ID #S1675908, Jessica Olney, Listing by: Bridgeview Real Estate. NYSAMLSs
- $89,0004 bd2 ba1.5k sqft1199 County Road 19, Beaver Dams, NY 14812For SaleMLS ID #R1674044, Koreen Knowlton, Listing by: Keller Williams Realty Southern Tier & Finger Lakes. NYSAMLSs
- $102,2505 bd2 ba1.5k sqft87 Depot St Unit B, Richville, NY 13681For SaleMLS ID #S1689147, Elizabeth Rushell Chaltain, Listing by: Chaltain Realty, LLC. NYSAMLSs
- $99,0002 bd1 ba1.3k sqft8133 Wood Rd, Harrisville, NY 13648For SaleMLS ID #S1649519, Darren Ashcroft, Listing by: North Star Real Estate & Prop Mgmt LLC-Carthage. NYSAMLSs
