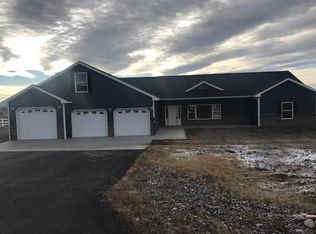
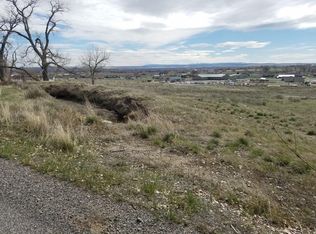
Set on 2 1/2 acres, this beautifully remodeled 3-bedroom, 2-bath home is sparkling clean & truly move-in ready. the bright & open plan features a spacious living room with vaulted ceilings; a large picture window & a niche displace area. The living room, adjacent to the kitchen & dining rooms create the perfect space for everyday living & entertaining. The kitchen is nice sized & features a wraparound counter & adjoining dining area. A patio door leads to the expansive 2 1/2-acre property. Vaulted ceilings, fresh interior paint & new LVP flooring adds to the house light, open & airy feel. The master suite is wonderful offering a private bath with a beautiful spacious design that includes a relaxing soaking tub, separate shower, & accessible layout with potential wheelchair accommodation. 2 more bedrooms, 2nd full bath & laundry. This is a gem of a home, updated & ready for you now!
For sale
$379,900
7720 Monad Rd, Billings, MT 59106
3beds
1,578sqft
Single Family Residence
Built in 2008
2.52 Acres Lot
$-- Zestimate®
$241/sqft
$-- HOA
What's special
Separate showerFresh interior paintNew lvp flooringRelaxing soaking tubAccessible layoutBright and open planLarge picture window
- 41 days
- 1,059
- 93
Zillow last checked:
Listing updated:
Listed by:
Polly Kovash 406-591-5555,
Metro, REALTORS L.L.P
Source: BMTMLS,MLS#: 361081 Originating MLS: Billings Association Of REALTORS
Originating MLS: Billings Association Of REALTORSFacts & features
Interior
Bedrooms & bathrooms
- Bedrooms: 3
- Bathrooms: 2
- Full bathrooms: 2
- Main level bathrooms: 2
- Main level bedrooms: 3
Primary bedroom
- Description: Large,Bath,Flooring: Plank,Simulated Wood
- Features: Ceiling Fan(s), Vaulted Ceiling(s)
- Level: Main
Bedroom
- Description: Flooring: Plank,Simulated Wood
- Level: Main
Bedroom
- Description: Flooring: Plank,Simulated Wood
- Level: Main
Dining room
- Description: Flooring: Plank,Simulated Wood
- Features: Vaulted Ceiling(s)
- Level: Main
Kitchen
- Description: Breakfast Bar,Eating Area,Flooring: Plank,Simulated Wood
- Features: Vaulted Ceiling(s)
- Level: Main
Laundry
- Description: Flooring: Plank,Simulated Wood
- Level: Main
Living room
- Description: Flooring: Plank,Simulated Wood
- Features: Built-in Features, Ceiling Fan(s), Vaulted Ceiling(s)
- Level: Main
Office
- Description: Flooring: Plank,Simulated Wood
- Level: Main
Heating
- Electric, Forced Air
Cooling
- None
Appliances
- Included: Dishwasher, Free-Standing Range, Microwave, Oven, Range, Refrigerator
Features
- Ceiling Fan(s)
- Basement: Crawl Space
Interior area
- Total interior livable area: 1,578 sqft
- Finished area above ground: 1,578
Video & virtual tour
Property
Parking
- Parking features: None
Features
- Levels: One
- Stories: 1
- Patio & porch: Deck, Front Porch, Patio
- Fencing: None
- Has view: Yes
Lot
- Size: 2.52 Acres
- Features: Sloped, Views
Details
- Parcel number: C15949
- Zoning description: Other
Construction
Type & style
- Home type: SingleFamily
- Architectural style: Ranch
- Property subtype: Single Family Residence
Materials
- Masonite
- Roof: Asphalt,Membrane,Shingle
Condition
- Resale
- Year built: 2008
Utilities & green energy
- Sewer: Septic Tank
- Water: Cistern
Community & HOA
Community
- Subdivision: WEST MEADOWS SUB
Location
- Region: Billings
Financial & listing details
- Price per square foot: $241/sqft
- Tax assessed value: $353,400
- Annual tax amount: $1,830
- Date on market: 8/4/2026
- Listing terms: Cash,Conventional,FHA,New Loan
Estimated market value
Not available
Estimated sales range
Not available
$2,473/mo
Price history
| Date | Event | Price |
|---|---|---|
| 8/4/2026 | Listed for sale | $379,900$241/sqft |
Source:  BMTMLS #361049 Report a problem BMTMLS #361049 Report a problem | ||
| 6/26/2025 | Sold | -- |
Source: Public Record Report a problem | ||
Public tax history
| Year | Property taxes | Tax assessment |
|---|---|---|
| 2025 | $1,449 +239.7% | $353,400 +9.7% |
| 2024 | $427 -75.7% | $322,200 |
| 2023 | $1,757 +26.2% | $322,200 +39.2% |
| 2022 | $1,392 0% | $231,500 |
| 2021 | $1,392 -2.4% | $231,500 +3.7% |
| 2020 | $1,427 +0% | $223,200 |
| 2019 | $1,426 -4.7% | $223,200 +9.4% |
| 2018 | $1,497 +55.7% | $204,000 |
| 2017 | $962 -10.7% | $204,000 +7% |
| 2016 | $1,077 | $190,700 |
| 2015 | $1,077 -12.6% | $190,700 +104.9% |
| 2014 | $1,232 +53.3% | $93,068 +3.1% |
| 2013 | $804 +42.2% | $90,282 +3.5% |
| 2012 | $565 | $87,211 |
| 2011 | -- | -- |
| 2010 | -- | -- |
| 2009 | -- | -- |
Find assessor info on the county website
Monthly payment
Est. payment
Payment breakdown
Explore the cost of this home by adjusting the details. Changes won't be saved.Climate risks
Neighborhood: 59106
Nearby schools
Schools provided by the listing agent
- Elementary: Elder Grove
- Middle: Elder Grove
- High: West
Source: BMTMLS. This data may not be complete. We recommend contacting the local school district to confirm school assignments for this home.
Similar homes
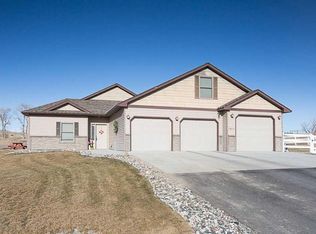
- $425,0003 bd2 ba1.5k sqft7906 Monad Rd, Billings, MT 59106For Sale
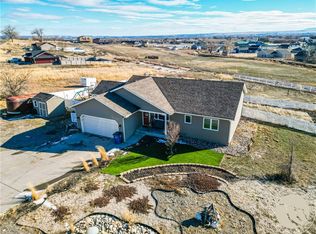
 MLS ID #357506, Ashley Delp, Dream Realty. BMTMLS
 - $485,0003 bd2 ba1.7k sqft7801 Monad Rd, Billings, MT 59106For Sale
 MLS ID #359849, Hannah Reno, Keller Williams Yellowstone Pr. BMTMLS
 - $479,9004 bd2 ba2.1k sqft7928 Cheetah Ave, Billings, MT 59106For Sale
 MLS ID #361511, Polly Kovash, Metro, REALTORS L.L.P. BMTMLS
 - $500,0003 bd2 ba1.9k sqft623 Zebra St, Billings, MT 59106For Sale
 MLS ID #359771, Elizabeth Shumaker, White Lotus Realty. BMTMLS
 - $400,0003 bd2 ba1.4k sqft6216 Victoria Ln, Billings, MT 59106For SaleMLS ID #357951, Julie Magnus, PureWest Real Estate - Red Lodge. BMTMLS
- $399,0003 bd2 ba1.3k sqft3127 Amelia Cir, Billings, MT 59106For SaleMLS ID #359919, Megan Vaden, Coldwell Banker The Brokers. BMTMLS
- $395,0004 bd3 ba2.3k sqft1521 Granite Peak Trl, Billings, MT 59106For SaleMLS ID #361600, Karissa Ketterling, PureWest Real Estate - Billings. BMTMLS
- $379,9003 bd2 ba1.5k sqft7089 Copper Bend Blvd, Billings, MT 59106For SaleMLS ID #360907, Patti Dundas, Landmark of Billings, Inc.. BMTMLS
- $359,0003 bd1 ba1.3k sqft1530 Lewis Ave, Billings, MT 59102For SaleMLS ID #361841, Heidi Brosovich, Montana Real Estate Brokers. BMTMLS
- $425,0003 bd2 ba1.4k sqft7095 Copper Bend Blvd, Billings, MT 59106For SaleMLS ID #359636, Rylie Knight, eXp Realty, LLC - Billings. BMTMLS
- $469,9003 bd2 ba1.8k sqft32 Sundance Ridge Rd, Billings, MT 59106For SaleMLS ID #361069, Brem Fellman, Metro, REALTORS L.L.P. BMTMLS
- $375,9003 bd2 ba1.6k sqft925 Edgehill Vista Rd, Billings, MT 59101For SaleMLS ID #360782, Sandra Waldner-Wipf, PureWest Real Estate - Billings. BMTMLS
- $389,8484 bd2 ba2.3k sqft126 Ardmore Dr, Billings, MT 59102For SaleMLS ID #360996, Krista Whitfield, REAL Broker. BMTMLS
- $450,0004 bd3 ba1.9k sqft5432 Cobble Stone Ave, Billings, MT 59106For SaleMLS ID #358160, Cheryl Shepp, Billings House to Home. BMTMLS
- $414,9003 bd2 ba1.4k sqft150 Butterfly Lake Ln, Billings, MT 59105For SaleMLS ID #361832, Laura Scheetz, Real Estate Hub LLLP. BMTMLS
- $374,9002 bd2 ba1.3k sqft5933 Foxtail Loop, Billings, MT 59106For SaleMLS ID #360283, Jason Leininger, Real Estate Hub LLLP. BMTMLS
- $375,0004 bd3 ba2.2k sqft1710 Patricia Ln, Billings, MT 59102For SaleMLS ID #361057, Shelby Williams, Yellowstone Realty Brokers. BMTMLS
- $389,0004 bd2 ba1.6k sqft5343 Golden Hollow Rd, Billings, MT 59101For SaleMLS ID #361460, Alyssa Webb, REAL Broker. BMTMLS
- $325,0004 bd2 ba1.8k sqft435 17th St W, Billings, MT 59102For SaleMLS ID #361804, Curtis Arney, Town & Country Properties. BMTMLS
- $420,0004 bd3 ba2.2k sqft924 Adobe Dr, Billings, MT 59105For SaleMLS ID #361483, Ashley Delp, Dream Realty. BMTMLS
