Gonna Love this kitchen.... A beautiful Stain Glass lighting fixture, some glass cabinets to show off those dishes, a window to put those herbal plants on, not to mention all the room in the kitchen with it's own island for entertaining. This home just speaks of family with 4 bedrooms and 3 full baths with a bonus room that could be used as a 5th bedroom, office, play room, or even a sewing room. The bathrooms are also set up in such a way it's like having 2 master bedrooms; one for the in laws and one for you. Some of the additional features of the house is it's split floor plan, A stone fireplace with built in book shelves, beamed ceiling, it's screened in back porch, an out side gas grill, a roof that's only a year old in addition to it's new luxury vinyl floor. This home has so much potential but come by and check it out for yourself.
Active
$254,900
7721 Salem Rd, Semmes, AL 36575
4beds
2,035sqft
Single Family Residence, Residential
Built in 1985
0.42 Acres Lot
$-- Zestimate®
$125/sqft
$-- HOA
What's special
New luxury vinyl floorBonus roomOutside gas grillScreened in back porchSplit floor planBeamed ceiling
- 14 days
- 336
- 36
Zillow last checked:
Listing updated:
Listed by:
Michelle Smith 251-591-6055,
Cooper & Co Inc.
Source: GCMLS,MLS#: 7847297
Facts & features
Interior
Bedrooms & bathrooms
- Bedrooms: 4
- Bathrooms: 3
- Full bathrooms: 3
Heating
- Electric, Natural Gas, Separate Meters
Cooling
- Ceiling Fan(s), Central Air
Appliances
- Included: Dishwasher, Gas Cooktop, Gas Oven, Gas Water Heater, Refrigerator, Other
- Laundry: Laundry Room
Features
- Beamed Ceilings, Bookcases
- Flooring: Vinyl
- Windows: None
- Basement: None
- Has fireplace: Yes
- Fireplace features: Family Room, Gas Starter
Interior area
- Total structure area: 2,035
- Total interior livable area: 2,035 sqft
Video & virtual tour
Property
Parking
- Total spaces: 4
- Parking features: Covered, Driveway
- Has uncovered spaces: Yes
Accessibility
- Accessibility features: Grip-Accessible Features
Features
- Levels: One
- Patio & porch: Covered, Front Porch, Patio, Screened
- Exterior features: Gas Grill, Private Yard
- Pool features: None
- Spa features: None
- Fencing: Chain Link
- Has view: Yes
- View description: Trees/Woods
- Waterfront features: None
Lot
- Size: 0.42 Acres
- Dimensions: 101 x 78 x 122 x 167 x 101
- Features: Back Yard, Front Yard, Private, Other
Details
- Additional structures: Other
- Parcel number: 2309302000065
Construction
Type & style
- Home type: SingleFamily
- Architectural style: Traditional
- Property subtype: Single Family Residence, Residential
Materials
- Brick 3 Sided
- Foundation: Pillar/Post/Pier, Slab
- Roof: Shingle
Condition
- Year built: 1985
Utilities & green energy
- Electric: 110 Volts
- Sewer: Septic Tank
- Water: Public
- Utilities for property: Electricity Available, Natural Gas Available, Sewer Available
Green energy
- Energy efficient items: None
Community & HOA
Community
- Features: Airport/Runway, Boating, Country Club, Dog Park, Fishing, Golf, Near Shopping, Restaurant, Street Lights
- Subdivision: Crawford Hills
Location
- Region: Semmes
Financial & listing details
- Price per square foot: $125/sqft
- Tax assessed value: $138,600
- Annual tax amount: $1,344
- Date on market: 10/1/2026
- Electric utility on property: Yes
- Road surface type: Paved
Estimated market value
Not available
Estimated sales range
Not available
$1,958/mo
Price history
| Date | Event | Price |
|---|---|---|
| 10/1/2026 | Listed for sale | $254,900+102.5%$125/sqft |
Source:  GCMLS #7847297 Report a problem GCMLS #7847297 Report a problem | ||
| 11/14/2023 | Sold | $125,900+77.1%$62/sqft |
Source: Public Record Report a problem | ||
| 9/14/2018 | Listing removed | $1,200$1/sqft |
Source: Zillow Rental Network Report a problem | ||
| 8/31/2018 | Listed for rent | $1,200$1/sqft |
Source: Zillow Rental Network Report a problem | ||
| 4/24/2017 | Listing removed | $1,200$1/sqft |
Source: Zillow Rental Network Report a problem | ||
| 4/4/2017 | Listed for rent | $1,200$1/sqft |
Source: Zillow Rental Network Report a problem | ||
| 12/1/2016 | Sold | $71,100+18.7%$35/sqft |
Source: Public Record Report a problem | ||
| 10/12/2016 | Listed for sale | $59,900-27.5%$29/sqft |
Source: RE/MAX REALTY PROFESSIONALS #538404 Report a problem | ||
| 7/22/2016 | Sold | $82,662$41/sqft |
Source: Public Record Report a problem | ||
Public tax history
| Year | Property taxes | Tax assessment |
|---|---|---|
| 2025 | $1,344 +4.3% | $27,720 +4.3% |
| 2024 | $1,289 +5.6% | $26,580 +5.6% |
| 2023 | $1,221 -0.2% | $25,180 -0.2% |
| 2022 | $1,223 -0.2% | $25,220 -0.2% |
| 2021 | $1,226 +0.2% | $25,280 +0.2% |
| 2020 | $1,223 -0.1% | $25,220 -0.1% |
| 2019 | $1,224 | $25,240 +3.8% |
| 2018 | $1,224 +3.8% | $24,320 |
| 2017 | $1,180 | $24,320 +93.9% |
| 2016 | $1,180 | $12,540 -0.5% |
| 2013 | -- | $12,600 -0.9% |
| 2010 | -- | $12,720 +43.9% |
| 2003 | $362 | $8,840 |
| 2002 | $362 +11.3% | $8,840 +9.4% |
| 2001 | $325 +11% | $8,080 |
| 2000 | $293 | $8,080 |
Find assessor info on the county website
Monthly payment
Est. payment
Payment breakdown
Explore the cost of this home by adjusting the details. Changes won't be saved.Climate risks
Neighborhood: 36575
Nearby schools
Schools provided by the listing agent
- Elementary: Orchard
- Middle: CL Scarborough
- High: Mary G Montgomery
Source: GCMLS. This data may not be complete. We recommend contacting the local school district to confirm school assignments for this home.
Similar homes
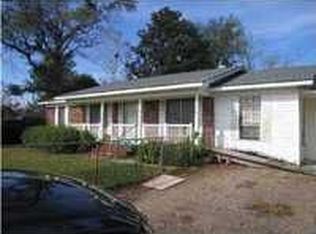
- $220,0003 bd2 ba1.4k sqft7760 Salem Dr, Semmes, AL 36575Active
 MLS ID #399247, Nicole Rowell, Keller Williams - Mobile. Baldwin Realtors
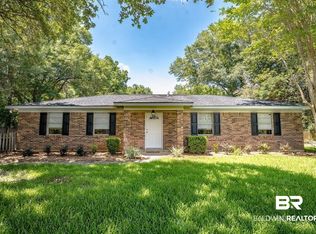
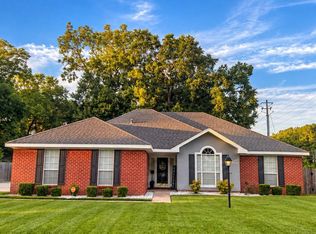
 - $285,3054 bd3 ba2.2k sqft7810 Woodland Hills Dr, Semmes, AL 36575For Sale
 MLS ID #7852610, Lashawn Bonds-Meyers, Keller Williams Realty Vestavia. GCMLS
 - $--3 bd2 ba1.5k sqft7751 Penny Ln, Semmes, AL 36575Auction
 Auction.com 2
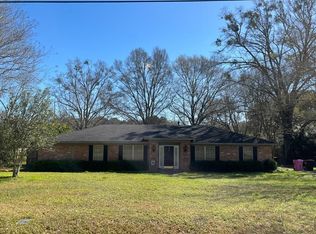
 - $--4 bd2 ba2.8k sqft2828 Aragon Dr, Semmes, AL 36575Auction
 Auction.com 1
