Coming Soon! Great 3 Bedroom, 3 Bath home in Leavenworth. New carpet throughout. Nice sized bedrooms; Large living and family rooms. Kitchen/Dining combo walks out to large back patio. Fenced backyard. Easy access to Ft Leavenworth, Leavenworth/Lansing and KCK/Legends shopping area. (more to follow); sqft per county; rm sizes rounded.
Coming soon 08/21
$289,900
3536 Remington Ln, Leavenworth, KS 66048
3beds
1,818sqft
Single Family Residence
Built in 1987
7,514 Square Feet Lot
$-- Zestimate®
$159/sqft
$-- HOA
What's special
- --
- on Zillow |
- 199
- views |
- 11
- saves |
Zillow last checked:
Listing updated:
Listed by:
Mike Nielsen 913-775-0345,
Real Broker, LLC,
Martha Nielsen 913-547-0687,
Real Broker, LLC
Source: Heartland MLS as distributed by MLS GRID,MLS#: 2635790
Facts & features
Interior
Bedrooms & bathrooms
- Bedrooms: 3
- Bathrooms: 3
- Full bathrooms: 3
Primary bedroom
- Features: Carpet, Ceiling Fan(s)
- Level: Upper
- Dimensions: 15 x 11
Bedroom 2
- Features: Carpet, Ceiling Fan(s)
- Level: Upper
- Dimensions: 11 x 11
Bedroom 3
- Features: Carpet, Ceiling Fan(s), Walk-In Closet(s)
- Level: Upper
- Dimensions: 14 x 11
Primary bathroom
- Features: Double Vanity, Shower Only, Walk-In Closet(s)
- Level: Upper
Bathroom 2
- Features: Shower Over Tub, Vinyl
- Level: Upper
Bathroom 3
- Features: Shower Only, Vinyl
- Level: Lower
- Dimensions: 11 x 5
Family room
- Features: Built-in Features, Carpet, Fireplace
- Level: Lower
- Dimensions: 18 x 13
Kitchen
- Features: Ceiling Fan(s), Luxury Vinyl
- Level: Main
- Dimensions: 19 x 11
Laundry
- Level: Lower
Living room
- Features: Ceiling Fan(s), Luxury Vinyl
- Level: Main
- Dimensions: 17 x 11
Office
- Level: Lower
- Dimensions: 11 x 9
Other
- Level: Lower
- Dimensions: 11 x 9
Heating
- Forced Air
Cooling
- Electric
Appliances
- Included: Dishwasher, Disposal, Humidifier, Microwave, Refrigerator, Stainless Steel Appliance(s)
- Laundry: Laundry Room, Lower Level
Features
- Ceiling Fan(s), Smart Thermostat, Vaulted Ceiling(s), Walk-In Closet(s)
- Flooring: Carpet, Laminate, Luxury Vinyl, Vinyl
- Doors: Storm Door(s)
- Basement: Interior Entry,Radon Mitigation System,Sump Pump
- Number of fireplaces: 1
Interior area
- Total structure area: 1,818
- Total interior livable area: 1,818 sqft
- Finished area above ground: 1,358
- Finished area below ground: 460
Property
Parking
- Total spaces: 2
- Parking features: Attached, Garage Door Opener, Garage Faces Front
- Attached garage spaces: 2
Features
- Exterior features: Sat Dish Allowed
- Fencing: Privacy,Wood
Lot
- Size: 7,514 Square Feet
- Dimensions: 70 x 109
- Features: City Limits, City Lot
Details
- Parcel number: 1021001001005.000
- Special conditions: Standard
Construction
Type & style
- Home type: SingleFamily
- Architectural style: Traditional
- Property subtype: Single Family Residence
Materials
- Frame, Vinyl Siding
- Roof: Composition
Condition
- Year built: 1987
Utilities & green energy
- Sewer: Public Sewer
- Water: Public
Community & HOA
Community
- Subdivision: Other
HOA
- Has HOA: No
Location
- Region: Leavenworth
Financial & listing details
- Price per square foot: $159/sqft
- Tax assessed value: $252,160
- Annual tax amount: $3,459
- Date on market: 8/12/2026
- Listing terms: Cash,Conventional,FHA,VA Loan
- Ownership: Private
- Road surface type: Paved
Estimated market value
Not available
Estimated sales range
Not available
Not available
Price history
| Date | Event | Price |
|---|---|---|
| 5/1/2000 | Sold | -- |
Source: Agent Provided Report a problem | ||
Public tax history
| Year | Property taxes | Tax assessment |
|---|---|---|
| 2025 | $3,458 +4.7% | $28,998 +3% |
| 2024 | $3,302 -1.3% | $28,154 +1% |
| 2023 | $3,346 +13.5% | $27,876 +14.2% |
| 2022 | $2,948 +7.9% | $24,414 +14.8% |
| 2021 | $2,733 +6.5% | $21,275 +7.4% |
| 2020 | $2,566 +4.7% | $19,817 +5.7% |
| 2019 | $2,451 +7% | $18,751 +7.9% |
| 2018 | $2,292 +3.2% | $17,376 +2.4% |
| 2017 | $2,221 +3.8% | $16,974 +3.9% |
| 2016 | $2,139 | $16,335 |
| 2015 | $2,139 +1.1% | $16,335 |
| 2014 | $2,117 | $16,335 |
| 2013 | -- | $16,335 -2.7% |
| 2012 | -- | $16,790 |
| 2011 | -- | -- |
| 2010 | -- | $16,790 |
| 2009 | -- | $16,790 |
| 2008 | -- | $16,790 |
| 2007 | -- | $16,790 |
| 2006 | -- | $16,790 +9% |
| 2005 | -- | $15,410 |
| 2004 | -- | $15,410 +4.9% |
| 2003 | -- | $14,697 +8.4% |
| 2002 | -- | $13,559 +9.5% |
| 2000 | -- | $12,386 |
Find assessor info on the county website
Monthly payment
Est. payment
Payment breakdown
Explore the cost of this home by adjusting the details. Changes won't be saved.Climate risks
Neighborhood: 66048
Nearby schools
GreatSchools rating
- 4/10Henry LeavenworthGrades: 1-4Distance: 0.4 mi
- 5/10Richard Warren Middle SchoolGrades: 7-8Distance: 0.6 mi
- 4/10Leavenworth Sr High SchoolGrades: 9-12Distance: 1.1 mi
Schools provided by the listing agent
- Elementary: Henry Leavenworth
- Middle: Richard Warren
- High: Leavenworth
Source: Heartland MLS as distributed by MLS GRID. This data may not be complete. We recommend contacting the local school district to confirm school assignments for this home.
- $--4 bd3 ba2.5k sqft3532 Remington Ln, Leavenworth, KS 66048Sold

- $285,7003 bd3 ba1.7k sqft3540 Remington Ln, Leavenworth, KS 66048Off Market

- $288,7004 bd3 ba1.9k sqft3528 Remington Ln, Leavenworth, KS 66048Off Market
- $273,0003 bd3 ba1.3k sqft1715 Remington Ct, Leavenworth, KS 66048Off Market
- $353,2005 bd4 ba2.4k sqft1716 Candlewood Dr, Leavenworth, KS 66048Off Market
- $302,8004 bd3 ba1.9k sqft3524 Remington Ln, Leavenworth, KS 66048Off Market
- $314,3004 bd3 ba1.9k sqft1711 Remington Ct, Leavenworth, KS 66048Off Market
- $--4 bd3 ba2.8k sqft3521 Remington Ln, Leavenworth, KS 66048Sold
A local agent can set up tours, give advice and negotiate with sellers.
Similar homes
- $--3 bd2 ba1.3k sqft513 Topeka Ave, Leavenworth, KS 66048AuctionServiceLink Auction
- $285,0003 bd4 ba2k sqft3144 Lakeview Cir, Leavenworth, KS 66048For Sale
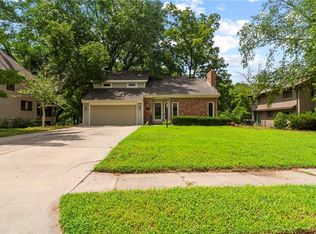 MLS ID #2634676, Katelin Meyers, Realty Executives. Heartland MLS as distributed by MLS GRID
 - $292,0004 bd3 ba2.6k sqft1008 S 21st Ter, Leavenworth, KS 66048For Sale
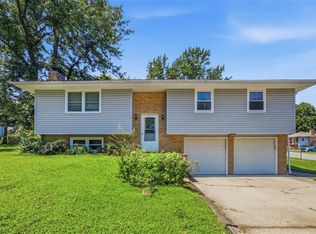 MLS ID #2635658, Peggy Ragan, United Real Estate Kansas City. Heartland MLS as distributed by MLS GRID
 - $365,0003 bd2 ba1.9k sqft4237 Lakeview Dr, Leavenworth, KS 66048For Sale
 MLS ID #2636952, Nic Trotter, 1st Class Real Estate Summit. Heartland MLS as distributed by MLS GRID
 - $329,0004 bd3 ba2.2k sqft2621 S 22nd Ter, Leavenworth, KS 66048For SaleMLS ID #2635863, Kim Brown, ReeceNichols -Johnson County W. Heartland MLS as distributed by MLS GRID
- $279,9504 bd3 ba1.6k sqft1425 Western St, Leavenworth, KS 66048For SaleMLS ID #2634685, Shelli Seeger, Reilly Real Estate LLC. Heartland MLS as distributed by MLS GRID
- $269,0003 bd3 ba1.7k sqft2309 S 17th St, Leavenworth, KS 66048For SaleMLS ID #2630160, Tricia Brammell, Realty Executives. Heartland MLS as distributed by MLS GRID
- $230,0004 bd3 ba2k sqft1429 Kingman St, Leavenworth, KS 66048For SaleMLS ID #2636607, Sandy Herrick, ReeceNichols - Overland Park. Heartland MLS as distributed by MLS GRID
- $--3 bd2 ba1.7k sqft411 Vine St, Leavenworth, KS 66048AuctionAuction.com 2
- $--3 bd2 ba1.9k sqft800 N Broadway St, Leavenworth, KS 66048AuctionXome
- $--3 bd3 ba1.4k sqft1027 Tamarisk Dr, Leavenworth, KS 66048AuctionServiceLink Auction
- $--3 bd2 ba1.9k sqft1103 5th Ave, Leavenworth, KS 66048AuctionXome
- $--3 bd2 ba1.3k sqft416 Elm St, Leavenworth, KS 66048AuctionServiceLink Auction
- $299,0004 bd3 ba1.7k sqft1015 Tamarisk Dr, Leavenworth, KS 66048For SaleMLS ID #2620027, Cynthia Sowle, Reilly Real Estate LLC. Heartland MLS as distributed by MLS GRID
- $--2 bd2 ba1.4k sqft1406 9th Ave, Leavenworth, KS 66048AuctionAuction.com 2
- $325,0004 bd2 ba1.8k sqft17029 Springdale Rd, Leavenworth, KS 66048For SaleMLS ID #2627303, Blair Whaley, Gemini I I, Inc Realtors. Heartland MLS as distributed by MLS GRID
- $299,0003 bd2 ba2.1k sqft1500 S Broadway St, Leavenworth, KS 66048For SaleMLS ID #2620958, Laurie Mefford, EXP Realty LLC. Heartland MLS as distributed by MLS GRID
- $269,0003 bd3 ba2k sqft1000 S Broadway St, Leavenworth, KS 66048For SaleMLS ID #2626466, Sophia Patton, BG & Associates LLC. Heartland MLS as distributed by MLS GRID
- $249,9503 bd2 ba1.3k sqft1122 Randolph St, Leavenworth, KS 66048For SaleMLS ID #2634342, Dan Lynch, Lynch Real Estate. Heartland MLS as distributed by MLS GRID
- $165,0003 bd2 ba1.4k sqft915 Madison St, Leavenworth, KS 66048For SaleMLS ID #2636499, Matthew Webb, Keller Williams Realty Partners Inc.. Heartland MLS as distributed by MLS GRID
