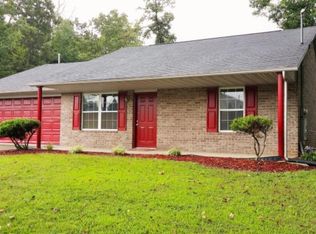
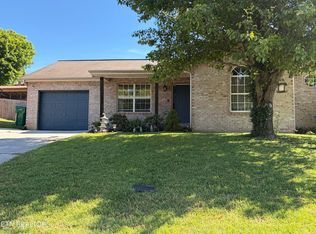
All-brick 3BR/2BA rancher featuring an open floor plan with a desirable split-bedroom layout. The eat-in kitchen offers a pantry and has been updated with a new sink and faucet, new garbage disposal, new dishwasher, electric oven but also has a gas stove hookup if you want to convert to gas. The spacious primary suite includes a full bath and walk-in closet. Convenient laundry room located just off the oversized garage. The garage offers plenty of room for vehicles, storage, or a workshop, with one side measuring approximately 23 feet deep--ideal for a boat or additional equipment. Enjoy relaxing on the large covered front porch or entertaining on the back patio, complete with a gas grill hookup. Recent updates include HVAC approximately 3 years old, Renewal by Andersen windows approximately 10 years old, and a roof approximately 14 years old. A well-maintained brick rancher with a practical layout and great outdoor living spaces!
Active
$325,000
7722 Cotton Patch Rd, Corryton, TN 37721
3beds
1,194sqft
Single Family Residence
Built in 1998
6,534 Square Feet Lot
$-- Zestimate®
$272/sqft
$-- HOA
What's special
Walk-in closetRenewal by andersen windowsDesirable split-bedroom layoutLarge covered front porchOpen floor planOversized garageEat-in kitchen
- 12 days
- 167
- 9
Zillow last checked:
Listing updated:
Listed by:
Laura Bailey 865-947-9000,
The Bailey Group, Realty Executives 865-947-9000
Source: East Tennessee Realtors,MLS#: 1354981
Facts & features
Interior
Bedrooms & bathrooms
- Bedrooms: 3
- Bathrooms: 2
- Full bathrooms: 2
Heating
- Central, Natural Gas, Electric
Cooling
- Central Air, Ceiling Fan(s)
Appliances
- Included: Dishwasher, Disposal, Range, Refrigerator, Self Cleaning Oven
Features
- Walk-In Closet(s), Pantry, Eat-in Kitchen
- Flooring: Carpet, Vinyl
- Windows: Windows - Vinyl
- Basement: Slab
- Has fireplace: No
- Fireplace features: None
Interior area
- Total structure area: 1,194
- Total interior livable area: 1,194 sqft
Property
Parking
- Total spaces: 2
- Parking features: Attached, Main Level
- Attached garage spaces: 2
Lot
- Size: 6,534 Square Feet
- Dimensions: 68 x 100.33 x irr
- Features: Level
Details
- Additional structures: Storage
- Parcel number: 021AA007
Construction
Type & style
- Home type: SingleFamily
- Architectural style: Traditional
- Property subtype: Single Family Residence
Materials
- Brick
Condition
- Year built: 1998
Utilities & green energy
- Sewer: Public Sewer
- Water: Public
Community & HOA
Community
- Subdivision: Harbison Plantation Unit 1
Location
- Region: Corryton
Financial & listing details
- Price per square foot: $272/sqft
- Tax assessed value: $184,900
- Annual tax amount: $718
- Date on market: 9/10/2026
Estimated market value
Not available
Estimated sales range
Not available
Not available
Price history
| Date | Event | Price |
|---|---|---|
| 9/10/2026 | Listed for sale | $325,000+162.1%$272/sqft |
Source:  East Tennessee Realtors #1354981 Report a problem East Tennessee Realtors #1354981 Report a problem | ||
| 8/15/2017 | Sold | $124,000-3.5%$104/sqft |
Source: Public Record Report a problem | ||
| 12/4/2006 | Sold | $128,500+31.1%$108/sqft |
Source: Public Record Report a problem | ||
| 4/22/2004 | Sold | $98,000+13%$82/sqft |
Source: Public Record Report a problem | ||
| 12/15/1998 | Sold | $86,750$73/sqft |
Source: Public Record Report a problem | ||
Public tax history
| Year | Property taxes | Tax assessment |
|---|---|---|
| 2025 | $718 | $46,225 |
| 2024 | $718 | $46,225 |
| 2023 | $718 | $46,225 |
| 2022 | $718 +12.2% | $46,225 +53.2% |
| 2021 | $640 | $30,175 -75% |
| 2020 | $640 | $120,700 |
| 2019 | $640 | $120,700 |
| 2018 | $640 | $120,700 +300% |
| 2017 | $640 -4.9% | $30,175 |
| 2016 | $673 | -- |
| 2015 | $673 | -- |
| 2014 | $673 +0% | -- |
| 2013 | $673 -8.6% | -- |
| 2012 | $736 | -- |
| 2011 | $736 | $31,200 |
| 2010 | $736 | $31,200 |
| 2009 | $736 +8.4% | $31,200 +23.6% |
| 2008 | $679 | $25,250 |
| 2007 | -- | $25,250 |
| 2006 | -- | $25,250 |
| 2005 | -- | $25,250 +13.6% |
| 2004 | -- | $22,225 |
| 2003 | -- | $22,225 |
| 2002 | -- | $22,225 |
| 2001 | -- | $22,225 +2.8% |
| 2000 | -- | $21,625 |
Find assessor info on the county website
Monthly payment
Est. payment
Payment breakdown
Explore the cost of this home by adjusting the details. Changes won't be saved.Climate risks
Neighborhood: 37721
Nearby schools
Schools provided by the listing agent
- Elementary: Gibbs
- Middle: Gibbs
- High: Gibbs
Source: East Tennessee Realtors. This data may not be complete. We recommend contacting the local school district to confirm school assignments for this home.
Similar homes
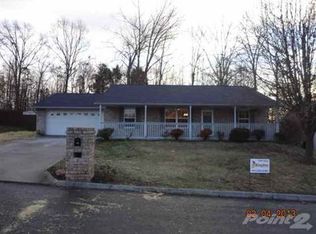
- $329,9003 bd2 ba1.3k sqft4412 Waldon Pond Ln, Corryton, TN 37721Active
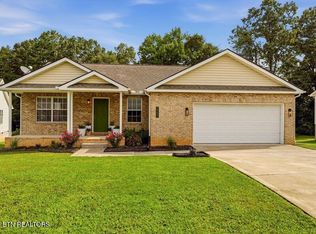
 MLS ID #1352802, Cindy Dickerson, Realty Executives Associates. East Tennessee Realtors
 - $299,9003 bd2 ba1.7k sqft10024 Rutledge Pike, Corryton, TN 37721Active
 MLS ID #1354025, Hope E. King, Lands End Real Estate & Auctio. East Tennessee Realtors
 - $--3 bd1 ba1.2k sqft101 E Maire Ave, Clinton, TN 37716Auction
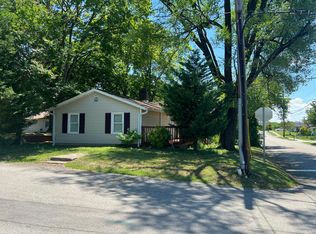 Auction.com 2
 - $309,9003 bd2 ba1.1k sqft8134 Marsala Ln, Knoxville, TN 37938Active
 MLS ID #1339128, Laura Bailey, The Bailey Group, Realty Executives. East Tennessee Realtors
 - $310,0003 bd2 ba1.3k sqft6729 Casa Bella Dr, Knoxville, TN 37918ActiveMLS ID #1340275, Michael Darby, ReMax Preferred Properties, In. East Tennessee Realtors
- $219,9963 bd1 ba1.1k sqft8259 Corryton Luttrell Rd, Corryton, TN 37721ActiveMLS ID #1351611, Mike Durham, Keyo Homes. East Tennessee Realtors
- $334,9003 bd2 ba1.5k sqft3717 Splendor Dr, Knoxville, TN 37918ActiveMLS ID #1351067, Sara Price, The Price Agency, Realty Executives. East Tennessee Realtors
- $350,0003 bd3 ba1.4k sqft7900 Quail Run Rd, Knoxville, TN 37938ActiveMLS ID #1354497, Laura Bailey, The Bailey Group, Realty Executives. East Tennessee Realtors
- $310,0003 bd2 ba1.5k sqft7230 Beelertown Rd, Powell, TN 37849ActiveMLS ID #1353963, Laura Bailey, The Bailey Group, Realty Executives. East Tennessee Realtors
- $232,0003 bd1 ba1.1k sqft3900 Roberts Rd, Corryton, TN 37721ActiveMLS ID #1348656, Gloria Graves, Elite Realty. East Tennessee Realtors
- $299,0003 bd2 ba1.1k sqft2519 SE Seaton Ave, Knoxville, TN 37920ActiveMLS ID #1349579, Terri Sykes, Crown and Anchor Realty. East Tennessee Realtors
- $329,9003 bd2 ba1.5k sqft2337 Scanlon Ct, Powell, TN 37849ActiveMLS ID #1344223, Laura Bailey, The Bailey Group, Realty Executives. East Tennessee Realtors
- $285,0003 bd2 ba1.4k sqft704 Ike Ln, Knoxville, TN 37918ActiveMLS ID #1355495, Kelly Webster, Realty Executives Associates. East Tennessee Realtors
- $344,9003 bd3 ba1.2k sqft8201 Oak Terrace Ln, Powell, TN 37849ActiveMLS ID #1353173, Travis T Garrett, ReMax Preferred Properties, In. East Tennessee Realtors
- $359,9003 bd2 ba1.7k sqft4408 Genny Lynn Dr, Knoxville, TN 37918ActiveMLS ID #1346050, Andreea Toader, Realty Executives Associates. East Tennessee Realtors
- $289,9002 bd1 ba1.1k sqft5205 Jacksboro Pike, Knoxville, TN 37918ActiveMLS ID #1354832, Tammie Hill, Realty Executives Associates. East Tennessee Realtors
- $318,0003 bd2 ba1.3k sqft7133 Meadowbrook Cir, Knoxville, TN 37918ActiveMLS ID #1345105, Terri Sykes, Crown and Anchor Realty. East Tennessee Realtors
- $299,9005 bd2 ba1.3k sqft1617 Henrietta Ave, Knoxville, TN 37915ActiveMLS ID #1354012, Phuong Nguyen, The Real Estate Firm, Inc.. East Tennessee Realtors
- $350,0004 bd2 ba1.3k sqft8847 Pleasant Hill Rd, Knoxville, TN 37924ActiveMLS ID #1334170, Sandy Jones, Realty Executives Associates. East Tennessee Realtors
- $342,0004 bd2 ba1.7k sqft1516 Smallman Rd, Knoxville, TN 37920ActiveMLS ID #1353825, Breanna Weaver, Realty Executives Associates. East Tennessee Realtors
