Spacious and impressively refreshed, this 4-bedroom, 2-bath home offers a functional layout with plenty of room to make your own. A charming front sunroom provides a bright, inviting space for morning coffee, relaxing, or additional living space.
Inside, you’ll find new lighting fixtures, updated flooring in select areas, and a refreshed kitchen featuring new cabinetry and brand-new appliances. Both bathrooms have updated fixtures, and a new water heater adds peace of mind.
The main level features the primary bedroom, a full bath, and laundry area for added convenience. Three additional bedrooms offer flexibility for guests, a home office, or hobby space.
Conveniently located near the base and just minutes from downtown businesses, shopping, and dining. With generous living space, valuable updates, and an affordable price point, this move-in-ready home is a great opportunity. Schedule your showing today!
Active
$199,950
512 Ottawa St, Leavenworth, KS 66048
4beds
2,057sqft
Single Family Residence
Built in 1900
4,500 Square Feet Lot
$-- Zestimate®
$97/sqft
$-- HOA
What's special
Generous living spaceBrand-new appliancesCharming front sunroomFunctional layoutImpressively refreshedRefreshed kitchenNew lighting fixtures
- 2 days |
- 281 |
- 18 |
Zillow last checked:
Listing updated:
Listed by:
Andrea Smith 913-704-8487,
Lynch Real Estate
Source: Heartland MLS as distributed by MLS GRID,MLS#: 2636149
Facts & features
Interior
Bedrooms & bathrooms
- Bedrooms: 4
- Bathrooms: 2
- Full bathrooms: 2
Bedroom 2
- Features: All Carpet
- Level: Second
- Dimensions: 14.6 x 14.9
Bedroom 3
- Features: All Carpet
- Level: Second
- Dimensions: 9.5 x 18.11
Bedroom 4
- Features: All Carpet
- Level: Second
- Dimensions: 8.5 x 14.11
Bathroom 1
- Features: All Carpet
- Level: Main
- Dimensions: 19 x 14.3
Bathroom 1
- Features: Luxury Vinyl
- Level: Main
- Dimensions: 8.9 x 7.9
Bathroom 2
- Features: Luxury Vinyl
- Level: Second
- Dimensions: 5.9 x 7.8
Dining room
- Features: Luxury Vinyl
- Level: Main
- Dimensions: 9.2 x 19.3
Kitchen
- Features: Luxury Vinyl
- Level: Main
- Dimensions: 9.2 x 19.3
Laundry
- Level: Main
Living room
- Features: Carpet
- Level: Main
- Dimensions: 12.2 x 13.4
Heating
- Natural Gas
Cooling
- Electric
Appliances
- Laundry: Main Level
Features
- Kitchen Island
- Flooring: Carpet, Luxury Vinyl
- Basement: Unfinished,Stone/Rock
- Has fireplace: No
Interior area
- Total structure area: 2,057
- Total interior livable area: 2,057 sqft
- Finished area above ground: 2,057
- Finished area below ground: 0
Property
Parking
- Parking features: Other
Features
- Patio & porch: Screened
Lot
- Size: 4,500 Square Feet
- Features: City Limits, City Lot
Details
- Additional structures: Shed(s)
- Parcel number: 0772503204012.000
Construction
Type & style
- Home type: SingleFamily
- Property subtype: Single Family Residence
Materials
- Brick/Mortar
- Roof: Composition
Condition
- Year built: 1900
Utilities & green energy
- Sewer: Public Sewer
- Water: Public
Community & HOA
Community
- Subdivision: Other
HOA
- Has HOA: No
Location
- Region: Leavenworth
Financial & listing details
- Price per square foot: $97/sqft
- Tax assessed value: $72,410
- Annual tax amount: $936
- Date on market: 8/13/2026
- Listing terms: Cash,Conventional,FHA,VA Loan
- Ownership: Private
- Road surface type: Paved
Estimated market value
Not available
Estimated sales range
Not available
Not available
Price history
| Date | Event | Price |
|---|---|---|
| 8/13/2026 | Listed for sale | $199,950-2.5%$97/sqft |
Source:  Heartland MLS as distributed by MLS GRID #2636149 Report a problem Heartland MLS as distributed by MLS GRID #2636149 Report a problem | ||
| 8/3/2026 | Listing removed | $205,000$100/sqft |
Source: Heartland MLS as distributed by MLS GRID #2592383 Report a problem | ||
| 7/22/2026 | Price change | $205,000-2.4%$100/sqft |
Source: Heartland MLS as distributed by MLS GRID #2592383 Report a problem | ||
| 7/8/2026 | Price change | $210,000-2.3%$102/sqft |
Source: Heartland MLS as distributed by MLS GRID #2592383 Report a problem | ||
| 5/8/2026 | Price change | $215,000-1.8%$105/sqft |
Source: Heartland MLS as distributed by MLS GRID #2592383 Report a problem | ||
| 4/10/2026 | Price change | $219,000-0.5%$106/sqft |
Source: Heartland MLS as distributed by MLS GRID #2592383 Report a problem | ||
| 2/24/2026 | Price change | $220,000-1.3%$107/sqft |
Source: Heartland MLS as distributed by MLS GRID #2592383 Report a problem | ||
| 2/9/2026 | Price change | $223,000-0.9%$108/sqft |
Source: Heartland MLS as distributed by MLS GRID #2592383 Report a problem | ||
| 12/16/2025 | Listed for sale | $225,000+309.8%$109/sqft |
Source: Heartland MLS as distributed by MLS GRID #2592383 Report a problem | ||
| 5/1/2020 | Sold | -- |
Source: Heartland MLS as distributed by MLS GRID #2210540 Report a problem | ||
| 4/15/2020 | Pending sale | $54,900$27/sqft |
Source: Realty Executives #2210540 Report a problem | ||
| 3/6/2020 | Listed for sale | $54,900-7.7%$27/sqft |
Source: Realty Executives #2210540 Report a problem | ||
| 7/26/2019 | Listing removed | $59,500$29/sqft |
Source: Coldwell Banker Reilly & Sons #2155979 Report a problem | ||
| 7/26/2019 | Listed for sale | $59,500$29/sqft |
Source: Coldwell Banker Reilly & Sons #2155979 Report a problem | ||
| 7/18/2019 | Pending sale | $59,500$29/sqft |
Source: Coldwell Banker Reilly & Sons #2155979 Report a problem | ||
| 7/5/2019 | Price change | $59,500-8.3%$29/sqft |
Source: Coldwell Banker Reilly & Sons #2155979 Report a problem | ||
| 6/21/2019 | Listed for sale | $64,900+62.7%$32/sqft |
Source: Coldwell Banker Reilly & Sons #2155979 Report a problem | ||
| 6/13/2014 | Sold | -- |
Source: Heartland MLS as distributed by MLS GRID #1868228 Report a problem | ||
| 5/2/2014 | Price change | $39,900-20%$19/sqft |
Source: Realty Executives of KC #1868228 Report a problem | ||
| 2/20/2014 | Listed for sale | $49,900+232.7%$24/sqft |
Source: REALTY EXECUTIVES of Kansas City #1868228 Report a problem | ||
| 10/26/2012 | Listing removed | $15,000$7/sqft |
Source: Owner Report a problem | ||
| 6/9/2012 | Listed for sale | $15,000$7/sqft |
Source: Owner Report a problem | ||
| 2/5/2012 | Listing removed | $15,000$7/sqft |
Source: Owner Report a problem | ||
| 8/4/2011 | Listed for sale | $15,000$7/sqft |
Source: Owner Report a problem | ||
| 1/4/2011 | Listing removed | $15,000$7/sqft |
Source: Coldwell Banker Reilly & Sons #1684063 Report a problem | ||
| 3/1/2004 | Sold | -- |
Source: Agent Provided Report a problem | ||
Public tax history
| Year | Property taxes | Tax assessment |
|---|---|---|
| 2025 | $936 +0.1% | $8,327 -1.7% |
| 2024 | $935 -3.5% | $8,471 +4% |
| 2023 | $969 +14% | $8,146 +15% |
| 2022 | $850 +3.8% | $7,082 +15% |
| 2021 | $818 +2% | $6,159 +2.8% |
| 2020 | $802 +87.9% | $5,991 +98.2% |
| 2019 | $427 +4.7% | $3,023 +6% |
| 2018 | $408 +21.8% | $2,852 |
| 2017 | $335 -9.3% | $2,852 -8.1% |
| 2016 | $369 | $3,105 |
| 2015 | $369 +19.6% | $3,105 +15.9% |
| 2014 | $309 | $2,679 |
| 2013 | -- | $2,679 -5.7% |
| 2012 | -- | $2,841 |
| 2011 | -- | -- |
| 2010 | -- | $5,060 -11.5% |
| 2009 | -- | $5,716 -16.3% |
| 2008 | -- | $6,831 -26.5% |
| 2007 | -- | $9,292 +33.5% |
| 2006 | -- | $6,958 +13.5% |
| 2005 | -- | $6,131 +43.3% |
| 2004 | -- | $4,277 +64.4% |
| 2003 | -- | $2,602 -32.9% |
| 2002 | -- | $3,875 +3.7% |
| 2000 | -- | $3,737 |
Find assessor info on the county website
Monthly payment
Est. payment
Payment breakdown
Explore the cost of this home by adjusting the details. Changes won't be saved.Climate risks
Neighborhood: 66048
Nearby schools
GreatSchools rating
- 2/10Leavenworth Virtual SchoolGrades: K-8Distance: 1 mi
- 4/10Leavenworth Sr High SchoolGrades: 9-12Distance: 2 mi
- 5/10Richard Warren Middle SchoolGrades: 7-8Distance: 2.9 mi
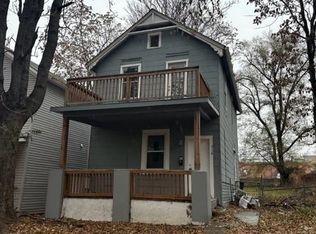
- $--3 bd1 ba1.6k sqft516 Ottawa St, Leavenworth, KS 66048Sold
- $137,7003 bd1 ba846 sqft510 Ottawa St, Leavenworth, KS 66048Off Market
- $208,9004 bd2 ba845 sqft518 Ottawa St, Leavenworth, KS 66048Off Market
- $226,300-- bd-- ba-- sqft506/08 Ottawa St, Leavenworth, KS 66048Off Market
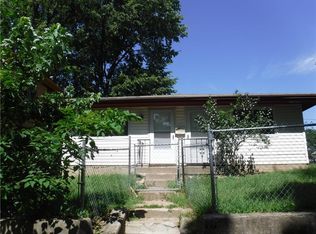
- $185,000-- bd-- ba-- sqft506 Ottawa St, Leavenworth, KS 66048For Sale
- $150,3002 bd1 ba600 sqft508 Ottawa St, Leavenworth, KS 66048Off Market
- $---- bd1 ba500 sqft520 Ottawa St APT D, Leavenworth, KS 66048Off Market
- $--1 bd1 ba-- sqft520 Ottawa St APT C, Leavenworth, KS 66048Off Market
A local agent can set up tours, give advice and negotiate with sellers.
Similar homes
- $168,0003 bd1 ba1k sqft1207 S 2nd St, Leavenworth, KS 66048For Sale
 MLS ID #2636152, Andrea Smith, Lynch Real Estate. Heartland MLS as distributed by MLS GRID
 - $200,0003 bd2 ba1.8k sqft516 Linn St, Leavenworth, KS 66048For Sale
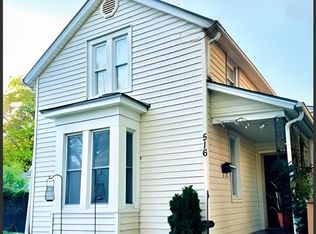 MLS ID #2635481, Monica Willis, ReeceNichols-KCN. Heartland MLS as distributed by MLS GRID
 - $204,0003 bd2 ba1.1k sqft1609 Michael St, Leavenworth, KS 66048For Sale
 MLS ID #2633277, Shelli Seeger, Reilly Real Estate LLC. Heartland MLS as distributed by MLS GRID
 - $199,9003 bd2 ba1.1k sqft919 Walnut St, Leavenworth, KS 66048For Sale
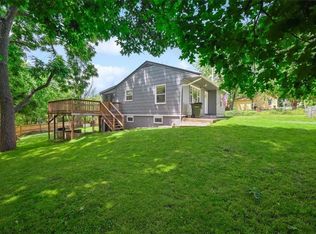 MLS ID #2612700, Quinn Whimley, Reilly Real Estate LLC. Heartland MLS as distributed by MLS GRID
 - $235,0003 bd2 ba2.6k sqft1122 2nd Ave, Leavenworth, KS 66048For SaleMLS ID #2634226, Katie Payne, Reilly Real Estate LLC. Heartland MLS as distributed by MLS GRID
- $229,9503 bd2 ba1.4k sqft301 Pottawatomie St, Leavenworth, KS 66048For SaleMLS ID #2603970, Dan Lynch, Lynch Real Estate. Heartland MLS as distributed by MLS GRID
- $180,0003 bd2 ba1.2k sqft312 Pine St, Leavenworth, KS 66048For SaleMLS ID #2626822, Laurie Mefford, EXP Realty LLC. Heartland MLS as distributed by MLS GRID
- $229,0003 bd2 ba1.9k sqft1025 Ironmoulders St, Leavenworth, KS 66048For SaleMLS ID #2622061, Kimberly Vanek, Platinum Realty LLC. Heartland MLS as distributed by MLS GRID
- $179,9003 bd1 ba1.5k sqft414 Pine St, Leavenworth, KS 66048For SaleMLS ID #2620719, Amy Bieber, BG & Associates LLC. Heartland MLS as distributed by MLS GRID
- $205,0003 bd1 ba1k sqft36 Logan St, Leavenworth, KS 66048For SaleMLS ID #2595940, Travis Pflugradt, Coldwell Banker General Property. Heartland MLS as distributed by MLS GRID
- $249,9503 bd2 ba1.3k sqft1122 Randolph St, Leavenworth, KS 66048For SaleMLS ID #2634342, Dan Lynch, Lynch Real Estate. Heartland MLS as distributed by MLS GRID
- $293,0004 bd2 ba2.7k sqft1600 S 5th St, Leavenworth, KS 66048For SaleMLS ID #2632847, RJC Team, Keller Williams KC North. Heartland MLS as distributed by MLS GRID
- $279,9504 bd3 ba1.6k sqft1425 Western St, Leavenworth, KS 66048For SaleMLS ID #2634685, Shelli Seeger, Reilly Real Estate LLC. Heartland MLS as distributed by MLS GRID
- $259,0004 bd3 ba2.3k sqft1032 5th Ave, Leavenworth, KS 66048For SaleMLS ID #2616443, Kellie Hughes, Fishburn Realty, LLC. Heartland MLS as distributed by MLS GRID
- $292,0004 bd3 ba2.6k sqft1008 S 21st Ter, Leavenworth, KS 66048For SaleMLS ID #2635658, Peggy Ragan, United Real Estate Kansas City. Heartland MLS as distributed by MLS GRID
- $269,0003 bd3 ba2k sqft1000 S Broadway St, Leavenworth, KS 66048For SaleMLS ID #2626466, Sophia Patton, BG & Associates LLC. Heartland MLS as distributed by MLS GRID
- $285,0003 bd4 ba2k sqft3144 Lakeview Cir, Leavenworth, KS 66048For SaleMLS ID #2634676, Katelin Meyers, Realty Executives. Heartland MLS as distributed by MLS GRID
- $289,0004 bd3 ba2.6k sqft613 Chestnut St, Leavenworth, KS 66048For SaleMLS ID #2619814, Trent Thompson, Realty Professionals Heartland. Heartland MLS as distributed by MLS GRID
- $255,0003 bd2 ba2.1k sqft102 S 18th St, Leavenworth, KS 66048For SaleMLS ID #2629151, Roginia Moore, Real Broker, LLC. Heartland MLS as distributed by MLS GRID
- $159,9003 bd2 ba1.2k sqft1418 6th Ave, Leavenworth, KS 66048For SaleMLS ID #11619585, Michelle Lee, KAIROS Service LLC. My State MLS
