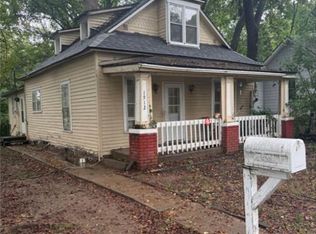
Bring your vision and make this one your own! This 3-bedroom, 2-bath home offers a great opportunity for an investor, renovator, or buyer looking for a property they can update to their own style. With a functional layout and plenty of potential, this fixer-upper is ready for someone to roll up their sleeves and bring it back to life.
Whether you’re looking for your next renovation project, an investment property, or an affordable way to build equity through improvements, 946 Sherman Ave. is full of possibilities. Conveniently located in Leavenworth with easy access to shopping, dining, schools, and other local amenities.
Property is being sold in its present condition. Bring your ideas and see what this home could become!
Active
$75,000
946 Sherman Ave, Leavenworth, KS 66048
3beds
1,362sqft
Single Family Residence
Built in 1900
10,454 Square Feet Lot
$-- Zestimate®
$55/sqft
$-- HOA
What's special
Functional layout
- 4 days |
- 347 |
- 20 |
Zillow last checked:
Listing updated:
Listed by:
Trisha Alton 913-683-9535,
Realty Executives
Source: Heartland MLS as distributed by MLS GRID,MLS#: 2636351
Facts & features
Interior
Bedrooms & bathrooms
- Bedrooms: 3
- Bathrooms: 2
- Full bathrooms: 2
Primary bedroom
- Features: Carpet, Fireplace
- Level: First
- Area: 224 Square Feet
- Dimensions: 16 x 14
Bedroom 2
- Features: Carpet
- Level: Second
- Area: 168 Square Feet
- Dimensions: 12 x 14
Bedroom 3
- Features: Carpet
- Level: Second
- Area: 144 Square Feet
- Dimensions: 12 x 12
Family room
- Features: Carpet
- Level: First
- Area: 165 Square Feet
- Dimensions: 15 x 11
Kitchen
- Features: Linoleum
- Level: First
- Area: 130 Square Feet
- Dimensions: 10 x 13
Living room
- Features: Carpet
- Level: First
- Area: 144 Square Feet
- Dimensions: 12 x 12
Heating
- Natural Gas
Cooling
- Window Unit(s)
Appliances
- Laundry: In Basement
Features
- Ceiling Fan(s), Pantry
- Flooring: Carpet
- Doors: Storm Door(s)
- Windows: Window Coverings, Storm Window(s), Thermal Windows
- Basement: Interior Entry,Partial,Stone/Rock
- Number of fireplaces: 1
- Fireplace features: Wood Burning
Interior area
- Total structure area: 1,362
- Total interior livable area: 1,362 sqft
- Finished area above ground: 1,362
- Finished area below ground: 0
Property
Parking
- Parking features: Other
Features
- Patio & porch: Deck, Patio
- Fencing: Metal
Lot
- Size: 10,454 Square Feet
- Dimensions: 75 x 140
- Features: City Lot
Details
- Additional structures: Shed(s)
- Parcel number: 077350201100600001
- Special conditions: As Is
Construction
Type & style
- Home type: SingleFamily
- Property subtype: Single Family Residence
Materials
- Frame, Vinyl Siding
- Roof: Composition
Condition
- Year built: 1900
Utilities & green energy
- Sewer: Public Sewer
- Water: Public
Community & HOA
Community
- Subdivision: Other
HOA
- Has HOA: No
Location
- Region: Leavenworth
Financial & listing details
- Price per square foot: $55/sqft
- Tax assessed value: $127,430
- Annual tax amount: $875
- Date on market: 8/11/2026
- Listing terms: Cash,Conventional
- Ownership: Private
- Road surface type: Paved
Estimated market value
Not available
Estimated sales range
Not available
Not available
Price history
| Date | Event | Price |
|---|---|---|
| 8/11/2026 | Listed for sale | $75,000-6.3%$55/sqft |
Source:  Heartland MLS as distributed by MLS GRID #2636351 Report a problem Heartland MLS as distributed by MLS GRID #2636351 Report a problem | ||
| 8/7/2026 | Listing removed | $80,000$59/sqft |
Source: Heartland MLS as distributed by MLS GRID #2606805 Report a problem | ||
| 5/29/2026 | Listed for sale | $80,000$59/sqft |
Source: Heartland MLS as distributed by MLS GRID #2606805 Report a problem | ||
| 5/19/2026 | Contingent | $80,000$59/sqft |
Source: Heartland MLS as distributed by MLS GRID #2606805 Report a problem | ||
| 5/11/2026 | Listed for sale | $80,000$59/sqft |
Source: Heartland MLS as distributed by MLS GRID #2606805 Report a problem | ||
| 5/6/2026 | Pending sale | $80,000$59/sqft |
Source: Heartland MLS as distributed by MLS GRID #2606805 Report a problem | ||
| 3/12/2026 | Listed for sale | $80,000-19.9%$59/sqft |
Source: Heartland MLS as distributed by MLS GRID #2606805 Report a problem | ||
| 7/18/2024 | Listing removed | -- |
Source: Zillow Rentals Report a problem | ||
| 7/17/2024 | Listing removed | -- |
Source: Heartland MLS as distributed by MLS GRID #2473481 Report a problem | ||
| 7/3/2024 | Listed for rent | $950$1/sqft |
Source: Zillow Rentals Report a problem | ||
| 6/12/2024 | Listing removed | -- |
Source: Zillow Rentals Report a problem | ||
| 6/5/2024 | Listed for rent | $950$1/sqft |
Source: Zillow Rentals Report a problem | ||
| 4/10/2024 | Price change | $99,900-9.1%$73/sqft |
Source: Heartland MLS as distributed by MLS GRID #2473481 Report a problem | ||
| 2/19/2024 | Listed for sale | $109,900$81/sqft |
Source: Heartland MLS as distributed by MLS GRID #2473481 Report a problem | ||
| 4/1/2004 | Sold | -- |
Source: Agent Provided Report a problem | ||
Public tax history
| Year | Property taxes | Tax assessment |
|---|---|---|
| 2025 | $1,704 +1.7% | $14,655 |
| 2024 | $1,676 -0.5% | $14,655 +4% |
| 2023 | $1,685 +14.2% | $14,091 +15% |
| 2022 | $1,476 +15.1% | $12,253 +24.8% |
| 2021 | $1,282 +1.3% | $9,821 +2% |
| 2020 | $1,266 +5.3% | $9,626 +6.4% |
| 2019 | $1,202 +5% | $9,046 +6% |
| 2018 | $1,145 +4.7% | $8,534 |
| 2017 | $1,094 -0.2% | $8,534 |
| 2016 | $1,096 | $8,534 -4.3% |
| 2015 | $1,096 -9% | $8,919 -5.5% |
| 2014 | $1,204 | $9,442 |
| 2013 | -- | $9,442 -3.4% |
| 2012 | -- | $9,775 |
| 2011 | -- | -- |
| 2010 | -- | $9,775 |
| 2009 | -- | $9,775 |
| 2008 | -- | $9,775 -8.3% |
| 2007 | -- | $10,660 +12.4% |
| 2006 | -- | $9,487 +9.4% |
| 2005 | -- | $8,671 |
| 2004 | -- | $8,671 +7.3% |
| 2003 | -- | $8,084 +1.9% |
| 2002 | -- | $7,935 +25.5% |
| 2000 | -- | $6,325 |
Find assessor info on the county website
Monthly payment
Est. payment
Payment breakdown
Explore the cost of this home by adjusting the details. Changes won't be saved.Climate risks
Neighborhood: 66048
Nearby schools
GreatSchools rating
- 2/10Leavenworth Virtual SchoolGrades: K-8Distance: 0.8 mi
- 4/10Leavenworth Sr High SchoolGrades: 9-12Distance: 1.3 mi
- 5/10Richard Warren Middle SchoolGrades: 7-8Distance: 2.2 mi
Schools provided by the listing agent
- High: Leavenworth
Source: Heartland MLS as distributed by MLS GRID. This data may not be complete. We recommend contacting the local school district to confirm school assignments for this home.
- $76,2002 bd1 ba1.1k sqft942 Sherman Ave, Leavenworth, KS 66048Off Market
- $--2 bd2 ba1.1k sqft938 Sherman Ave, Leavenworth, KS 66048Sold

- $190-- bd-- ba-- sqft938 Sherman Ave, Leavenworth, KS 66048Off Market
- $570-- bd-- ba-- sqft407 S 10th St, Leavenworth, KS 66048Off Market
- $80,9001 bd1 ba874 sqft416 S 10th St, Leavenworth, KS 66048Off Market
- $248,6004 bd2 ba2.7k sqft1000 Sherman Ave, Leavenworth, KS 66048Off Market
- $--4 bd2 ba2.7k sqft1000 Sherman Ave #1000, Leavenworth, KS 66048Off Market
- $110,9002 bd1 ba1.8k sqft930 Sherman Ave, Leavenworth, KS 66048Off Market
A local agent can set up tours, give advice and negotiate with sellers.
Similar homes
- $79,0004 bd2 ba1.3k sqft1424 6th Ave, Leavenworth, KS 66048For Sale
 MLS ID #2636349, Trisha Alton, Realty Executives. Heartland MLS as distributed by MLS GRID
 - $50,0002 bd1 ba986 sqft778 Spruce St, Leavenworth, KS 66048For Sale
 MLS ID #2636164, Jas Benibo, Real Broker, LLC. Heartland MLS as distributed by MLS GRID
 - $82,0003 bd1 ba1.6k sqft1912 Montezuma St, Leavenworth, KS 66048For Sale
 MLS ID #2584155, Alicia Archambault, EXP Realty LLC. Heartland MLS as distributed by MLS GRID
 - $69,9501 bd1 ba916 sqft1331 Spruce St, Leavenworth, KS 66048For Sale
 MLS ID #2620405, John Barnes, ReeceNichols Premier Realty. Heartland MLS as distributed by MLS GRID
 - $105,0002 bd1 ba892 sqft721 Olive St, Leavenworth, KS 66048For SaleMLS ID #2628496, Ray Homes KC Team, Compass Realty Group. Heartland MLS as distributed by MLS GRID
- $105,0003 bd2 ba1.6k sqft321 Pottawatomie St, Leavenworth, KS 66048For SaleMLS ID #2504268, Dan Lynch, Lynch Real Estate. Heartland MLS as distributed by MLS GRID
- $95,0002 bd1 ba720 sqft1312 Newman St, Leavenworth, KS 66048For SaleMLS ID #2622112, We Sell KC Team, 1st Class Real Estate-We Sell. Heartland MLS as distributed by MLS GRID
- $108,0002 bd1 ba842 sqft2510 S 4th St, Leavenworth, KS 66048For SaleMLS ID #2623940, Scott Angello, Reilly Real Estate LLC. Heartland MLS as distributed by MLS GRID
- $72,5002 bd1 ba944 sqft210 N Union St, Mc Louth, KS 66054AuctionXome
- $112,5003 bd2 ba1.5k sqft56 Woodmoor Ct #56, Leavenworth, KS 66048New ConstructionMLS ID #11610873, Terri Moore, Forest Hills. My State MLS
- $100,0003 bd1 ba1k sqft202 Grasshopper St, Winchester, KS 66097For SaleMLS ID #2609862, Adam Massey, Greater Kansas City Realty. Heartland MLS as distributed by MLS GRID
- $70,4003 bd2 ba1.2k sqft141 Williamson #B-23, Edwardsville, KS 66113New ConstructionRHP Properties
- $71,2003 bd2 ba1.2k sqft128 Haines St #M-24, Edwardsville, KS 66113New ConstructionRHP Properties
- $71,2003 bd2 ba1.2k sqft144 Newton St #G-21, Edwardsville, KS 66113New ConstructionRHP Properties
- $69,9003 bd2 ba1.1k sqft39 Mellott St, Edwardsville, KS 66113New ConstructionRHP Properties
- $71,2003 bd2 ba1.2k sqft806 S 75th St #203, Kansas City, KS 66111New ConstructionRHP Properties
- $79,1003 bd2 ba1.2k sqft836 S 75th St #216, Kansas City, KS 66111New ConstructionRHP Properties
- $69,2003 bd2 ba1.1k sqft148 Delaware St #E-18, Edwardsville, KS 66113New ConstructionRHP Properties
- $69,2003 bd2 ba1.1k sqft847 S 75th St #271, Kansas City, KS 66111New ConstructionRHP Properties
- $69,2003 bd2 ba1.1k sqft7308 Clark St #190, Kansas City, KS 66111New ConstructionRHP Properties
