BEAUTIFULLY REMODELED & MOVE-IN READY! Welcome to 1429 Kingman Street, a charming 1.5-story home offering 4 bedrooms, 2 full baths & 1 half bath with extensive updates throughout!
Step inside to a freshly painted interior, new flooring & beautifully updated finishes that create a fresh, inviting feel. The kitchen features freshly painted cabinetry, while the bathrooms have been completely remodeled with an updated look. The primary bedroom includes an adjoining den/flex room, ideal for a home office, sitting room, dressing area or private retreat. For added convenience, laundry hookups are available on both the main level & lower level, giving you the flexibility to choose the setup that works best for you.
Major improvements provide added peace of mind, including an approximately 3-year-old roof, 2-year-old hot water heater & newer HVAC. The freshly painted exterior adds to the home's curb appeal.
Outside, you'll appreciate the detached 2-car garage plus an additional outbuilding, providing plenty of space for vehicles, storage, a workshop or hobbies.
The updates are done—move in, unpack & enjoy! With 4 bedrooms, flexible living spaces, extensive improvements, convenient laundry options & excellent additional storage, 1429 Kingman Street is ready for its new owner!
Active
$230,000
1429 Kingman St, Leavenworth, KS 66048
4beds
2,075sqft
Single Family Residence
Built in 1952
10,018 Square Feet Lot
$-- Zestimate®
$111/sqft
$-- HOA
What's special
- 19 hours |
- 369 |
- 41 |
Zillow last checked:
Listing updated:
Listed by:
Sandy Herrick 913-205-4333,
ReeceNichols - Overland Park
Source: Heartland MLS as distributed by MLS GRID,MLS#: 2636607
Facts & features
Interior
Bedrooms & bathrooms
- Bedrooms: 4
- Bathrooms: 3
- Full bathrooms: 2
- 1/2 bathrooms: 1
Primary bedroom
- Level: First
Bedroom 2
- Level: Second
Bedroom 3
- Level: Second
Bedroom 4
- Level: Second
Primary bathroom
- Level: First
Dining room
- Level: First
Kitchen
- Level: First
Living room
- Level: First
Office
- Level: First
Other
- Level: First
Sitting room
- Level: First
Heating
- Forced Air
Cooling
- Electric, Zoned
Appliances
- Included: Dishwasher, Disposal, Microwave, Gas Range, Stainless Steel Appliance(s)
- Laundry: In Basement, Main Level
Features
- Ceiling Fan(s), Walk-In Closet(s)
- Flooring: Wood
- Basement: Concrete,Unfinished
- Number of fireplaces: 1
Interior area
- Total structure area: 2,075
- Total interior livable area: 2,075 sqft
- Finished area above ground: 2,075
- Finished area below ground: 0
Property
Parking
- Total spaces: 2
- Parking features: Detached
- Garage spaces: 2
Features
- Patio & porch: Deck
- Fencing: Partial
Lot
- Size: 10,018 Square Feet
- Features: City Lot
Details
- Additional structures: Outbuilding
- Parcel number: 0773503030009.000
Construction
Type & style
- Home type: SingleFamily
- Architectural style: Cape Cod
- Property subtype: Single Family Residence
Materials
- Frame
- Roof: Composition
Condition
- Year built: 1952
Utilities & green energy
- Sewer: Public Sewer
- Water: Public
Community & HOA
Community
- Subdivision: Other
HOA
- Has HOA: No
Location
- Region: Leavenworth
Financial & listing details
- Price per square foot: $111/sqft
- Tax assessed value: $174,000
- Annual tax amount: $2,359
- Date on market: 8/15/2026
- Listing terms: Cash,Conventional,FHA,VA Loan
- Ownership: Private
Estimated market value
Not available
Estimated sales range
Not available
Not available
Price history
| Date | Event | Price |
|---|---|---|
| 8/15/2026 | Listed for sale | $230,000+91.8%$111/sqft |
Source:  Heartland MLS as distributed by MLS GRID #2636607 Report a problem Heartland MLS as distributed by MLS GRID #2636607 Report a problem | ||
| 2/6/2024 | Sold | -- |
Source: Heartland MLS as distributed by MLS GRID #2444730 Report a problem | ||
| 1/5/2024 | Pending sale | $119,900$58/sqft |
Source: Heartland MLS as distributed by MLS GRID #2444730 Report a problem | ||
| 12/26/2023 | Price change | $119,900-4%$58/sqft |
Source: Heartland MLS as distributed by MLS GRID #2444730 Report a problem | ||
| 11/30/2023 | Price change | $124,900-3.8%$60/sqft |
Source: Heartland MLS as distributed by MLS GRID #2444730 Report a problem | ||
| 11/10/2023 | Price change | $129,900-3.7%$63/sqft |
Source: Heartland MLS as distributed by MLS GRID #2444730 Report a problem | ||
| 10/27/2023 | Price change | $134,900-3.6%$65/sqft |
Source: Heartland MLS as distributed by MLS GRID #2444730 Report a problem | ||
| 10/15/2023 | Price change | $139,900-3.5%$67/sqft |
Source: Heartland MLS as distributed by MLS GRID #2444730 Report a problem | ||
| 8/24/2023 | Price change | $144,900-3.3%$70/sqft |
Source: Heartland MLS as distributed by MLS GRID #2444730 Report a problem | ||
| 8/8/2023 | Price change | $149,900-6.3%$72/sqft |
Source: Heartland MLS as distributed by MLS GRID #2444730 Report a problem | ||
| 7/12/2023 | Listed for sale | $160,000+113.6%$77/sqft |
Source: Heartland MLS as distributed by MLS GRID #2444730 Report a problem | ||
| 3/17/2016 | Listing removed | $1,200$1/sqft |
Source: Voepel Property Management - Property # 171810 Report a problem | ||
| 12/30/2015 | Listed for rent | $1,200$1/sqft |
Source: Voepel Property Management Inc. Report a problem | ||
| 4/13/2015 | Listing removed | $74,900$36/sqft |
Source: Realty Executives Broker of Record #HMLSKS Report a problem | ||
| 4/8/2015 | Pending sale | $74,900$36/sqft |
Source: Realty Executives Broker of Record #HMLSKS Report a problem | ||
| 4/8/2015 | Listed for sale | $74,900$36/sqft |
Source: Realty Executives Broker of Record #HMLSKS Report a problem | ||
| 1/5/2015 | Sold | -- |
Source: Heartland MLS as distributed by MLS GRID #45001_1907493 Report a problem | ||
| 12/9/2014 | Pending sale | $74,900$36/sqft |
Source: Realty Executives of KC #1907493 Report a problem | ||
| 10/3/2014 | Listed for sale | $74,900$36/sqft |
Source: REALTY EXECUTIVES of Kansas City #1907493 Report a problem | ||
| 9/1/2000 | Sold | -- |
Source: Agent Provided Report a problem | ||
Public tax history
| Year | Property taxes | Tax assessment |
|---|---|---|
| 2025 | $2,359 +56.1% | $20,010 +50.6% |
| 2024 | $1,511 -30.3% | $13,285 -26.6% |
| 2023 | $2,168 +14.2% | $18,098 +15% |
| 2022 | $1,898 +39.9% | $15,736 +51.2% |
| 2021 | $1,356 +5.1% | $10,407 +6% |
| 2020 | $1,291 +4% | $9,818 +5% |
| 2019 | $1,241 +5.1% | $9,349 +6.1% |
| 2018 | $1,181 +19% | $8,811 +13.3% |
| 2017 | $992 +4% | $7,774 +4% |
| 2016 | $954 | $7,475 |
| 2015 | $954 -42.9% | $7,475 -42.3% |
| 2014 | $1,670 | $12,960 -2.8% |
| 2013 | -- | $13,328 -3.1% |
| 2012 | -- | $13,757 |
| 2011 | -- | -- |
| 2010 | -- | $14,415 -9.1% |
| 2009 | -- | $15,864 -3.1% |
| 2008 | -- | $16,375 +4.2% |
| 2007 | -- | $15,719 +1% |
| 2006 | -- | $15,565 +6.2% |
| 2005 | -- | $14,651 +14.1% |
| 2004 | -- | $12,838 +0% |
| 2003 | -- | $12,837 +8.4% |
| 2002 | -- | $11,841 +20% |
| 2000 | -- | $9,867 |
Find assessor info on the county website
Monthly payment
Est. payment
Payment breakdown
Explore the cost of this home by adjusting the details. Changes won't be saved.Climate risks
Neighborhood: 66048
Nearby schools
GreatSchools rating
- 2/10Leavenworth Virtual SchoolGrades: K-8Distance: 0.8 mi
- 4/10Leavenworth Sr High SchoolGrades: 9-12Distance: 0.5 mi
- 5/10Richard Warren Middle SchoolGrades: 7-8Distance: 1.4 mi
- $178,1002 bd5 ba1k sqft1425 Kingman St, Leavenworth, KS 66048Off Market
- $209,3003 bd1 ba1.2k sqft1433 Kingman St, Leavenworth, KS 66048Off Market
- $149,4002 bd1 ba1k sqft1421 Kingman St, Leavenworth, KS 66048Off Market
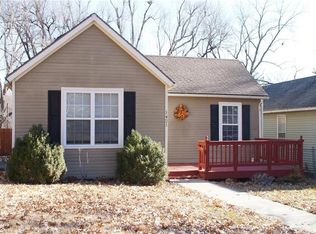
- $123,2002 bd1 ba820 sqft1417 Kingman St, Leavenworth, KS 66048Off Market
- $--2 bd2 ba1.3k sqft1420 10th Ave, Leavenworth, KS 66048Sold
- $151,2002 bd1 ba1.5k sqft1414 10th Ave, Leavenworth, KS 66048Off Market
- $78,6001 bd1 ba560 sqft1413 Kingman St, Leavenworth, KS 66048Off Market
- $174,4003 bd1 ba1k sqft1430 Kingman St, Leavenworth, KS 66048Off Market
A local agent can set up tours, give advice and negotiate with sellers.
Similar homes
- $--3 bd2 ba1.3k sqft513 Topeka Ave, Leavenworth, KS 66048AuctionServiceLink Auction
- $199,9504 bd2 ba2k sqft512 Ottawa St, Leavenworth, KS 66048For Sale
 MLS ID #2636149, Andrea Smith, Lynch Real Estate. Heartland MLS as distributed by MLS GRID
 - $229,0003 bd2 ba1.9k sqft1025 Ironmoulders St, Leavenworth, KS 66048For Sale
 MLS ID #2622061, Kimberly Vanek, Platinum Realty LLC. Heartland MLS as distributed by MLS GRID
 - $210,0003 bd2 ba1.6k sqft1115 Metropolitan Ave, Leavenworth, KS 66048For Sale
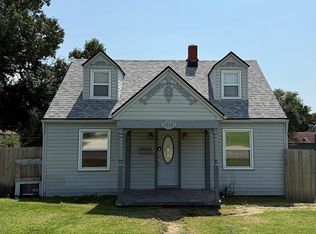 MLS ID #2636020, Cory Terrell, United Real Estate Kansas City. Heartland MLS as distributed by MLS GRID
 - $--3 bd2 ba1.9k sqft800 N Broadway St, Leavenworth, KS 66048AuctionXome
- $--3 bd2 ba1.7k sqft411 Vine St, Leavenworth, KS 66048AuctionAuction.com 2
- $--3 bd2 ba1.3k sqft416 Elm St, Leavenworth, KS 66048AuctionServiceLink Auction
- $--3 bd2 ba1.9k sqft1103 5th Ave, Leavenworth, KS 66048AuctionXome
- $279,9504 bd3 ba1.6k sqft1425 Western St, Leavenworth, KS 66048For SaleMLS ID #2634685, Shelli Seeger, Reilly Real Estate LLC. Heartland MLS as distributed by MLS GRID
- $--2 bd2 ba1.4k sqft1406 9th Ave, Leavenworth, KS 66048AuctionAuction.com 2
- $235,0003 bd2 ba2.6k sqft1122 2nd Ave, Leavenworth, KS 66048For SaleMLS ID #2634226, Katie Payne, Reilly Real Estate LLC. Heartland MLS as distributed by MLS GRID
- $249,9503 bd2 ba1.3k sqft1122 Randolph St, Leavenworth, KS 66048For SaleMLS ID #2634342, Dan Lynch, Lynch Real Estate. Heartland MLS as distributed by MLS GRID
- $200,0003 bd2 ba1.8k sqft516 Linn St, Leavenworth, KS 66048For SaleMLS ID #2635481, Monica Willis, ReeceNichols-KCN. Heartland MLS as distributed by MLS GRID
- $165,0003 bd2 ba1.4k sqft915 Madison St, Leavenworth, KS 66048For SaleMLS ID #2636499, Matthew Webb, Keller Williams Realty Partners Inc.. Heartland MLS as distributed by MLS GRID
- $255,0003 bd2 ba2.1k sqft102 S 18th St, Leavenworth, KS 66048For SaleMLS ID #2629151, Roginia Moore, Real Broker, LLC. Heartland MLS as distributed by MLS GRID
- $259,0004 bd3 ba2.3k sqft1032 5th Ave, Leavenworth, KS 66048For SaleMLS ID #2616443, Kellie Hughes, Fishburn Realty, LLC. Heartland MLS as distributed by MLS GRID
- $250,0004 bd2 ba1.8k sqft421 Osage St, Leavenworth, KS 66048For SaleMLS ID #2610533, Mariela Blanco, Lynch Real Estate. Heartland MLS as distributed by MLS GRID
- $292,0004 bd3 ba2.6k sqft1008 S 21st Ter, Leavenworth, KS 66048For SaleMLS ID #2635658, Peggy Ragan, United Real Estate Kansas City. Heartland MLS as distributed by MLS GRID
- $168,0003 bd1 ba1k sqft1207 S 2nd St, Leavenworth, KS 66048For SaleMLS ID #2636152, Andrea Smith, Lynch Real Estate. Heartland MLS as distributed by MLS GRID
- $269,0003 bd3 ba2k sqft1000 S Broadway St, Leavenworth, KS 66048For SaleMLS ID #2626466, Sophia Patton, BG & Associates LLC. Heartland MLS as distributed by MLS GRID
