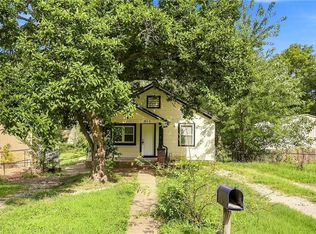
ABSOLUTE MINT CONDITION RANCH IN LEAVENWORTH SETTING ON BEAUTIFUL TREED CITY LOT! Two or three bedroom home depending on what you want! Interior and Exterior updated over the recent years! Exterior with vinyl siding and thermal windows. Interior with refinished hardwood and vinyl plank floors, bathroom, kitchen cabinets, interior painted all appears to be recent like new. Third bedroom/family room with large closet could be used as either. Full basement offers room to finish for growing family and appears to be in excellent condition with recent painted floors and walls. Furnace/A-C is 1 year old.
Active
$191,500
1510 Hope St, Leavenworth, KS 66048
3beds
1,016sqft
Single Family Residence
Built in 1955
6,636 Square Feet Lot
$-- Zestimate®
$188/sqft
$-- HOA
What's special
Beautiful treed city lotVinyl plank floorsThermal windows
- 2 days |
- 128 |
- 7 |
Zillow last checked:
Listing updated:
Listed by:
John Barnes 913-775-0577,
ReeceNichols Premier Realty
Source: Heartland MLS as distributed by MLS GRID,MLS#: 2634684
Facts & features
Interior
Bedrooms & bathrooms
- Bedrooms: 3
- Bathrooms: 1
- Full bathrooms: 1
Primary bedroom
- Features: Ceiling Fan(s), Wood Floor
- Level: Main
- Area: 143 Square Feet
- Dimensions: 13 x 11
Bedroom 2
- Features: Wood Floor
- Level: Main
- Area: 99 Square Feet
- Dimensions: 11 x 9
Bedroom 3
- Features: Ceiling Fan(s), Luxury Vinyl
- Level: Main
- Area: 216 Square Feet
- Dimensions: 18 x 12
Bathroom 1
- Features: Built-in Features, Separate Shower And Tub, Wood Floor
- Level: Main
- Area: 35 Square Feet
- Dimensions: 7 x 5
Kitchen
- Features: Built-in Features, Luxury Vinyl, Pantry
- Level: Main
- Area: 143 Square Feet
- Dimensions: 13 x 11
Living room
- Features: Ceiling Fan(s), Wood Floor
- Level: Main
- Area: 176 Square Feet
- Dimensions: 16 x 11
Heating
- Forced Air
Cooling
- Electric
Appliances
- Included: Refrigerator
- Laundry: Electric Dryer Hookup, In Basement
Features
- Ceiling Fan(s), Custom Cabinets, Vaulted Ceiling(s)
- Flooring: Luxury Vinyl, Wood
- Doors: Storm Door(s)
- Windows: Thermal Windows
- Basement: Concrete,Interior Entry,Walk-Up Access
- Has fireplace: No
Interior area
- Total structure area: 1,016
- Total interior livable area: 1,016 sqft
- Finished area above ground: 1,016
- Finished area below ground: 0
Property
Parking
- Parking features: Other
Features
- Fencing: Metal
Lot
- Size: 6,636 Square Feet
- Dimensions: 85 x 79
- Features: City Limits, City Lot, Level
Details
- Additional structures: Shed(s)
- Parcel number: 0782704012014.000
- Special conditions: As Is
Construction
Type & style
- Home type: SingleFamily
- Architectural style: Traditional
- Property subtype: Single Family Residence
Materials
- Vinyl Siding
- Roof: Composition
Condition
- Year built: 1955
Utilities & green energy
- Sewer: Public Sewer
- Water: Public
Community & HOA
Community
- Security: Smoke Detector(s)
- Subdivision: Shawnee Heights
HOA
- Has HOA: No
Location
- Region: Leavenworth
Financial & listing details
- Price per square foot: $188/sqft
- Tax assessed value: $171,100
- Annual tax amount: $2,318
- Date on market: 8/13/2026
- Listing terms: Cash,Conventional,FHA,VA Loan
- Exclusions: As-Is
- Ownership: Private
- Road surface type: Paved
Estimated market value
Not available
Estimated sales range
Not available
Not available
Price history
| Date | Event | Price |
|---|---|---|
| 8/13/2026 | Listed for sale | $191,500+12.7%$188/sqft |
Source:  Heartland MLS as distributed by MLS GRID #2634684 Report a problem Heartland MLS as distributed by MLS GRID #2634684 Report a problem | ||
| 9/18/2024 | Sold | -- |
Source: Heartland MLS as distributed by MLS GRID #2500785 Report a problem | ||
| 8/17/2024 | Pending sale | $169,900$167/sqft |
Source: Heartland MLS as distributed by MLS GRID #2500785 Report a problem | ||
| 8/14/2024 | Price change | $169,900+6.2%$167/sqft |
Source: Heartland MLS as distributed by MLS GRID #2500785 Report a problem | ||
| 7/23/2024 | Pending sale | $160,000$157/sqft |
Source: Heartland MLS as distributed by MLS GRID #2500785 Report a problem | ||
| 7/23/2024 | Listed for sale | $160,000+296%$157/sqft |
Source: Heartland MLS as distributed by MLS GRID #2500785 Report a problem | ||
| 2/22/2016 | Sold | -- |
Source: Heartland MLS as distributed by MLS GRID #45001_1971382 Report a problem | ||
| 1/20/2016 | Pending sale | $40,400$40/sqft |
Source: Realty Executives #1971382 Report a problem | ||
| 1/12/2016 | Listed for sale | $40,400$40/sqft |
Source: Realty Executives #1971382 Report a problem | ||
| 11/30/2006 | Sold | -- |
Source: Agent Provided Report a problem | ||
Public tax history
| Year | Property taxes | Tax assessment |
|---|---|---|
| 2025 | $2,318 +48% | $19,676 +43.2% |
| 2024 | $1,566 -1.8% | $13,740 +3% |
| 2023 | $1,594 +14.2% | $13,340 +15% |
| 2022 | $1,397 +7.5% | $11,600 +16.5% |
| 2021 | $1,300 +10.9% | $9,959 +12% |
| 2020 | $1,172 +7.6% | $8,890 +8.8% |
| 2019 | $1,090 +9% | $8,173 +10.2% |
| 2018 | $1,000 +16.9% | $7,416 +9.9% |
| 2017 | $856 +77.1% | $6,751 +70.7% |
| 2016 | $483 | $3,956 -54.5% |
| 2015 | $483 -50.7% | $8,694 +12.2% |
| 2014 | $980 | $7,751 |
| 2013 | -- | $7,751 -2.8% |
| 2012 | -- | $7,978 |
| 2011 | -- | -- |
| 2010 | -- | $8,085 |
| 2009 | -- | $8,085 -12% |
| 2008 | -- | $9,189 |
| 2007 | -- | $9,189 +1.9% |
| 2006 | -- | $9,016 +8.6% |
| 2005 | -- | $8,303 +6% |
| 2004 | -- | $7,831 +7.7% |
| 2003 | -- | $7,268 +1.5% |
| 2002 | -- | $7,164 |
| 2000 | -- | $7,164 |
Find assessor info on the county website
Monthly payment
Est. payment
Payment breakdown
Explore the cost of this home by adjusting the details. Changes won't be saved.Climate risks
Neighborhood: 66048
Nearby schools
GreatSchools rating
- 3/10David Brewer Elementary SchoolGrades: 1-4Distance: 0.2 mi
- 2/10Leavenworth Virtual SchoolGrades: K-8Distance: 1.5 mi
- 4/10Leavenworth Sr High SchoolGrades: 9-12Distance: 1.7 mi
- $179,3002 bd1 ba960 sqft1508 Hope St, Leavenworth, KS 66048Off Market

- $142,2002 bd1 ba704 sqft1512 Hope St, Leavenworth, KS 66048Off Market
- $232,5003 bd1 ba1.6k sqft1505 Osage St, Leavenworth, KS 66048Off Market
- $299,3004 bd2 ba1.9k sqft1507 Osage St, Leavenworth, KS 66048Off Market
- $183,9003 bd1 ba1k sqft217 Western St, Leavenworth, KS 66048Off Market
- $233,6002 bd1 ba748 sqft212 Allen St, Leavenworth, KS 66048Off Market
- $--3 bd1 ba988 sqft305 Allen St, Leavenworth, KS 66048Sold
- $234,7003 bd2 ba1.5k sqft1503 Osage St, Leavenworth, KS 66048Off Market
A local agent can set up tours, give advice and negotiate with sellers.
Similar homes
- $--3 bd2 ba1.3k sqft513 Topeka Ave, Leavenworth, KS 66048AuctionServiceLink Auction
- $165,0003 bd2 ba1.4k sqft915 Madison St, Leavenworth, KS 66048For Sale
 MLS ID #2636499, Matthew Webb, Keller Williams Realty Partners Inc.. Heartland MLS as distributed by MLS GRID
 - $204,0003 bd2 ba1.1k sqft1609 Michael St, Leavenworth, KS 66048For Sale
 MLS ID #2633277, Shelli Seeger, Reilly Real Estate LLC. Heartland MLS as distributed by MLS GRID
 - $168,0003 bd1 ba1k sqft1207 S 2nd St, Leavenworth, KS 66048For Sale
 MLS ID #2636152, Andrea Smith, Lynch Real Estate. Heartland MLS as distributed by MLS GRID
 - $235,9003 bd3 ba1.2k sqft1916 Osage St, Leavenworth, KS 66048For SaleMLS ID #2634208, Michelle Knight, Realty Executives. Heartland MLS as distributed by MLS GRID
- $199,9003 bd2 ba1.1k sqft919 Walnut St, Leavenworth, KS 66048For SaleMLS ID #2612700, Quinn Whimley, Reilly Real Estate LLC. Heartland MLS as distributed by MLS GRID
- $--3 bd2 ba1.3k sqft416 Elm St, Leavenworth, KS 66048AuctionServiceLink Auction
- $--2 bd2 ba1.4k sqft1406 9th Ave, Leavenworth, KS 66048AuctionAuction.com 2
- $159,9003 bd1 ba1k sqft1334 Cheyenne St, Leavenworth, KS 66048For SaleMLS ID #2614180, Hillary Anderson, Realty Executives. Heartland MLS as distributed by MLS GRID
- $180,0003 bd2 ba1.2k sqft312 Pine St, Leavenworth, KS 66048For SaleMLS ID #2626822, Laurie Mefford, EXP Realty LLC. Heartland MLS as distributed by MLS GRID
- $165,0002 bd1 ba1.1k sqft1328 Spruce St, Leavenworth, KS 66048For SaleMLS ID #2622661, Kate Johnson, Real Broker, LLC. Heartland MLS as distributed by MLS GRID
- $189,9502 bd1 ba801 sqft811 Dakota St, Leavenworth, KS 66048For SaleMLS ID #2614778, Dan Lynch, Lynch Real Estate. Heartland MLS as distributed by MLS GRID
- $168,5002 bd1 ba1.2k sqft2924 Shrine Park Rd, Leavenworth, KS 66048For SaleMLS ID #2628438, Scott Angello, Reilly Real Estate LLC. Heartland MLS as distributed by MLS GRID
- $179,9003 bd1 ba1.5k sqft414 Pine St, Leavenworth, KS 66048For SaleMLS ID #2620719, Amy Bieber, BG & Associates LLC. Heartland MLS as distributed by MLS GRID
- $159,9002 bd1 ba816 sqft3032 Iowa St, Leavenworth, KS 66048For SaleMLS ID #2627652, Dottie Bradley, Platinum Realty LLC. Heartland MLS as distributed by MLS GRID
- $249,9503 bd2 ba1.3k sqft1122 Randolph St, Leavenworth, KS 66048For SaleMLS ID #2634342, Dan Lynch, Lynch Real Estate. Heartland MLS as distributed by MLS GRID
- $205,0003 bd1 ba1k sqft36 Logan St, Leavenworth, KS 66048For SaleMLS ID #2595940, Travis Pflugradt, Coldwell Banker General Property. Heartland MLS as distributed by MLS GRID
- $159,9003 bd2 ba1.2k sqft1418 6th Ave, Leavenworth, KS 66048For SaleMLS ID #11619585, Michelle Lee, KAIROS Service LLC. My State MLS
- $170,0003 bd1 ba1.4k sqft322 Arch St, Leavenworth, KS 66048For SaleMLS ID #2607730, Christopher Kelly, EXP Realty LLC. Heartland MLS as distributed by MLS GRID
- $229,9503 bd2 ba1.4k sqft301 Pottawatomie St, Leavenworth, KS 66048For SaleMLS ID #2603970, Dan Lynch, Lynch Real Estate. Heartland MLS as distributed by MLS GRID
