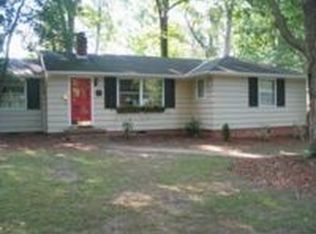
7723 Stuart Hall Rd, Henrico, VA 23229
Home value
$790,100
$743,000 - $838,000
$2,750/mo
Owner options
$2,750/mo
Rent Zestimate®
Find your next renter with Zillow Rental Manager. Plus, with online applications, you can quickly screen prospective tenants – for free.
$2,750/mo
Rent Zestimate®
$4,971/mo
Est. payment
Refinancing to a lower rate could help reduce your monthly payments and save thousands over the life of the loan.
$4,971/mo
Est. payment
Explore your selling options
Work with a Zillow partner agent
Leverage their expertise and Zillow's premium Showcase listings to get your home seen by more buyers.
Get startedList with your own agent
Get your home in front of millions of buyers by listing it on Zillow.
Learn how to do itSell it yourself
Take full control of how buyers see your home on Zillow by listing For Sale by Owner (FSBO).
List your homeWhat's special
Zillow last checked:
Listing updated:
Holly Shaheen info@srmfre.com,
Shaheen Ruth Martin & Fonville
Marguerite Mankins, 0225226554
The Steele Group
Facts & features
Interior
Bedrooms & bathrooms
- Bedrooms: 3
- Bathrooms: 3
- Full bathrooms: 2
- 1/2 bathrooms: 1
Primary bedroom
- Description: wood floors, double closets, private bath
- Level: First
- Dimensions: 15.8 x 16.4
Bedroom 2
- Description: wood floors, closets, biult ins
- Level: First
- Dimensions: 11.3 x 13.8
Bedroom 3
- Description: wood floors, closet
- Level: First
- Dimensions: 12.8 x 9.7
Dining room
- Description: wood floors, French doors to rear patio
- Level: First
- Dimensions: 10.8 x 12.2
Family room
- Description: wood floors, moldings
- Level: First
- Dimensions: 17.8 x 26.6
Foyer
- Description: Wood floors, coat closet
- Level: First
- Dimensions: 0 x 0
Other
- Description: Tub & Shower
- Level: First
Half bath
- Level: First
Kitchen
- Description: tile floors, open, granite counters, ss appliances
- Level: First
- Dimensions: 13.1 x 14.2
Laundry
- Description: closet off mud area
- Level: First
- Dimensions: 0 x 0
Sitting room
- Description: tile floors, shelving
- Level: First
- Dimensions: 11.3 x 6.7
Heating
- Forced Air, Natural Gas
Cooling
- Central Air
Appliances
- Included: Dishwasher, Gas Cooking, Gas Water Heater, Microwave, Refrigerator, Tankless Water Heater
- Laundry: Washer Hookup, Dryer Hookup
Features
- Bookcases, Built-in Features, Bedroom on Main Level, Ceiling Fan(s), Separate/Formal Dining Room, Eat-in Kitchen, En Suite Bathroom, Full Bath on Main Level, Jetted Tub, Main Level Primary, Skylights
- Flooring: Tile, Wood
- Windows: Skylight(s)
- Basement: Crawl Space
- Attic: Pull Down Stairs
Interior area
- Total interior livable area: 1,963 sqft
- Finished area above ground: 1,963
- Finished area below ground: 0
Property
Parking
- Parking features: Driveway, Paved
- Has uncovered spaces: Yes
Features
- Levels: One
- Stories: 1
- Patio & porch: Rear Porch, Front Porch, Patio
- Exterior features: Irrigation Sprinklers, Storage, Shed, Paved Driveway
- Pool features: None
- Has spa: Yes
- Fencing: Back Yard,Fenced
- On waterfront: Yes
Lot
- Size: 9,870 Square Feet
- Features: Landscaped
Details
- Parcel number: 7597392147
- Zoning description: R3
- Other equipment: Generator
Construction
Type & style
- Home type: SingleFamily
- Architectural style: Craftsman,Ranch
- Property subtype: Single Family Residence
Materials
- Brick, Block, HardiPlank Type, Mixed
Condition
- Resale
- New construction: No
- Year built: 1949
Utilities & green energy
- Sewer: Public Sewer
- Water: Public
Community & HOA
Community
- Subdivision: Rollingwood Terrace
Location
- Region: Henrico
Financial & listing details
- Price per square foot: $402/sqft
- Tax assessed value: $819,000
- Annual tax amount: $6,797
- Date on market: 10/19/2026
- Ownership: Individuals
- Ownership type: Sole Proprietor
- Road surface type: Graded
Price history
| Date | Event | Price |
|---|---|---|
| 10/26/2026 | Sold | $790,000+0.1%$402/sqft |
Source: | ||
| 10/5/2026 | Pending sale | $789,000$402/sqft |
Source: | ||
| 10/1/2026 | Listed for sale | $789,000+71.5%$402/sqft |
Source: | ||
| 8/17/2006 | Sold | $460,000+106.7%$234/sqft |
Source: Public Record Report a problem | ||
| 10/13/2004 | Sold | $222,500$113/sqft |
Source: Public Record Report a problem | ||
Public tax history
| Year | Property taxes | Tax assessment |
|---|---|---|
| 2025 | $6,798 +10.6% | $819,000 +13.3% |
| 2024 | $6,145 +4.6% | $722,900 +4.6% |
| 2023 | $5,875 +18.5% | $691,200 +18.5% |
| 2022 | $4,957 +3.3% | $583,200 +5.7% |
| 2021 | $4,798 +5.5% | $551,500 |
| 2020 | $4,548 +1.3% | $551,500 +5.5% |
| 2019 | $4,488 | $522,700 +1.3% |
| 2018 | $4,488 +117% | $515,900 +8.5% |
| 2017 | $2,068 -48.1% | $475,400 +3.8% |
| 2016 | $3,983 +5.9% | $457,800 +4.7% |
| 2015 | $3,761 | $437,400 +1.2% |
| 2014 | $3,761 | $432,300 |
| 2013 | -- | $432,300 |
| 2012 | -- | $432,300 |
| 2011 | -- | $432,300 |
| 2010 | -- | $432,300 -2.4% |
| 2009 | -- | $442,900 |
Neighborhood: Rollingwood
Nearby homes
- $1,143,9003 bd1 ba1.4k sqft7721 Stuart Hall Rd, Henrico, VA 23229Off Market

- $543,5003 bd1 ba1.7k sqft7725 Stuart Hall Rd, Henrico, VA 23229Off Market
- $437,0003 bd1 ba1.2k sqft7719 Stuart Hall Rd, Richmond, VA 23229Off Market
- $614,7003 bd2 ba1.8k sqft7724 Rock Creek Rd, Henrico, VA 23229Off Market
- $475,4003 bd1 ba1.3k sqft7722 Rock Creek Rd, Henrico, VA 23229Off Market
- $537,3003 bd1 ba1.5k sqft7727 Stuart Hall Rd, Henrico, VA 23229Off Market
- $626,2004 bd2 ba1.4k sqft7726 Rock Creek Rd, Henrico, VA 23229Off Market
- $593,0003 bd1 ba2k sqft7720 Rock Creek Rd, Henrico, VA 23229Off Market
Nearby schools
GreatSchools rating
- 10/10Tuckahoe Elementary SchoolGrades: PK-5Distance: 0.5 mi
- 5/10Tuckahoe Middle SchoolGrades: 6-8Distance: 1.5 mi
- 3/10Freeman High SchoolGrades: 9-12Distance: 1.1 mi
Schools provided by the listing agent
- Elementary: Tuckahoe
- Middle: Tuckahoe
- High: Freeman
Source: CVRMLS. This data may not be complete. We recommend contacting the local school district to confirm school assignments for this home.
Get a cash offer in 3 minutes
$790,100
Get a cash offer in 3 minutes
$790,100
- Virginia
- Henrico County
- Henrico
- 23229
- Rollingwood
- 7723 Stuart Hall Rd