Welcome home to this beautifully updated 4-bedroom, 3-bathroom bungalow offering comfortable one-level living and plenty of space to make your own. This charming home blends classic character with modern updates, featuring an inviting open-concept layout, beautiful lighting, custom cabinetry, and spacious bedrooms with walk-in closets. The main-level laundry adds everyday convenience, while the patio and covered porch provide great spaces to relax or entertain. A storage shed offers additional space for tools, hobbies, or outdoor equipment. Situated on a 7,000-square-foot lot in the heart of Osawatomie, this home offers a wonderful combination of charm, functionality, and value. Don't miss your opportunity to make this move-in-ready home your own!
Coming soon 09/05
$274,900
1129 Parker Ave, Osawatomie, KS 66064
4beds
1,500sqft
Single Family Residence
Built in 1925
7,000 Square Feet Lot
$-- Zestimate®
$183/sqft
$-- HOA
What's special
- --
- on Zillow |
- 59
- views |
- 1
- save |
Zillow last checked:
Listing updated:
Listed by:
Kendal Guzman 913-594-8038,
KW Diamond Partners
Source: Heartland MLS as distributed by MLS GRID,MLS#: 2638626
Facts & features
Interior
Bedrooms & bathrooms
- Bedrooms: 4
- Bathrooms: 3
- Full bathrooms: 3
Primary bedroom
- Features: Carpet, Walk-In Closet(s)
- Level: First
- Area: 180 Square Feet
- Dimensions: 15 x 12
Bedroom 2
- Features: Carpet
- Level: First
- Area: 132 Square Feet
- Dimensions: 12 x 11
Bedroom 3
- Features: Carpet
- Level: First
- Area: 120 Square Feet
- Dimensions: 12 x 10
Bedroom 4
- Features: Carpet
- Level: First
- Area: 130 Square Feet
- Dimensions: 13 x 10
Primary bathroom
- Features: Double Vanity, Laminate Counters, Shower Over Tub
- Level: First
- Area: 56 Square Feet
- Dimensions: 8 x 7
Bathroom 2
- Features: Laminate Counters, Shower Over Tub
- Level: First
- Area: 55 Square Feet
- Dimensions: 11 x 5
Bathroom 3
- Features: Laminate Counters, Shower Over Tub
- Level: First
- Area: 48 Square Feet
- Dimensions: 8 x 6
Dining room
- Features: Laminate Counters
- Level: First
- Area: 168 Square Feet
- Dimensions: 14 x 12
Kitchen
- Features: Laminate Counters
- Level: First
- Area: 182 Square Feet
- Dimensions: 14 x 13
Laundry
- Features: Laminate Counters
- Level: First
- Area: 49 Square Feet
- Dimensions: 7 x 7
Living room
- Features: Laminate Counters
- Level: First
- Area: 169 Square Feet
- Dimensions: 13 x 13
Other
- Level: First
- Area: 36 Square Feet
- Dimensions: 6 x 6
Heating
- Natural Gas
Cooling
- Electric
Appliances
- Included: Disposal
- Laundry: Main Level
Features
- Custom Cabinets, Walk-In Closet(s)
- Flooring: Carpet
- Basement: Crawl Space
- Has fireplace: No
Interior area
- Total structure area: 1,500
- Total interior livable area: 1,500 sqft
- Finished area above ground: 1,500
- Finished area below ground: 0
Property
Parking
- Parking features: Other
Features
- Patio & porch: Patio, Porch
Lot
- Size: 7,000 Square Feet
- Dimensions: 50 x 140
Details
- Additional structures: Shed(s)
- Parcel number: 1721004002007000
Construction
Type & style
- Home type: SingleFamily
- Architectural style: Traditional
- Property subtype: Single Family Residence
Materials
- Frame, Lap Siding
- Roof: Composition
Condition
- Year built: 1925
Utilities & green energy
- Sewer: Public Sewer
- Water: Public
Community & HOA
Community
- Security: Smoke Detector(s)
- Subdivision: Osawatomie
HOA
- Has HOA: No
Location
- Region: Osawatomie
Financial & listing details
- Price per square foot: $183/sqft
- Tax assessed value: $215,990
- Annual tax amount: $4,466
- Date on market: 8/26/2026
- Ownership: Private
Estimated market value
Not available
Estimated sales range
Not available
Not available
Price history
| Date | Event | Price |
|---|---|---|
| 6/6/2019 | Sold | -- |
Source:  Heartland MLS as distributed by MLS GRID #45001_2147188 Report a problem Heartland MLS as distributed by MLS GRID #45001_2147188 Report a problem | ||
| 4/15/2019 | Pending sale | $149,999$100/sqft |
Source: Crown Realty #2147188 Report a problem | ||
| 4/12/2019 | Price change | $149,999-3.2%$100/sqft |
Source: Crown Realty #2147188 Report a problem | ||
| 3/29/2019 | Price change | $155,000-3.1%$103/sqft |
Source: Crown Realty #2147188 Report a problem | ||
| 3/18/2019 | Price change | $160,000-3%$107/sqft |
Source: Crown Realty #2147188 Report a problem | ||
| 2/7/2019 | Listed for sale | $165,000+729.1%$110/sqft |
Source: Crown Realty #2147188 Report a problem | ||
| 4/27/2018 | Sold | -- |
Source: Heartland MLS as distributed by MLS GRID #2095715 Report a problem | ||
| 3/31/2018 | Pending sale | $19,900$13/sqft |
Source: The Realty Dot Inc #2095715 Report a problem | ||
| 3/22/2018 | Price change | $19,900-20.1%$13/sqft |
Source: The Realty Dot Inc #2095715 Report a problem | ||
| 2/21/2018 | Listed for sale | $24,900$17/sqft |
Source: RE/MAX Connections #2078961 Report a problem | ||
| 2/7/2018 | Pending sale | $24,900$17/sqft |
Source: RE/MAX Connections #2078961 Report a problem | ||
| 2/6/2018 | Price change | $24,900-28.7%$17/sqft |
Source: RE/MAX Connections #2078961 Report a problem | ||
| 1/24/2018 | Pending sale | $34,900$23/sqft |
Source: RE/MAX Connections #2078961 Report a problem | ||
| 1/4/2018 | Price change | $34,900-12.5%$23/sqft |
Source: RE/MAX Connections #2078961 Report a problem | ||
| 12/14/2017 | Price change | $39,900-22.4%$27/sqft |
Source: RE/MAX Connections #2078961 Report a problem | ||
| 11/12/2017 | Listed for sale | $51,400$34/sqft |
Source: RE/MAX Connections #2078961 Report a problem | ||
Public tax history
| Year | Property taxes | Tax assessment |
|---|---|---|
| 2025 | $4,165 -3.8% | $24,839 +3% |
| 2024 | $4,329 -16.6% | $24,115 -15.6% |
| 2023 | $5,193 +20.8% | $28,556 +26.1% |
| 2022 | $4,300 | $22,643 +15.1% |
| 2021 | -- | $19,665 +9.8% |
| 2020 | $3,381 | $17,905 |
| 2019 | $3,381 +177% | -- |
| 2018 | $1,220 | -- |
| 2017 | $1,220 | -- |
| 2016 | -- | -- |
| 2015 | $1,223 | -- |
| 2014 | $1,223 | -- |
| 2013 | -- | -- |
| 2012 | -- | -- |
| 2011 | -- | -- |
| 2009 | -- | $8,303 -4.7% |
| 2008 | -- | $8,717 +4.3% |
| 2007 | -- | $8,356 +8.7% |
| 2006 | -- | $7,689 +25.6% |
| 2005 | -- | $6,124 +23% |
| 2004 | -- | $4,980 +7.4% |
| 2003 | -- | $4,635 +2% |
| 2002 | -- | $4,543 +10.3% |
| 2000 | -- | $4,117 |
Find assessor info on the county website
Monthly payment
Est. payment
Payment breakdown
Explore the cost of this home by adjusting the details. Changes won't be saved.Climate risks
Neighborhood: 66064
Nearby schools
GreatSchools rating
- NASwenson Early Childhood Education CenterGrades: PK-2Distance: 0.7 mi
- 4/10Osawatomie Middle SchoolGrades: 6-8Distance: 0.8 mi
- 5/10Osawatomie High SchoolGrades: 9-12Distance: 0.1 mi
Schools provided by the listing agent
- Elementary: Osawatomie
- Middle: Osawatomie
- High: Osawatomie
Source: Heartland MLS as distributed by MLS GRID. This data may not be complete. We recommend contacting the local school district to confirm school assignments for this home.
- $146,8003 bd1 ba1.1k sqft1127 Parker St, Osawatomie, KS 66064Off Market
- $171,2004 bd3 ba1.5k sqft1135 Parker St, Osawatomie, KS 66064Off Market
- $134,5002 bd1 ba1k sqft1121 Parker St, Osawatomie, KS 66064Off Market
- $--2 bd1 ba1.1k sqft1139 Parker Ave, Osawatomie, KS 66064Sold
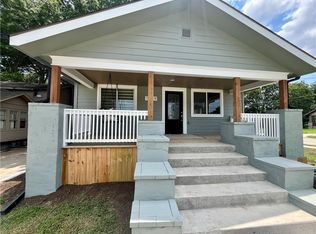
- $--3 bd1 ba964 sqft1139 Parker St, Osawatomie, KS 66064Sold
- $79,9001 bd1 ba1k sqft1117 Parker St, Osawatomie, KS 66064Off Market
- $94,4001 bd1 ba1k sqft1117 Parker Ave, Osawatomie, KS 66064Off Market
- $8,360-- bd-- ba-- sqftParker St, Osawatomie, KS 66064Off Market
A local agent can set up tours, give advice and negotiate with sellers.
Similar homes
- $285,0004 bd2 ba1.8k sqft517 Brown Circle Dr, Osawatomie, KS 66064For Sale
 MLS ID #2635022, Joe Ientile, KW Diamond Partners. Heartland MLS as distributed by MLS GRID
 - $279,0003 bd2 ba1.4k sqft920 5th St, Osawatomie, KS 66064For Sale
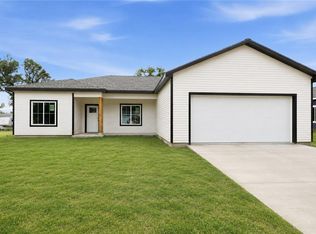 MLS ID #2625630, Steffany Madden, Crown Realty. Heartland MLS as distributed by MLS GRID
 - $265,5003 bd3 ba1.4k sqft1137 Walnut Ave, Osawatomie, KS 66064For Sale
 MLS ID #2636934, Tyler Wright, Clinch Realty LLC. Heartland MLS as distributed by MLS GRID
 - $249,9993 bd2 ba1.5k sqft922 5th St, Osawatomie, KS 66064For Sale
 MLS ID #2627326, Tyler Wright, Clinch Realty LLC. Heartland MLS as distributed by MLS GRID
 - $289,0003 bd2 ba1.5k sqft716 Chestnut Ave, Osawatomie, KS 66064For SaleMLS ID #2612493, Jessica Neighbors, Neighbors Real Estate LLC. Heartland MLS as distributed by MLS GRID
- $269,0003 bd2 ba1.2k sqft914 5th St, Osawatomie, KS 66064For SaleMLS ID #2625618, Steffany Madden, Crown Realty. Heartland MLS as distributed by MLS GRID
- $210,0003 bd2 ba1.4k sqft1103 Chestnut St, Osawatomie, KS 66064For SaleMLS ID #2587930, Connie Balano, ReeceNichols-KCN. Heartland MLS as distributed by MLS GRID
- $210,0003 bd2 ba1.1k sqft209 Brown Ave, Osawatomie, KS 66064For SaleMLS ID #2604849, Christian Hidalgo, KW Diamond Partners. Heartland MLS as distributed by MLS GRID
- $229,0003 bd2 ba1k sqft1118 Pacific Ave, Osawatomie, KS 66064For SaleMLS ID #2633283, Piper Yunger, ReeceNichols - Lees Summit. Heartland MLS as distributed by MLS GRID
- $179,9003 bd1 ba1.3k sqft430 Walnut Ave, Osawatomie, KS 66064For SaleMLS ID #2631858, Kevin White, Crown Realty. Heartland MLS as distributed by MLS GRID
- $250,0003 bd3 ba1.9k sqft701 E Peoria St, Paola, KS 66071For SaleMLS ID #2624293, Benji Lytle, Opendoor Brokerage LLC. Heartland MLS as distributed by MLS GRID
- $189,9003 bd1 ba1k sqft1713 Main St, Osawatomie, KS 66064For SaleMLS ID #2635322, Steffany Madden, Crown Realty. Heartland MLS as distributed by MLS GRID
- $182,5003 bd2 ba1.8k sqft901 Pacific Ave, Osawatomie, KS 66064For SaleMLS ID #165822, SARAH STEGMAN, KW INTEGRITY. LBORMLS as distributed by MLS GRID
- $300,0003 bd3 ba1.9k sqft15905 W 289th St, Paola, KS 66071For SaleMLS ID #2638656, Tyler Wright, Clinch Realty LLC. Heartland MLS as distributed by MLS GRID
- $149,9503 bd2 ba1k sqft325 Brown Ave, Osawatomie, KS 66064For SaleMLS ID #2611844, Doug Bowes, Keller Williams Realty Partners Inc.. Heartland MLS as distributed by MLS GRID
- $150,0003 bd2 ba994 sqft37720 Bethel Church Rd, Osawatomie, KS 66064For SaleMLS ID #2626484, Mark VanHouten, Platinum Realty LLC. Heartland MLS as distributed by MLS GRID
- $225,0003 bd2 ba1.7k sqft202 N Vine St, Greeley, KS 66033For SaleMLS ID #2638681, Patty Simpson, Crown Realty. Heartland MLS as distributed by MLS GRID
- $--4 bd3 ba1.5k sqft1201 E Brookside Ln, Ottawa, KS 66067AuctionAuction.com 2
- $144,9992 bd1 ba830 sqft807 4th St, Osawatomie, KS 66064For SaleMLS ID #2628098, Jas Benibo, Real Broker, LLC. Heartland MLS as distributed by MLS GRID
- $279,0003 bd1 ba1.3k sqft38543 Lone Elm Rd, Fontana, KS 66026For SaleMLS ID #2627983, Corrina Hauer, Realty Executives. Heartland MLS as distributed by MLS GRID
