With designer style and total peace of mind, this turn-key masterpiece offers the perfect blend of small-town charm and commuter convenience! Every inch of the interior has been thoughtfully curated, beginning with brand-new, premium white oak LVP flooring that flows seamlessly into bedrooms outfitted with fresh, plush carpet. The designer-selected palette pairs crisp Benjamin Moore White Dove walls with elegant Revere Pewter trim and cabinetry, all beautifully punctuated by sleek new hardware in the kitchen and hallway bath. Beyond the flawless aesthetics, you’ll enjoy years of worry-free living thanks to a full 2020 remodel that brought a brand-new roof and HVAC system. Outside, the massive detached garage and workshop is a hobbyist’s dream, newly enhanced with durable 1/2” OSB walls. Absolutely nothing left to do but unpack and unwind—schedule your tour today!
Coming soon 07/16
$310,000
320 Elm St, Bucyrus, KS 66013
3beds
1,400sqft
Single Family Residence
Built in 1890
7,000 Square Feet Lot
$-- Zestimate®
$221/sqft
$-- HOA
What's special
- --
- on Zillow |
- 36
- views |
- 1
- save |
Zillow last checked:
Listing updated:
Listed by:
Kelli Becks 913-579-7622,
Keller Williams Realty Partners Inc.
Source: Heartland MLS as distributed by MLS GRID,MLS#: 2630886
Loading...
Facts & features
Interior
Bedrooms & bathrooms
- Bedrooms: 3
- Bathrooms: 2
- Full bathrooms: 2
Primary bedroom
- Level: First
Primary bathroom
- Features: Built-in Features, Double Vanity, Shower Only, Walk-In Closet(s)
- Level: First
Heating
- Electric
Cooling
- Electric
Appliances
- Included: Dishwasher, Disposal, Microwave, Stainless Steel Appliance(s)
Features
- Ceiling Fan(s)
- Flooring: Carpet, Luxury Vinyl
- Windows: Thermal Windows
- Basement: Crawl Space
- Has fireplace: No
Interior area
- Total structure area: 1,400
- Total interior livable area: 1,400 sqft
- Finished area above ground: 1,400
- Finished area below ground: 0
Property
Parking
- Total spaces: 2
- Parking features: Detached, Garage Faces Front, Other
- Garage spaces: 2
Features
- Patio & porch: Porch
Lot
- Size: 7,000 Square Feet
- Features: Level
Details
- Additional structures: Outbuilding
- Parcel number: 0262303003004.000
Construction
Type & style
- Home type: SingleFamily
- Architectural style: Traditional
- Property subtype: Single Family Residence
Materials
- Board & Batten Siding
- Roof: Composition
Condition
- Year built: 1890
Utilities & green energy
- Sewer: Public Sewer
- Water: Public
Community & HOA
Community
- Security: Smoke Detector(s)
- Subdivision: Other
HOA
- Has HOA: No
Location
- Region: Bucyrus
Financial & listing details
- Price per square foot: $221/sqft
- Tax assessed value: $276,200
- Annual tax amount: $3,048
- Date on market: 7/11/2026
- Listing terms: Cash,Conventional,FHA,VA Loan
- Ownership: Private
- Road surface type: Gravel
Estimated market value
Not available
Estimated sales range
Not available
Not available
Price history
| Date | Event | Price |
|---|---|---|
| 6/3/2022 | Sold | -- |
Source:  Heartland MLS as distributed by MLS GRID #2376964 Report a problem Heartland MLS as distributed by MLS GRID #2376964 Report a problem | ||
| 5/4/2022 | Pending sale | $235,000$168/sqft |
Source: Heartland MLS as distributed by MLS GRID #2376964 Report a problem | ||
| 5/3/2022 | Listed for sale | $235,000+13.5%$168/sqft |
Source: Heartland MLS as distributed by MLS GRID #2376964 Report a problem | ||
| 5/22/2020 | Sold | -- |
Source: Heartland MLS as distributed by MLS GRID #45001_2215781 Report a problem | ||
| 4/15/2020 | Pending sale | $207,000$148/sqft |
Source: Keller Williams Realty Partner #2215781 Report a problem | ||
| 4/11/2020 | Listed for sale | $207,000$148/sqft |
Source: Keller Williams Realty Partner #2215781 Report a problem | ||
Public tax history
| Year | Property taxes | Tax assessment |
|---|---|---|
| 2025 | -- | $31,763 +0.7% |
| 2024 | $3,001 +2.8% | $31,528 +5% |
| 2023 | $2,919 +6.8% | $30,027 +14.2% |
| 2022 | $2,734 | $26,289 +8.5% |
| 2021 | -- | $24,219 +230.8% |
| 2020 | $738 | $7,322 |
| 2019 | $738 -10.2% | -- |
| 2018 | $822 | -- |
| 2017 | $822 | -- |
| 2016 | -- | -- |
| 2015 | -- | -- |
| 2014 | -- | -- |
| 2013 | -- | -- |
| 2012 | -- | -- |
| 2011 | -- | -- |
| 2009 | -- | $5,750 -3.8% |
| 2008 | -- | $5,980 |
| 2007 | -- | $5,980 +3.6% |
| 2006 | -- | $5,773 +3.5% |
| 2005 | -- | $5,577 0% |
| 2004 | -- | $5,578 +16.3% |
| 2003 | -- | $4,796 +0% |
| 2002 | -- | $4,795 +5% |
| 2000 | -- | $4,565 |
Find assessor info on the county website
Monthly payment
Est. payment$--/mo
Payment breakdown
Explore the cost of this home by adjusting the details. Changes won't be saved.All calculations are estimates and provided by Zillow, Inc. for informational purposes only. Actual amounts may vary.
HOA fees may include property taxes on listings classified as Co-Ops. Contact the listing agent and/or owner for fee details.
Mortgage interest rates are dependent on a number of factors, including credit score, down payment, and repayment length. Interest rate data provided by Zillow Group Marketplace, Inc. as of 1/1/1970 from various mortgage lenders with which we have lead or other similar arrangements; the Estimated Payment is an average of those rates.
See how much you could borrow to make a competitive offer.
Climate risks
Neighborhood: 66013
Nearby schools
GreatSchools rating
- NARockville Elementary SchoolGrades: PK-2Distance: 7.6 mi
- 8/10Louisburg Middle SchoolGrades: 6-8Distance: 7.9 mi
- 10/10Louisburg High SchoolGrades: 9-12Distance: 8 mi
Schools provided by the listing agent
- Elementary: Rockville Elementary
- Middle: Louisburg
- High: Louisburg
Source: Heartland MLS as distributed by MLS GRID. This data may not be complete. We recommend contacting the local school district to confirm school assignments for this home.
- $261,6004 bd2 ba1.8k sqft318 Elm St, Bucyrus, KS 66013Off Market
- $--4 bd2 ba1.8k sqft322 Elm St, Bucyrus, KS 66013Sold

- $166,6003 bd1 ba1k sqft314 Elm St, Bucyrus, KS 66013Off Market
- $229,8003 bd1 ba1.3k sqft421 4th Ave, Bucyrus, KS 66013Off Market
- $239,3003 bd1 ba1k sqft304 Elm St, Bucyrus, KS 66013Off Market
- $333,7003 bd3 ba1.4k sqft420 4th Ave, Bucyrus, KS 66013Off Market
- $175,1002 bd1 ba1k sqft305 Oak St, Bucyrus, KS 66013Off Market
- $158,3002 bd2 ba864 sqft321 4th Ave, Bucyrus, KS 66013Off Market
A local agent can set up tours, give advice and negotiate with sellers.
A local lender can help you make sure your offer is ready when you are.
Similar homes
- $414,9503 bd2 ba1.2k sqft420 South St, Bucyrus, KS 66013For Sale
 MLS ID #2621819, Patty Simpson, Crown Realty. Heartland MLS as distributed by MLS GRID
 - $360,0003 bd3 ba1.6k sqft20316 W 219th St, Spring Hill, KS 66083For Sale
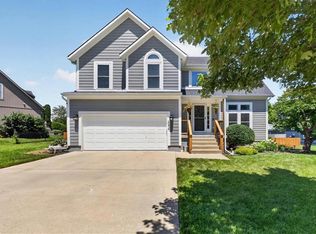 MLS ID #2630290, Dan Long Real Estate Team, Keller Williams Platinum Prtnr. Heartland MLS as distributed by MLS GRID
 - $309,8903 bd2 ba1.2k sqft20216 W 194th Ter, Spring Hill, KS 66083New Construction
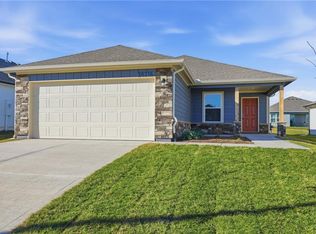 Heartland MLS as distributed by MLS GRID
 - $299,0003 bd2 ba1.5k sqft409 W South St, Spring Hill, KS 66083For Sale
 MLS ID #2626853, Amber O Brien, Real Broker, LLC. Heartland MLS as distributed by MLS GRID
 - $318,4903 bd2 ba1.2k sqft20222 W 195th St, Spring Hill, KS 66083New ConstructionHeartland MLS as distributed by MLS GRID
- $350,0003 bd2 ba1.3k sqft105 E Cedar St, Spring Hill, KS 66083For SaleMLS ID #2626845, Guide Group, Compass Realty Group. Heartland MLS as distributed by MLS GRID
- $319,9903 bd2 ba1.2k sqft19451 Lincoln St, Spring Hill, KS 66083New ConstructionHeartland MLS as distributed by MLS GRID
- $280,0003 bd2 ba1.4k sqft308 E 233rd St, Cleveland, MO 64734For SaleMLS ID #2326726, Sandra Booker, Platinum Realty LLC. Heartland MLS as distributed by MLS GRID
- $379,0003 bd1 ba1.1k sqft18420 S Renner Rd, Olathe, KS 66062For SaleMLS ID #2628881, Sharon Sigman, RE/MAX State Line. Heartland MLS as distributed by MLS GRID
- $400,0004 bd4 ba1.8k sqft13334 W 180th Ter, Overland Park, KS 66013For SaleMLS ID #2629580, Paul Sidwell, RE/MAX Revolution. Heartland MLS as distributed by MLS GRID
- $259,9993 bd2 ba1.5k sqft417 E Hale St, Spring Hill, KS 66083For Sale By Owner
- $215,0003 bd3 ba1.4k sqft209 N 6th Ter, Louisburg, KS 66053For SaleMLS ID #2630691, Heather Baer, Real Broker, LLC. Heartland MLS as distributed by MLS GRID
- $324,9003 bd3 ba1.7k sqft21305 W 215th Ter, Spring Hill, KS 66083For SaleMLS ID #2617324, Breeze Team, EXP Realty LLC. Heartland MLS as distributed by MLS GRID
- $365,0003 bd2 ba1.7k sqft18995 Lowell Ave, Stilwell, KS 66085For SaleMLS ID #2595169, Adam Massey, Greater Kansas City Realty. Heartland MLS as distributed by MLS GRID
- $313,4903 bd2 ba1.2k sqft20254 W 195th St, Spring Hill, KS 66083For SaleMLS ID #2624611, Tricia Kuehn, Platinum Realty LLC. Heartland MLS as distributed by MLS GRID
- $289,5002 bd2 ba1k sqft500 W Lawrence St, Spring Hill, KS 66083For SaleMLS ID #2625907, Sydney Martens, EK Real Estate. Heartland MLS as distributed by MLS GRID
- from $400,9903 bd2 ba1.6k sqftNEWCASTLE Plan, Maplewood Valley, Spring Hill, KS 66083New ConstructionDR Horton
- $380,0001 bd1 ba792 sqft27865 New Lancaster Rd, Louisburg, KS 66053For SaleMLS ID #2628781, Mike Miller, Crown Realty. Heartland MLS as distributed by MLS GRID
- from $418,9903 bd3 ba1.5k sqftAllen Plan, Hidden Hills, Spring Hill, KS 66083New ConstructionHakes Brothers
- from $341,9904 bd2 ba1.4k sqftRC Bridgeport Plan, Wiswell Farms, Spring Hill, KS 66083New ConstructionLennar Homes
- Kansas
- Miami County
- Bucyrus
- 66013
- 320 Elm St
Nearby cities
Nearby zip codes
Other Bucyrus Topics
