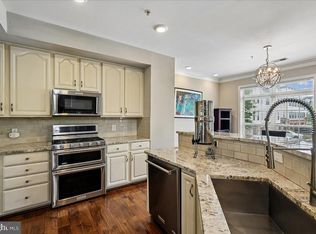
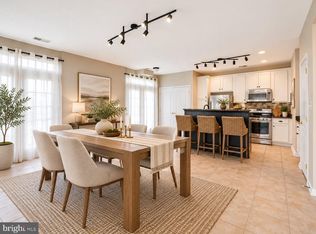
7724 Cedar Branch Dr is a two-level Gainesville home with over 1,500 sq ft of living space, three bedrooms, two full bathrooms and a half bathroom. The open main living area connects to a kitchen with an island and seating overhang, keeping the cooking and gathering spaces together. Upstairs, the primary bedroom has a walk-in closet and an adjoining bathroom with two sinks, a bathtub and a separate shower. Two additional bedrooms and the laundry are also upstairs. A rear balcony provides outdoor sitting space, and an attached one-car garage adds parking and storage.
For sale
$401,000
7724 Cedar Branch Dr, Gainesville, VA 20155
3beds
1,568sqft
Townhouse
Built in 2011
-- sqft lot
$-- Zestimate®
$256/sqft
$580/mo HOA
What's special
Two additional bedroomsThree bedrooms
- 14 hours
- 66
- 3
Zillow last checked:
Listing updated:
Listed by:
Verria Hairston 202-517-0115,
Open Door Brokerage, LLC 4804625392
Source: Bright MLS,MLS#: VAPW2134262
Facts & features
Interior
Bedrooms & bathrooms
- Bedrooms: 3
- Bathrooms: 3
- Full bathrooms: 2
- 1/2 bathrooms: 1
- Main level bathrooms: 1
Rooms
- Room types: Primary Bedroom
Primary bedroom
- Level: Upper
- Area: 288 Square Feet
- Dimensions: 16 X 18
Heating
- Forced Air, Natural Gas
Cooling
- Central Air, Electric
Appliances
- Included: Gas Water Heater
Features
- Has basement: No
- Has fireplace: No
Interior area
- Total structure area: 1,568
- Total interior livable area: 1,568 sqft
- Finished area above ground: 1,568
Property
Parking
- Total spaces: 1
- Parking features: Garage Faces Front, Attached
- Attached garage spaces: 1
Accessibility
- Accessibility features: None
Features
- Levels: Two
- Stories: 2
- Pool features: None
Details
- Additional structures: Above Grade
- Parcel number: 7297103657.01
- Zoning: PMD
- Special conditions: Standard
Construction
Type & style
- Home type: Townhouse
- Architectural style: Colonial
- Property subtype: Townhouse
Materials
- Brick, Vinyl Siding
- Foundation: Block
Condition
- New construction: No
- Year built: 2011
Utilities & green energy
- Sewer: Public Sewer
- Water: Public
Community & HOA
Community
- Condo and coop fee: $580 monthly
- Subdivision: Madison Crescent Condominium
HOA
- Has HOA: No
- Amenities included: Pool, Common Grounds
- Services included: Trash, Pool(s)
- HOA name: Madison Crescent Homeowners Association
Location
- Region: Gainesville
Financial & listing details
- Price per square foot: $256/sqft
- Tax assessed value: $371,600
- Annual tax amount: $3,588
- Date on market: 11/17/2026
- Listing agreement: Exclusive Right To Sell
- Ownership: Condominium
Estimated market value
Not available
Estimated sales range
Not available
Not available
Price history
| Date | Event | Price |
|---|---|---|
| 11/17/2026 | Listed for sale | $401,000$256/sqft |
Source:  Bright MLS #VAPW2134262 Report a problem | ||
Public tax history
Tax history is unavailable.
Monthly payment
Est. payment
Payment breakdown
Explore the cost of this home by adjusting the details. Changes won't be saved.Climate risks
Neighborhood: 20155
Nearby schools
Schools provided by the listing agent
- District: Prince William County Public Schools
Source: Bright MLS. This data may not be complete. We recommend contacting the local school district to confirm school assignments for this home.
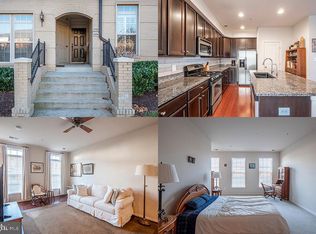
- $386,7003 bd3 ba1.5k sqft7724 Cedar Branch Dr #69, Gainesville, VA 20155Off Market
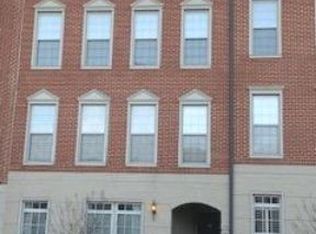
- $444,3003 bd2 ba2.4k sqft7722 Cedar Branch Dr, Gainesville, VA 20155Off Market
- $377,7002 bd3 ba1.5k sqft7720 Cedar Branch Dr #67, Gainesville, VA 20155Off Market
- $463,8003 bd3 ba2.4k sqft7730 Cedar Branch Dr, Gainesville, VA 20155Off Market
Similar homes
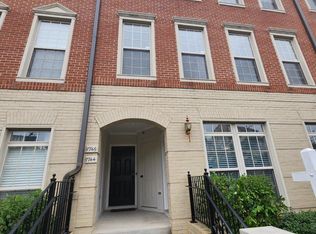
- $405,0003 bd3 ba1.5k sqftMadison Crescent, Gainesville, VA 20155For Sale
 MLS ID #VAPW2129786, Jose A Boggio, Dynasty Realty, LLC. Bright MLS
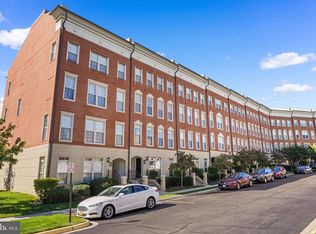
- $399,9902 bd3 ba1.5k sqftMadison Crescent, Gainesville, VA 20155For Sale
 MLS ID #VAPW2132212, Mo soukkarieh, Realty ONE Group Capital. Bright MLS
- $399,9993 bd3 ba1.8k sqftParks At Piedmont South Condo, Gainesville, VA 20155For Sale
 MLS ID #VAPW2134040, Aurora Guiragossian, Long & Foster Real Estate, Inc.. Bright MLS
- $425,0003 bd3 ba1.7k sqft7168 Little Thames Dr, Gainesville, VA 20155For Sale
 MLS ID #VAPW2129760, Gye Kim, GSHwang Realty. Bright MLS
- $375,0003 bd3 ba1.3k sqft7094 Little Thames Dr, Gainesville, VA 20155For SaleMLS ID #VAPW2132586, Melissa Weiss-Jones, Samson Properties. Bright MLS
- $387,9003 bd3 ba1.8k sqftParks At Piedmont South Condo, Gainesville, VA 20155For SaleMLS ID #VAPW2127936, Junius Currier, Berkshire Hathaway HomeServices PenFed Realty. Bright MLS
- $375,0003 bd3 ba1.8k sqftParks At Piedmont South Condo, Gainesville, VA 20155For SaleMLS ID #VAPW2132178, Jennifer Young, Keller Williams Realty. Bright MLS
- $415,0003 bd2 ba1.4k sqftHeritage Hunt Condo Ii, Gainesville, VA 20155For SaleMLS ID #VAPW2133288, Jennifer Gessner, Samson Properties. Bright MLS
- $375,0002 bd2 ba1.3k sqftHeritage Hunt Condo, Gainesville, VA 20155For SaleMLS ID #VAPW2134096, Candace Moe, RLAH @properties. Bright MLS
- $375,0003 bd3 ba1.8k sqftParks At Piedmont South Condo, Gainesville, VA 20155For SaleMLS ID #VAPW2118156, Theresa Dalman, Long & Foster Real Estate, Inc.. Bright MLS
- $350,0003 bd3 ba1.7k sqft14636 Shelford Way, Gainesville, VA 20155For SaleMLS ID #VAPW2131930, Tia Richards, Keller Williams Realty. Bright MLS
- $395,0003 bd3 ba1.4k sqftMarket Center Condo, Haymarket, VA 20169For SaleMLS ID #VAPW2127282, Christa Rorrer, King George Realty. Bright MLS
- $404,9002 bd3 ba1.5k sqftMarket Center Condo, Haymarket, VA 20169For SaleMLS ID #VAPW2132968, Dler Snawy, Real Property Management Pros. Bright MLS
- $425,0003 bd2 ba1.4k sqft13891 Chelmsford Dr APT 110, Gainesville, VA 20155For SaleMLS ID #VAPW2115642, Starr Ibach, CENTURY 21 New Millennium. Bright MLS
- $564,9993 bd3 ba2k sqft7026 Sauvage Ln, Gainesville, VA 20155For SaleMLS ID #VAPW2132620, Marina Marchesani, Ross Real Estate. Bright MLS
- $539,0003 bd2 ba2.1k sqft7610 Old Linton Hall Rd, Gainesville, VA 20155For SaleMLS ID #VAPW2133964, Andres Serafini, Realty of America LLC. Bright MLS
- $324,9992 bd3 ba1.2k sqft14498 Village High St, Gainesville, VA 20155For SaleMLS ID #VAPW2121040, Dontees McClary, DMV Realty, INC.. Bright MLS
- $425,0002 bd2 ba1.3k sqftHeritage Hunt Co, Gainesville, VA 20155For SaleMLS ID #VAPW2126016, Heidi Ludwig, Real Property Management Pros. Bright MLS
- $519,0004 bd4 ba1.9k sqft6968 Manahoac Pl, Gainesville, VA 20155For SaleMLS ID #VAPW2132368, Magda Buzeiche, Fairfax Realty 50/66 LLC. Bright MLS
- $499,9993 bd3 ba2k sqft13963 Chelmsford Dr, Gainesville, VA 20155For SaleMLS ID #VAPW2121736, Matias Leiva, Keller Williams Realty. Bright MLS
