Skip main navigation
Sold for $850,000
  • $850,000

    7724 Us Open Loop, Lakewood Ranch, FL 34202

    5beds
    2,957sqft
    Single Family Residence
    Built in 2000
    0.3 Acres Lot
    $832,200 Zestimate®
    $287/sqft
    $5,872 Estimated rent

    Home value

    $832,200

    $791,000 - $874,000

    $5,872/mo

    Zestimate® history
    Loading
    Loading...

    Owner options

    List your home for rent

    $5,872/mo

    Rent Zestimate®

    Find your next renter with Zillow Rental Manager. Plus, with online applications, you can quickly screen prospective tenants – for free.

    Learn more

    $5,872/mo

    Rent Zestimate®

    Refinance and save

    $5,848/mo

    Est. payment

    Refinancing to a lower rate could help reduce your monthly payments and save thousands over the life of the loan.

    See today's rates

    $5,848/mo

    Est. payment

    Explore your selling options

    Work with a Zillow partner agent

    Leverage their expertise and Zillow's premium Showcase listings to get your home seen by more buyers.

    Get started

    List with your own agent

    Get your home in front of millions of buyers by listing it on Zillow.

    Learn how to do it

    Sell it yourself

    Take full control of how buyers see your home on Zillow by listing For Sale by Owner (FSBO).

    List your home

    What's special

    Upgraded quartz countertopsOpen floor planNew designer kitchenStainless-steel appliancesTop-of-the-line shaker cabinetsDesigner cabinets
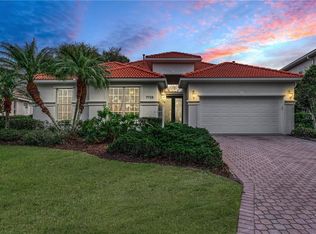
    Price just dropped! MAINTENANCE Free Neighborhood! EXPERIENCE the 3D Home Tour Available & YouTube tour! This beautifully updated 5-bedroom, 3-bathroom residence offers luxury and comfort in every detail. Enjoy a luxury pool experience with spa, newly RE-MARCITED for a fresh, sparkling look. Our NEW designer kitchen boasts an Open Floor Plan with upgraded quartz countertops and stainless-steel appliances, perfect for any chef. To Top of the gorgeous kitchen, it is finished with Top-of-the-Line Shaker Cabinets. Experience the elegance of luxury vinyl flooring. The main bedroom offers a NEW incredible bathroom with quartz throughout & Designer cabinets. The balcony offers breathtaking water and pool views. Don’t miss this incredible opportunity! Experience unparalleled luxury and privacy in this gated sanctuary, offering an abundance of amenities that make it feel like a floating paradise. Nestled in the top-rated community in the nation, you'll enjoy easy access to the University Town Center, premier shopping, dining, entertainment, social events, and golf. Embrace the ultimate Country Club lifestyle! Possible Seller Credits available.

    Zillow last checked:

    Listing updated:

    Listed by:

    Judson Villa 941-416-5915,

    VILLA & COMPANY INC 941-416-5915

    Bought with:

    Rodney Heard, 3463518

    EXP REALTY LLC

    Source: Stellar MLS,MLS#: A4638915MLS LogoOriginating MLS: Sarasota - Manatee

    Facts & features

    Interior

    Bedrooms & bathrooms
    • Bedrooms: 5
    • Bathrooms: 3
    • Full bathrooms: 3
    Rooms
    • Room types: Den/Library/Office, Family Room
    Primary bedroom
    • Features: En Suite Bathroom, Walk-In Closet(s)
    • Level: Upper
    • Area: 285 Square Feet
    • Dimensions: 19x15
    Bedroom 2
    • Features: Tub With Shower, Walk-In Closet(s)
    • Level: First
    Bedroom 3
    • Features: Walk-In Closet(s)
    • Level: Second
    Bedroom 4
    • Features: Walk-In Closet(s)
    • Level: Second
    Bedroom 5
    • Features: Walk-In Closet(s)
    • Level: Second
    Primary bathroom
    • Features: Tub with Separate Shower Stall, Walk-In Closet(s)
    • Level: Upper
    • Area: 36 Square Feet
    • Dimensions: 9x4
    Bathroom 2
    • Features: Tub With Shower, Linen Closet
    • Level: First
    Bathroom 3
    • Features: Window/Skylight in Bath, No Closet
    • Level: Second
    Den
    • Features: Other, No Closet
    • Level: First
    • Area: 143 Square Feet
    • Dimensions: 13x11
    Family room
    • Features: Ceiling Fan(s), No Closet
    • Level: First
    Kitchen
    • Features: Storage Closet
    • Level: First
    • Area: 288 Square Feet
    • Dimensions: 24x12
    Living room
    • Features: Ceiling Fan(s), No Closet
    • Level: First
    • Area: 378 Square Feet
    • Dimensions: 21x18
    Heating
    • Central
    Cooling
    • Central Air
    Appliances
    • Included: Oven, Convection Oven, Dishwasher, Disposal, Electric Water Heater, Exhaust Fan, Microwave, Range Hood, Refrigerator
    • Laundry: Electric Dryer Hookup, Inside, Laundry Closet, Laundry Room, Washer Hookup
    Features
    • Ceiling Fan(s), Eating Space In Kitchen, High Ceilings, Kitchen/Family Room Combo, Living Room/Dining Room Combo, Open Floorplan, PrimaryBedroom Upstairs, Split Bedroom, Stone Counters, Walk-In Closet(s)
    • Flooring: Carpet, Luxury Vinyl
    • Doors: Sliding Doors
    • Has fireplace: Yes
    • Fireplace features: Living Room
    Interior area
    • Total structure area: 2,957
    • Total interior livable area: 2,957 sqft

    Property

    Parking
    • Total spaces: 2
    • Parking features: Covered, Driveway, Garage Door Opener, Ground Level
    • Attached garage spaces: 2
    • Has uncovered spaces: Yes
    • Details: Garage Dimensions: 18x22
    Features
    • Levels: Two
    • Stories: 2
    • Patio & porch: Covered, Deck, Enclosed, Patio, Screened
    • Exterior features: Balcony, Garden
    • Has private pool: Yes
    • Pool features: In Ground
    • Has spa: Yes
    • Spa features: In Ground
    • Has view: Yes
    • View description: Garden, Golf Course, Pool, Trees/Woods, Water, Pond
    • Has water view: Yes
    • Water view: Water,Pond
    • Waterfront features: Lake, Pond, Lake Privileges, Limited Access, Boat Ramp - Private, Fishing Pier
    • Body of water: 4 LAKES
    Lot
    • Size: 0.3 Acres
    • Features: Cleared, Cul-De-Sac, In County, Landscaped, Near Golf Course
    • Residential vegetation: Mature Landscaping, Oak Trees, Trees/Landscaped
    Details
    • Parcel number: 588433359
    • Zoning: PDMU/WPE
    • Special conditions: None

    Construction

    Type & style
    • Home type: SingleFamily
    • Property subtype: Single Family Residence
    Materials
    • Brick, Stucco
    • Foundation: Slab
    • Roof: Tile
    Condition
    • Completed
    • New construction: No
    • Year built: 2000
    Details
    • Builder name: Safe IRA Homes, LLC

    Utilities & green energy

    • Sewer: Public Sewer
    • Water: Public
    • Utilities for property: BB/HS Internet Available, Cable Connected, Electricity Connected, Fiber Optics, Public, Sewer Connected, Water Connected

    Community & HOA

    Community
    • Features: Boat Slip, Community Boat Ramp, Dock, Fishing, Lake, Water Access, Clubhouse, Deed Restrictions, Dog Park, Fitness Center, Gated Community - Guard, Golf Carts OK, Golf, Park, Playground, Pool, Racquetball, Restaurant, Sidewalks, Tennis Court(s)
    • Security: Fire Alarm, Gated Community, Smoke Detector(s)
    • Pet fee: $0 monthly
    • Subdivision: LAKEWOOD RANCH COUNTRY CLUB VILLAGE D 3A
    HOA
    • Has HOA: Yes
    • Amenities included: Basketball Court, Clubhouse, Fitness Center, Gated, Golf Course, Maintenance, Park, Pickleball Court(s), Playground, Pool, Racquetball, Recreation Facilities, Spa/Hot Tub, Tennis Court(s), Trail(s)
    • Services included: 24-Hour Guard, Community Pool, Internet, Maintenance Structure, Maintenance Grounds, Maintenance Repairs, Manager, Pest Control, Pool Maintenance, Security, Trash
    • HOA fee: $238 monthly
    • HOA name: Chistine Wooford
    • HOA phone: 941-907-0202
    • Second HOA name: CEVA Community Association
    • Second HOA phone: 941-907-0202
    Location
    • Region: Lakewood Ranch

    Financial & listing details

    • Price per square foot: $287/sqft
    • Tax assessed value: $638,566
    • Annual tax amount: $14,123
    • Date on market: 2/5/2025
    • Cumulative days on market: 895 days
    • Listing terms: Cash,Conventional,Trade,Lease Option,Lease Purchase,Other,Owner May Carry,Private Financing Available,VA Loan
    • Ownership: Fee Simple
    • Total actual rent: 0
    • Electric utility on property: Yes
    • Road surface type: Paved, Asphalt

    Price history

    DateEventPrice
    7/17/2026Sold$850,000-4%$287/sqft
    Source: Stellar MLS #A4638915 Report a problem
    7/8/2026Contingent$885,000$299/sqft
    Source: Stellar MLS #A4638915 Report a problem
    6/17/2026Pending sale$885,000$299/sqft
    Source: Stellar MLS #A4638915 Report a problem
    11/4/2025Price change$885,000-1.7%$299/sqft
    Source: Stellar MLS #A4638915 Report a problem
    8/11/2025Price change$899,999-4.2%$304/sqft
    Source: Stellar MLS #A4638915 Report a problem
    6/10/2025Price change$939,000-1.1%$318/sqft
    Source: Stellar MLS #A4638915 Report a problem
    2/20/2025Price change$949,000-3.2%$321/sqft
    Source: Stellar MLS #A4638915 Report a problem
    2/5/2025Listed for sale$980,750-0.5%$332/sqft
    Source: Stellar MLS #A4638915 Report a problem
    2/5/2025Listing removed$985,750$333/sqft
    Source: Stellar MLS #O6226214 Report a problem
    11/11/2024Price change$985,750-0.4%$333/sqft
    Source: Stellar MLS #O6226214 Report a problem
    9/11/2024Price change$989,750-1%$335/sqft
    Source: Stellar MLS #O6226214 Report a problem
    9/2/2024Price change$999,450-2.9%$338/sqft
    Source: Stellar MLS #O6226214 Report a problem
    7/25/2024Listed for sale$1,029,750-10.4%$348/sqft
    Source: Stellar MLS #O6226214 Report a problem
    7/22/2024Listing removed--
    Source: Stellar MLS #U8224820 Report a problem
    6/13/2024Price change$1,149,000-3.8%$389/sqft
    Source: Stellar MLS #U8224820 Report a problem
    5/3/2024Price change$1,194,900-0.4%$404/sqft
    Source: Stellar MLS #U8224820 Report a problem
    3/12/2024Price change$1,199,900-7%$406/sqft
    Source: Stellar MLS #U8224820 Report a problem
    2/13/2024Price change$1,289,900-7.2%$436/sqft
    Source: Stellar MLS #U8224820 Report a problem
    1/15/2024Price change$1,389,900-0.7%$470/sqft
    Source: Stellar MLS #U8224820 Report a problem
    12/28/2023Listed for sale$1,400,000+43.2%$473/sqft
    Source: Stellar MLS #U8224820 Report a problem
    7/11/2023Listing removed--
    Source: Stellar MLS #A4566964 Report a problem
    6/24/2023Pending sale$977,900$331/sqft
    Source: Stellar MLS #A4566964 Report a problem
    6/14/2023Price change$977,900-9%$331/sqft
    Source: Stellar MLS #A4566964 Report a problem
    5/16/2023Price change$1,075,000-7.3%$364/sqft
    Source: Stellar MLS #A4566964 Report a problem
    4/30/2023Price change$1,160,000-5.3%$392/sqft
    Source: Stellar MLS #A4566964 Report a problem
    4/12/2023Listed for sale$1,225,000+8290.4%$414/sqft
    Source: Stellar MLS #A4566964 Report a problem
    5/23/2013Sold$14,600-95.2%$5/sqft
    Source: Public Record Report a problem
    3/6/2000Sold$307,100$104/sqft
    Source: Public Record Report a problem

    Public tax history

    YearProperty taxesTax assessment
    2025$12,653 -10.4%$638,566 -15.4%
    2024$14,123 -1.5%$754,699 -1.2%
    2023$14,343 +32.9%$764,214 +84.3%
    2022$10,789 +24.4%$414,658 +10%
    2021$8,671 +5.6%$376,962 +5.7%
    2020$8,213 -6.5%$356,664 -7.8%
    2019$8,783 $387,009 +2.9%
    2018$8,783 +4.2%$375,992 -4.6%
    2017$8,427 +8.4%$394,296 +1.4%
    2016$7,771 $389,018 +0.4%
    2015$7,771 $387,345 +10.4%
    2014$7,771 +20%$350,919 +13.6%
    2013$6,478 +647670%$308,867 +1.7%
    2012$1 $303,704 +0.1%
    2011$1 $303,462 -0.9%
    2010-- $306,158 -10.5%
    2009$6,990 +34.8%$342,112 +0.1%
    2008$5,187 +4.7%$341,770 +3%
    2007$4,953 -4.6%$331,816 +2.5%
    2006$5,193 +0.2%$323,723 +3%
    2005$5,185 +1.8%$314,294 +3%
    2004$5,092 +4.9%$305,140 +1.9%
    2003$4,854 +2.1%$299,450 +2.4%
    2002$4,753 +3.2%$292,432 +11.2%
    2001$4,607 +368.7%$263,069 +378.3%
    2000$983 $55,000
    Find assessor info on the county website

    Neighborhood: 34202

    Nearby schools

    GreatSchools rating
    Schools provided by the listing agent
    • Elementary: Robert E Willis Elementary
    • Middle: Nolan Middle
    • High: Lakewood Ranch High

    Source: Stellar MLS. This data may not be complete. We recommend contacting the local school district to confirm school assignments for this home.

    Get a cash offer in 3 minutes
    Find out how much your home could sell for in as little as 3 minutes with a no-obligation cash offer.
    Estimated market value
    $832,200
    Get a cash offer in 3 minutes
    Find out how much your home could sell for in as little as 3 minutes with a no-obligation cash offer.
    Estimated market value
    $832,200