Looking for a home with plenty of space inside and out? Take a look at 1321 W 6th Street in Coffeyville! This well-maintained, pre-inspected 3-bedroom, 2-bathroom home features two separate living areas, offering flexibility for everyday living, entertaining, or simply relaxing.
Step outside onto the spacious back deck overlooking a beautifully maintained, fenced backyard with plenty of room to enjoy the outdoors. A carport and detached garage provide convenient parking and additional storage.
Located near the hospital, middle school, and high school, this home offers easy access to local amenities. With a completed pre-inspection, a versatile layout, and great outdoor space, this property has so much to offer!
Active
Price cut: $2.5K (10/14)
$116,500
1321 W 6th St, Coffeyville, KS 67337
3beds
1,254sqft
Single Family Residence
Built in 1931
6,540 Square Feet Lot
$-- Zestimate®
$93/sqft
$-- HOA
What's special
Spacious back deckDetached garageGreat outdoor spaceBeautifully maintained fenced backyardVersatile layout
- 29 days
- 283
- 12
Zillow last checked:
Listing updated:
Listed by:
Jessica Renfrow 620-779-1959,
EXP Realty LLC
Source: Heartland MLS as distributed by MLS GRID,MLS#: 2643021
Facts & features
Interior
Bedrooms & bathrooms
- Bedrooms: 3
- Bathrooms: 2
- Full bathrooms: 2
Bedroom 1
- Level: First
- Area: 133 Square Feet
Bedroom 2
- Level: First
- Area: 97 Square Feet
Bedroom 3
- Level: First
- Area: 155 Square Feet
- Dimensions: 14.2 x 11
Bathroom 1
- Level: First
- Area: 32 Square Feet
Bathroom 2
- Level: First
- Area: 48 Square Feet
Family room
- Level: First
- Area: 302 Square Feet
Kitchen
- Level: First
- Area: 178 Square Feet
- Dimensions: 11.8 x 15.4
Living room
- Level: First
- Area: 333 Square Feet
- Dimensions: 25.5 x 12.8
Heating
- Has Heating (Unspecified Type)
Cooling
- Electric
Appliances
- Included: Microwave, Refrigerator, Gas Range
Features
- Flooring: Carpet, Tile
- Basement: Crawl Space
- Has fireplace: No
Interior area
- Total structure area: 1,254
- Total interior livable area: 1,254 sqft
- Finished area above ground: 1,254
- Finished area below ground: 0
Property
Parking
- Total spaces: 1
- Parking features: Detached
- Garage spaces: 1
Features
- Patio & porch: Deck
Lot
- Size: 6,540 Square Feet
- Dimensions: 050 x 130.8
- Features: City Limits
Details
- Additional structures: Garage(s), Shed(s)
- Parcel number: 1973503021011.000
Construction
Type & style
- Home type: SingleFamily
- Property subtype: Single Family Residence
Materials
- Frame
- Roof: Composition
Condition
- Year built: 1931
Utilities & green energy
- Sewer: Public Sewer
- Water: Public
Community & HOA
Community
- Subdivision: Other
HOA
- Has HOA: No
Location
- Region: Coffeyville
Financial & listing details
- Price per square foot: $93/sqft
- Tax assessed value: $69,070
- Annual tax amount: $1,068
- Date on market: 9/25/2026
- Listing terms: Cash,Conventional,FHA,USDA Loan,VA Loan
- Ownership: Private
Estimated market value
Not available
Estimated sales range
Not available
Not available
Price history
| Date | Event | Price |
|---|---|---|
| 10/14/2026 | Price change | $116,500-2.1%$93/sqft |
Source: My State MLS #12016180 Report a problem | ||
| 9/25/2026 | Listed for sale | $119,000$95/sqft |
Source:  Heartland MLS as distributed by MLS GRID #2643021 Report a problem | ||
Public tax history
| Year | Property taxes | Tax assessment |
|---|---|---|
| 2025 | -- | $7,943 +6% |
| 2024 | $1,045 -16.4% | $7,494 +6% |
| 2023 | $1,251 +10.6% | $7,069 +13% |
| 2022 | $1,131 | $6,256 +15% |
| 2021 | -- | $5,440 +4% |
| 2020 | $994 | $5,233 -5% |
| 2019 | -- | $5,508 -5% |
| 2018 | -- | $5,796 -0.3% |
| 2017 | -- | $5,815 -7.2% |
| 2016 | -- | $6,267 -1.7% |
| 2015 | -- | $6,375 +6% |
| 2014 | -- | $6,014 |
| 2013 | -- | $6,014 |
| 2012 | -- | -- |
| 2011 | -- | -- |
| 2007 | -- | $5,255 +0.9% |
| 2006 | -- | $5,207 +4.3% |
| 2005 | -- | $4,991 +2.8% |
| 2004 | -- | $4,853 |
| 2003 | -- | $4,853 -1.6% |
| 2002 | -- | $4,933 +6.5% |
| 2000 | -- | $4,634 |
Find assessor info on the county website
Monthly payment
Est. payment
Payment breakdown
Explore the cost of this home by adjusting the details. Changes won't be saved.Climate risks
Neighborhood: 67337

Similar homes
- $125,9003 bd2 ba1.2k sqft5573 County Road 1800, Coffeyville, KS 67337For Sale By Owner
- $119,9003 bd2 ba1.2k sqft807 Keith Blvd, Coffeyville, KS 67337For Sale
 MLS ID #2639290, Jessica Renfrow, EXP Realty LLC. Heartland MLS as distributed by MLS GRID
- $112,5004 bd2 ba1.6k sqft416 W 3rd St, Coffeyville, KS 67337For Sale
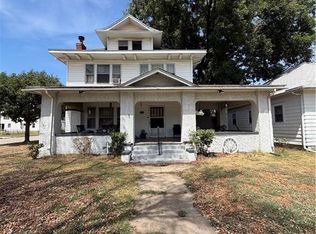 MLS ID #2638183, Brooke Florio, Golden Oak Real Estate, LLC. Heartland MLS as distributed by MLS GRID
- $125,0003 bd2 ba1.6k sqft2206 W 1st St, Coffeyville, KS 67337For Sale
 MLS ID #2641028, Thomas Darbro, EPIQUE INC. Heartland MLS as distributed by MLS GRID
