Welcome to 303 S Overlook Drive in Coffeyville! With 4 bedrooms, 2 bathrooms, and 1,996 square feet, this home offers plenty of space and a layout with lots of flexibility. Two separate living areas create options for relaxing, entertaining, a home office, hobbies, or additional living space.
The stone fireplace adds character to the main living room, while the kitchen offers plenty of storage to keep things organized. The spacious laundry room provides even more storage and functional space.
Outside, the home sits on an 11,250-square-foot lot and includes an attached 1-car garage for convenient parking and additional storage.
The home has also been pre-inspected for added buyer peace of mind
If you’ve been looking for nearly 2,000 square feet, multiple living spaces, great storage, and plenty of possibilities, schedule your showing at 303 S Overlook Drive today!
Active
$149,000
303 S Overlook Dr, Coffeyville, KS 67337
4beds
1,996sqft
Single Family Residence
Built in 1937
0.26 Acres Lot
$-- Zestimate®
$75/sqft
$-- HOA
What's special
Stone fireplaceMultiple living spacesGreat storage
- 22 days
- 347
- 34
Zillow last checked:
Listing updated:
Listed by:
Jessica Renfrow 620-779-1959,
EXP Realty LLC
Source: Heartland MLS as distributed by MLS GRID,MLS#: 2643041
Facts & features
Interior
Bedrooms & bathrooms
- Bedrooms: 4
- Bathrooms: 2
- Full bathrooms: 2
Bedroom 1
- Level: First
- Area: 141 Square Feet
- Dimensions: 15.6 x 9.7
Bedroom 2
- Level: First
- Area: 167 Square Feet
Bedroom 3
- Level: First
- Area: 139 Square Feet
- Dimensions: 12.5 x 11.3
Bedroom 4
- Area: 101 Square Feet
Bathroom 1
- Level: First
- Area: 44 Square Feet
Bathroom 2
- Level: First
- Area: 69 Square Feet
- Dimensions: 10.3 x 7.5
Dining room
- Level: First
- Area: 124 Square Feet
- Dimensions: 13.8 x 9.1
Family room
- Features: Fireplace
- Level: First
- Area: 226 Square Feet
- Dimensions: 13.4 x 17.1
Kitchen
- Level: First
Laundry
- Level: First
- Area: 92 Square Feet
- Dimensions: 7.7 x 12.1
Living room
- Level: First
- Area: 648 Square Feet
Heating
- Natural Gas
Cooling
- Electric
Appliances
- Laundry: Laundry Room
Features
- Basement: Crawl Space
- Number of fireplaces: 1
- Fireplace features: Family Room
Interior area
- Total structure area: 1,996
- Total interior livable area: 1,996 sqft
- Finished area above ground: 1,996
- Finished area below ground: 0
Property
Parking
- Total spaces: 1
- Parking features: Attached
- Attached garage spaces: 1
Lot
- Size: 0.26 Acres
- Dimensions: 75 x 150
- Features: City Limits
Details
- Parcel number: 1983403007011.000
Construction
Type & style
- Home type: SingleFamily
- Property subtype: Single Family Residence
Materials
- Frame
- Roof: Composition
Condition
- Year built: 1937
Utilities & green energy
- Sewer: Public Sewer
- Water: Public
Community & HOA
Community
- Subdivision: Other
HOA
- Has HOA: No
Location
- Region: Coffeyville
Financial & listing details
- Price per square foot: $75/sqft
- Tax assessed value: $85,090
- Annual tax amount: $1,339
- Date on market: 10/1/2026
- Listing terms: Cash,Conventional,FHA,USDA Loan,VA Loan
- Ownership: Private
Estimated market value
Not available
Estimated sales range
Not available
Not available
Price history
| Date | Event | Price |
|---|---|---|
| 10/1/2026 | Listed for sale | $149,000-12.3%$75/sqft |
Source:  Heartland MLS as distributed by MLS GRID #2643041 Report a problem | ||
| 6/18/2020 | Listing removed | $169,900$85/sqft |
Source: George Realtors #40398 Report a problem | ||
| 5/20/2020 | Listed for sale | $169,900$85/sqft |
Source: George Realtors #40398 Report a problem | ||
Public tax history
| Year | Property taxes | Tax assessment |
|---|---|---|
| 2025 | -- | $9,785 +6% |
| 2024 | $1,300 -16.9% | $9,231 +6% |
| 2023 | $1,563 +10.5% | $8,709 +13% |
| 2022 | $1,415 | $7,707 +15% |
| 2021 | -- | $6,703 +18% |
| 2020 | $1,083 | $5,679 -15.7% |
| 2019 | -- | $6,739 +0.5% |
| 2018 | -- | $6,708 -4.5% |
| 2017 | -- | $7,026 -10.8% |
| 2016 | -- | $7,877 -6.7% |
| 2015 | -- | $8,441 |
| 2014 | -- | $8,441 |
Find assessor info on the county website
Monthly payment
Est. payment
Payment breakdown
Explore the cost of this home by adjusting the details. Changes won't be saved.Climate risks
Neighborhood: 67337
Similar homes
- $150,0004 bd2 ba1.7k sqft104 Warwick Rd, Coffeyville, KS 67337For Sale
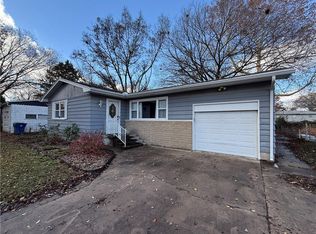 MLS ID #2588832, Cynthia White, Bill White Realty. Heartland MLS as distributed by MLS GRID
- $149,5003 bd1 ba2.2k sqft1911 Stark St, Coffeyville, KS 67337For Sale
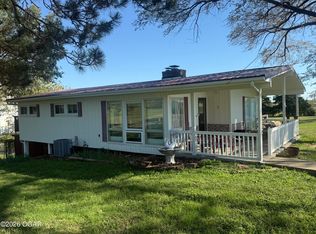 MLS ID #265810, Tamara Hume, Red Cedar Land Co.. Ozark Gateway AOR
- $129,9992 bd2 ba1.7k sqft408 Warwick Rd, Coffeyville, KS 67337For Sale
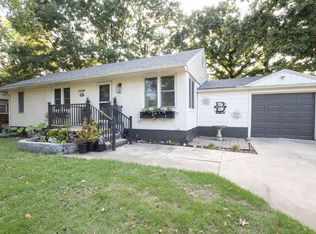 MLS ID #12031136, Trisha Starnes, George Realtors. My State MLS
- $129,9992 bd2 ba1.7k sqft408 Warwick St, Coffeyville, KS 67337For Sale
 MLS ID #2647495, Trisha Starnes, George Realtors. Heartland MLS as distributed by MLS GRID
