This charming 3-bedroom, 1-bathroom ranch-style home, built in 1955, offers a perfect blend of comfort, functionality and affordability. Nestled on a generous 0.34-acre lot, this home features an inviting open floor plan. The heart of the home is the recently updated kitchen, equipped with stainless steel appliances, including a dishwasher, microwave, and oven, making meal prep a delight. The adjoining living areas are bathed in natural light, creating a warm and welcoming atmosphere. There is a mud room at the rear entrance that allows for storage, a great place to kick off your shoes and drop your bags before making your way into the kitchen. Step outside to enjoy the expansive yard, perfect for outdoor gatherings or quiet evenings under the stars. There is a covered patio that is ideal for outdoor entertaining. The property includes a large (14x30), detached garage with additional storage space, ensuring all your belongings have a home. The neighborhood is just minutes away from downtown Sykesville which offers a host of conveniences to include restaurant's, shopping, parks and playgrounds. There is literally something for everyone. With its blend of classic charm and modern amenities, this home is ready to create lasting memories. Your home awaits!
Pending
$439,900
7725 Carter Rd, Sykesville, MD 21784
3beds
1,089sqft
Single Family Residence
Built in 1955
0.34 Acres Lot
$432,400 Zestimate®
$404/sqft
$-- HOA
What's special
Recently updated kitchenStainless steel appliancesInviting open floor plan
- 14 days
- 1,065
- 64
Likely to sell faster than
Zillow last checked:
Listing updated:
Listed by:
Patti Hittel 410-404-6490,
Blue Crab Real Estate, LLC 301-947-4242,
Listing Team: The Dixon/Kluge Group Of Blue Crab Real Estate
Source: Bright MLS,MLS#: MDCR2037342
Facts & features
Interior
Bedrooms & bathrooms
- Bedrooms: 3
- Bathrooms: 1
- Full bathrooms: 1
- Main level bathrooms: 1
- Main level bedrooms: 3
Rooms
- Room types: Living Room, Bedroom 2, Bedroom 3, Kitchen, Bedroom 1
Bedroom 1
- Level: Unspecified
Bedroom 2
- Level: Main
Bedroom 3
- Level: Main
Kitchen
- Level: Main
Living room
- Level: Main
Mud room
- Level: Main
Heating
- Forced Air, Electric
Cooling
- Central Air, Electric
Appliances
- Included: Dishwasher, Dryer, Disposal, Exhaust Fan, Microwave, Oven, Stainless Steel Appliance(s), Cooktop, Washer, Electric Water Heater
- Laundry: Mud Room
Features
- Attic, Entry Level Bedroom, Open Floorplan
- Has basement: No
- Has fireplace: No
Interior area
- Total structure area: 1,089
- Total interior livable area: 1,089 sqft
- Finished area above ground: 1,089
- Finished area below ground: 0
Property
Parking
- Total spaces: 1
- Parking features: Storage, Garage Faces Front, Oversized, Driveway, Detached
- Garage spaces: 1
- Has uncovered spaces: Yes
Accessibility
- Accessibility features: Accessible Entrance, No Stairs
Features
- Levels: One
- Stories: 1
- Pool features: None
- Fencing: Full
Lot
- Size: 0.34 Acres
Details
- Additional structures: Above Grade, Below Grade
- Parcel number: 0705048575
- Zoning: R-100
- Special conditions: Standard
Construction
Type & style
- Home type: SingleFamily
- Architectural style: Ranch/Rambler
- Property subtype: Single Family Residence
Materials
- Brick
- Foundation: Slab
Condition
- Very Good
- New construction: No
- Year built: 1955
Utilities & green energy
- Sewer: Public Sewer
- Water: Public
- Utilities for property: Cable Connected
Community & HOA
Community
- Subdivision: None Available
HOA
- Has HOA: No
Location
- Region: Sykesville
Financial & listing details
- Price per square foot: $404/sqft
- Tax assessed value: $315,600
- Annual tax amount: $4,381
- Date on market: 8/27/2026
- Listing agreement: Exclusive Right To Sell
- Ownership: Fee Simple
Estimated market value
$432,400
$411,000 - $454,000
$2,381/mo
Price history
| Date | Event | Price |
|---|---|---|
| 9/2/2026 | Pending sale | $439,900$404/sqft |
Source:  Bright MLS #MDCR2037342 Report a problem Bright MLS #MDCR2037342 Report a problem | ||
| 8/27/2026 | Listed for sale | $439,900+64.4%$404/sqft |
Source: Bright MLS #MDCR2037342 Report a problem | ||
| 1/23/2020 | Sold | $267,500$246/sqft |
Source: Public Record Report a problem | ||
| 12/10/2019 | Pending sale | $267,500+2.9%$246/sqft |
Source: Keller Williams Realty Centre #MDCR193426 Report a problem | ||
| 12/6/2019 | Listed for sale | $259,900+29.9%$239/sqft |
Source: Keller Williams Realty Centre #MDCR193426 Report a problem | ||
| 3/10/2004 | Sold | $200,000+54%$184/sqft |
Source: Public Record Report a problem | ||
| 8/19/1999 | Sold | $129,900$119/sqft |
Source: Public Record Report a problem | ||
Public tax history
| Year | Property taxes | Tax assessment |
|---|---|---|
| 2025 | $4,524 +11.3% | $298,000 +6.3% |
| 2024 | $4,066 +8.3% | $280,400 +9% |
| 2023 | $3,755 +9.9% | $257,167 -8.3% |
| 2022 | $3,415 +11% | $280,400 +33.1% |
| 2021 | $3,076 +2.5% | $210,700 +2.5% |
| 2020 | $3,000 +2.6% | $205,467 -2.5% |
| 2019 | $2,923 +224.5% | $210,700 +8.1% |
| 2018 | $901 -68.1% | $195,000 +2.3% |
| 2017 | $2,821 | $190,600 +2.4% |
| 2016 | -- | $186,200 +2.4% |
| 2015 | -- | $181,800 |
| 2014 | -- | $181,800 |
| 2013 | -- | $181,800 -4.8% |
| 2012 | -- | $190,900 |
| 2011 | -- | $190,900 |
| 2010 | -- | $190,900 -39.9% |
| 2009 | -- | $317,880 +21.8% |
| 2008 | -- | $260,922 +27.9% |
| 2007 | -- | $203,966 +38.7% |
| 2006 | -- | $147,010 +4.7% |
| 2005 | -- | $140,360 +5% |
| 2004 | -- | $133,710 +5.2% |
| 2003 | -- | $127,060 +2.5% |
| 2002 | -- | $123,940 +2.6% |
| 2001 | -- | $120,823 |
Find assessor info on the county website
Monthly payment
Est. payment
Payment breakdown
Explore the cost of this home by adjusting the details. Changes won't be saved.Climate risks
Neighborhood: 21784
Nearby schools
Schools provided by the listing agent
- District: Carroll County Public Schools
Source: Bright MLS. This data may not be complete. We recommend contacting the local school district to confirm school assignments for this home.
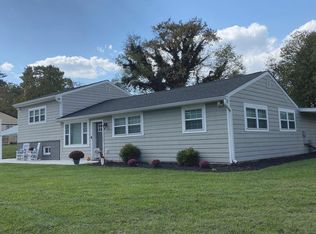
Similar homes
- $407,5253 bd2 ba1.4k sqft7080 Saddle Dr, Sykesville, MD 21784For Sale
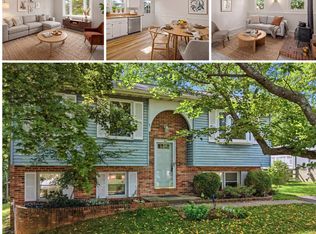
 MLS ID #MDCR2036796, Joe Wathen, RE/MAX Advantage Realty. Bright MLS
 - $489,9003 bd4 ba1.4k sqft10104 Lyons Mill Rd, Owings Mills, MD 21117For Sale
 MLS ID #MDBC2169480, Rosana Sandoval, Aragon Real Estate LLC. Bright MLS
 - $439,9004 bd2 ba1.3k sqft27 Glenwood Ave, Baltimore, MD 21228For Sale
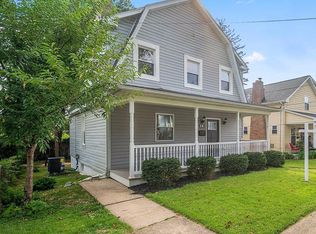 MLS ID #MDBC2175040, Jennifer Kramer-Dela Cruz, Keller Williams Legacy. Bright MLS
 - $550,0003 bd2 ba1.4k sqft839 Chanter Dr, Westminster, MD 21157For Sale
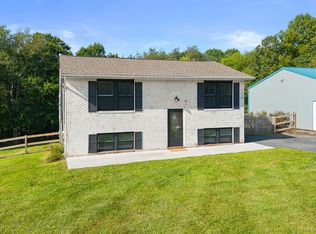 MLS ID #MDCR2037272, Cathy Blassino, The KW Collective. Bright MLS
 - $315,0003 bd3 ba1.6k sqft1909 Lennox Dr Unit 90, Eldersburg, MD 21784For SaleMLS ID #MDCR2036808, Kristin Miller, Northrop Realty. Bright MLS
- $400,0003 bd2 ba1k sqft801 Judy Ln, Pikesville, MD 21208For SaleMLS ID #MDBC2162338, Brandi Bradshaw, Keller Williams Select Realtors of Annapolis. Bright MLS
- $410,0003 bd2 ba1.5k sqft10801 N Glade Ct, New Market, MD 21774For SaleMLS ID #MDFR2088308, Jill Coleman, RE/MAX Realty Centre, Inc.. Bright MLS
- $399,0003 bd1 ba1.1k sqft5710 Greenspring Ave, Baltimore, MD 21209For SaleMLS ID #MDBA2220352, Brian Magill, Cummings & Co. Realtors. Bright MLS
- $449,7493 bd2 ba1.3k sqft9081 Dumhart Rd, Laurel, MD 20723For SaleMLS ID #MDHW2068924, Ligia Flor, Spring Hill Real Estate, LLC.. Bright MLS
- $595,0003 bd2 ba1.6k sqft8214 Hawkins Creamery Rd, Gaithersburg, MD 20882For SaleMLS ID #MDMC2252772, Dimitri Piskapas, Long & Foster Real Estate, Inc.. Bright MLS
- $445,0004 bd3 ba1.5k sqft4803 Archer Dr, Hampstead, MD 21074For SaleMLS ID #MDCR2036346, Nikki Monios, Red Cedar Real Estate, LLC. Bright MLS
- $369,9003 bd2 ba1.6k sqft8204 Rockdale Ave, Baltimore, MD 21244For SaleMLS ID #MDBC2172988, Chris Cooke, Berkshire Hathaway HomeServices Homesale Realty. Bright MLS
- $325,0002 bd1 ba1.1k sqft3105 Old Westminster Pike, Finksburg, MD 21048For SaleMLS ID #MDCR2036992, Judy Gill, Coldwell Banker Realty. Bright MLS
- $359,5003 bd3 ba1.3k sqft3627 Marriotts Ln, Windsor Mill, MD 21244For SaleMLS ID #MDBC2172016, Jennifer Lesesne, RE/MAX One. Bright MLS
- $389,9004 bd2 ba1.4k sqft218 Timber Grove Rd, Reisterstown, MD 21136For SaleMLS ID #MDBC2166086, Nick Waldner, Keller Williams Realty Centre. Bright MLS
- $389,9004 bd3 ba1.3k sqft42 Winters Ln, Baltimore, MD 21228For SaleMLS ID #MDBC2173460, Dan Drechsler, Douglas Realty, LLC. Bright MLS
- $599,0004 bd2 ba1.3k sqft2970 Jennings Chapel Rd, Woodbine, MD 21797For SaleMLS ID #MDHW2073368, Kathleen McMahan, Real Broker, LLC - Gaithersburg. Bright MLS
- $379,9004 bd2 ba1k sqft6408 Gilmore St, Baltimore, MD 21207For SaleMLS ID #MDBC2172958, Lorena Rojas, Freedom Choice Realty LLC. Bright MLS
- $375,9992 bd2 ba1.2k sqft2914 Hampstead Mexico Rd, Hampstead, MD 21074For SaleMLS ID #MDCR2036690, Liz Sothoron, Cummings & Co. Realtors. Bright MLS
- $399,9003 bd3 ba1.5k sqft9847 Bon Haven Ln, Owings Mills, MD 21117For SaleMLS ID #MDBC2173744, Daniel McDevitt, Cummings & Co. Realtors. Bright MLS
