Completely refreshed and move-in ready on 2.5 private acres! This beautifully updated home offers the perfect blend of modern finishes and peaceful country living. Step inside to discover fresh interior paint, all-new trim, stylish lighting, stunning hardwood flooring, and an inviting open-concept layout designed for everyday living and entertaining. The fully remodeled kitchen features gorgeous granite countertops, new cabinetry, and updated fixtures, while both bathrooms have been tastefully renovated with new vanities and contemporary finishes. Large windows fill the home with natural light, creating a bright and welcoming atmosphere throughout. Relax on the spacious covered front porch overlooking your expansive property, offering endless possibilities for gardening, recreation, animals, or future improvements. A detached one-car garage provides additional storage and workspace. Enjoy the privacy and tranquility of rural living without sacrificing convenience, with easy access to nearby amenities, schools, and commuter routes. Whether you're searching for your first home, a peaceful retreat, or room to grow, this beautifully updated property is one you won't want to miss!
Active
Listed by: The Agency Seattle/Eastside • Brian Hawkins • 425-785-4059
Price cut: $20K (10/7)
$469,950
7725 Delvan Hill Road, Sedro Woolley, WA 98284
3beds
1,512sqft
Manufactured Home, Manufactured On Land
Built in 1997
2.51 Acres Lot
$-- Zestimate®
$311/sqft
$-- HOA
What's special
Modern finishesContemporary finishesStylish lightingFully remodeled kitchenDetached one-car garageStunning hardwood flooringUpdated fixtures
- --
- on Zillow
- 763
- views
- 78
- saves
Zillow last checked:
Listing updated:
Listed by:
Brian Hawkins 425-785-4059 brian.hawkins@theagencyre.com,
The Agency Seattle/Eastside,
Cyrus OBryant 425-686-0118,
The Agency Seattle/Eastside
Source: NWMLS as distributed by MLS GRID,MLS#: 2550678
Facts & features
Interior
Bedrooms & bathrooms
- Bedrooms: 3
- Bathrooms: 2
- Full bathrooms: 2
- Main level bathrooms: 2
- Main level bedrooms: 3
Primary bedroom
- Level: Main
Bedroom
- Level: Main
Bedroom
- Level: Main
Bathroom full
- Level: Main
Bathroom full
- Level: Main
Entry hall
- Level: Main
Kitchen with eating space
- Level: Main
Living room
- Level: Main
Utility room
- Level: Main
Heating
- Forced Air, Propane
Cooling
- None
Appliances
- Included: Water Heater: Electric
Features
- Bath Off Primary, Ceiling Fan(s)
- Flooring: Laminate, Carpet
- Windows: Dbl Pane/Storm Window
- Basement: None
- Has fireplace: No
Interior area
- Total structure area: 1,512
- Total interior livable area: 1,512 sqft
Property
Parking
- Total spaces: 1
- Parking features: Attached Garage, Off Street, RV Parking
- Has attached garage: Yes
- Covered spaces: 1
Features
- Levels: One
- Stories: 1
- Entry location: Main
- Patio & porch: Bath Off Primary, Ceiling Fan(s), Dbl Pane/Storm Window, Walk-In Closet(s), Water Heater
- Has view: Yes
- View description: Mountain(s), Territorial
Lot
- Size: 2.51 Acres
- Features: Dead End Street, Paved, RV Parking
- Residential vegetation: Garden Space, Wooded
Details
- Parcel number: P100960
- Zoning: RRv
- Zoning description: Jurisdiction: County
- Special conditions: Standard
Construction
Type & style
- Home type: MobileManufactured
- Architectural style: Manuf-Double Wide
- Property subtype: Manufactured Home, Manufactured On Land
Materials
- Metal/Vinyl
- Foundation: Tie Down
- Roof: Composition
Condition
- Year built: 1997
Details
- Builder model: 1056
Utilities & green energy
- Sewer: Septic Tank
- Water: Community
Community & HOA
Community
- Subdivision: Sedro Woolley
Location
- Region: Sedro Woolley
Financial & listing details
- Price per square foot: $311/sqft
- Tax assessed value: $453,000
- Annual tax amount: $4,084
- Date on market: 7/10/2026
- Listing terms: Conventional,USDA Loan,VA Loan
- Body type: Double Wide
Estimated market value
Not available
Estimated sales range
Not available
Not available
Price history
| Date | Event | Price |
|---|---|---|
| 10/7/2026 | Price change | $469,950-4.1%$311/sqft |
Source:  NWMLS as distributed by MLS GRID #2550678 Report a problem NWMLS as distributed by MLS GRID #2550678 Report a problem | ||
| 9/17/2026 | Price change | $489,950-3.9%$324/sqft |
Source: NWMLS as distributed by MLS GRID #2550678 Report a problem | ||
| 8/18/2026 | Price change | $509,950-1.9%$337/sqft |
Source: NWMLS as distributed by MLS GRID #2550678 Report a problem | ||
| 8/9/2026 | Listed for sale | $519,950$344/sqft |
Source: NWMLS as distributed by MLS GRID #2550678 Report a problem | ||
| 8/1/2026 | Pending sale | $519,950$344/sqft |
Source: NWMLS as distributed by MLS GRID #2550678 Report a problem | ||
| 7/21/2026 | Price change | $519,950-3.7%$344/sqft |
Source: NWMLS as distributed by MLS GRID #2550678 Report a problem | ||
| 7/10/2026 | Listed for sale | $539,950+2.8%$357/sqft |
Source: NWMLS as distributed by MLS GRID #2550678 Report a problem | ||
| 7/25/2025 | Sold | $525,000$347/sqft |
Source: NWMLS as distributed by MLS GRID #2395200 Report a problem | ||
| 6/30/2025 | Pending sale | $525,000$347/sqft |
Source: NWMLS as distributed by MLS GRID #2395200 Report a problem | ||
| 6/20/2025 | Listed for sale | $525,000+72.1%$347/sqft |
Source: NWMLS as distributed by MLS GRID #2395200 Report a problem | ||
| 4/25/2025 | Sold | $305,000-10.3%$202/sqft |
Source: NWMLS as distributed by MLS GRID #2326466 Report a problem | ||
| 3/19/2025 | Pending sale | $340,000$225/sqft |
Source: NWMLS as distributed by MLS GRID #2326466 Report a problem | ||
| 3/10/2025 | Price change | $340,000-15%$225/sqft |
Source: NWMLS as distributed by MLS GRID #2326466 Report a problem | ||
| 2/15/2025 | Listed for sale | $400,000$265/sqft |
Source: NWMLS as distributed by MLS GRID #2326466 Report a problem | ||
| 2/2/2025 | Pending sale | $400,000$265/sqft |
Source: NWMLS as distributed by MLS GRID #2326466 Report a problem | ||
| 1/27/2025 | Listed for sale | $400,000+94.9%$265/sqft |
Source: NWMLS as distributed by MLS GRID #2326466 Report a problem | ||
| 8/30/2006 | Sold | $205,280+18.3%$136/sqft |
Source: Public Record Report a problem | ||
| 6/1/2005 | Sold | $173,581+44.7%$115/sqft |
Source: NWMLS as distributed by MLS GRID #25021260 Report a problem | ||
| 9/20/2001 | Sold | $120,000$79/sqft |
Source: NWMLS as distributed by MLS GRID #21090374 Report a problem | ||
Public tax history
| Year | Property taxes | Tax assessment |
|---|---|---|
| 2025 | $4,084 +9.4% | $453,000 +11% |
| 2024 | $3,734 +786.1% | $408,000 +162.7% |
| 2023 | $421 | $155,300 |
| 2022 | -- | $155,300 |
| 2021 | -- | $155,300 |
| 2020 | $520 +5.3% | $155,300 |
| 2019 | $494 -13.5% | $155,300 |
| 2018 | $571 -4.9% | $155,300 |
| 2017 | $600 -70.6% | $155,300 |
| 2016 | $2,041 +4.3% | $155,300 +4.6% |
| 2015 | $1,956 +0.3% | $148,500 +8.4% |
| 2013 | $1,951 | $137,000 -5.4% |
| 2012 | $1,951 +244.5% | $144,800 -11.4% |
| 2011 | $566 -70.4% | $163,400 -6.3% |
| 2010 | $1,914 -5% | $174,300 -20% |
| 2009 | $2,015 +5.7% | $217,800 +11.7% |
| 2008 | $1,906 | $195,000 |
| 2007 | $1,906 +36.4% | $195,000 +85.7% |
| 2003 | $1,397 -0.3% | $105,000 |
| 2002 | $1,402 +2.2% | $105,000 +3.7% |
| 2001 | $1,371 +1.6% | $101,300 +4.1% |
| 2000 | $1,350 | $97,300 |
Find assessor info on the county website
Monthly payment
Climate risks
Neighborhood: 98284
Nearby schools
Schools provided by the listing agent
- Middle: Cascade Mid
- High: Sedro Woolley Snr Hi
Source: NWMLS as distributed by MLS GRID. This data may not be complete. We recommend contacting the local school district to confirm school assignments for this home.
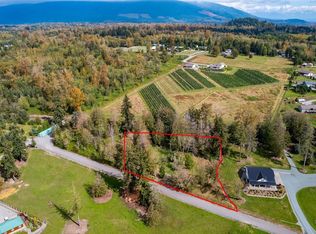
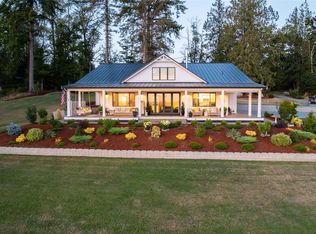


Similar homes
- $499,0003 bd2 ba1.4k sqft811 Bingham Place, Sedro Woolley, WA 98284Active
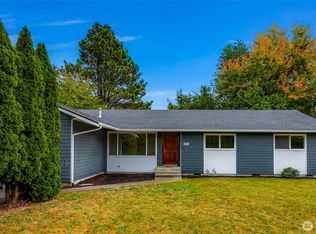 MLS ID #2588828, Spencer Flannery. NWMLS as distributed by MLS GRID
 - $499,0004 bd2 ba1.2k sqft5205 Aerie Ln, Sedro Woolley, WA 98284Active
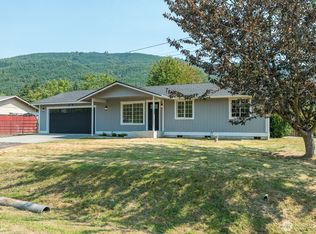 MLS ID #2569979, Mark Datskiy. NWMLS as distributed by MLS GRID
 - $520,0003 bd2 ba1.2k sqft904 Sapp Place, Sedro Woolley, WA 98284Active
 MLS ID #2583600, Darin Jurasevich. NWMLS as distributed by MLS GRID
 - $445,0003 bd2 ba1k sqft565 Rainbow Drive, Sedro Woolley, WA 98284Active
 MLS ID #2594850, Molly McCormack. NWMLS as distributed by MLS GRID
