Welcome to this Stunning Cape Cod Home which has been totally renovated in the past five years. This excellent location is close to the Riverside Park & Zoo, Independence Sports Complex and Walking Trails. The current owners poured their hearts into this home keeping as much of it's history as possible. The hardwood floors, beautiful beamed ceiling, trim and moulding are mostly original to the home. While keeping the footprint of the home, the kitchen and butler's pantry boast soft close cabinetry and quartz countertops. The gas kitchen range is also a convection oven with a custom hood. All top of the line appliances including the stacked washer&dryer will remain. The large screen TV perfect over the decorative firplace will also remain. The large living, family and dining rooms are perfect for family gatherings and would be beautiful decorated for Christmas. The arched front door and stone steps as well as the side courtyard area are unique features. Both bathrooms are "spa like" with quartz extra tall countertops, tile floors and walk in showers. The primary bathroom has a double vanity. There is potential to add a room in the attic area and plans are available for a garage. Too many extras to mention...Don't miss this opportunity to own this beautiful home!
Active
$271,000
1222 N 2nd St, Independence, KS 67301
2beds
1,950sqft
:
Get pre-qualified$1,883/mo
Single Family Residence
Built in 1925
0.27 Acres Lot
$-- Zestimate®
$139/sqft
$-- HOA
What's special
Beautiful beamed ceilingStone stepsHardwood floors
- 11 days |
- 616 |
- 18 |
Likely to sell faster than
Zillow last checked:
Listing updated:
Listed by:
Debra Johnson 620-330-0611,
Coldwell Banker Pasternak Johnson
Source: Heartland MLS as distributed by MLS GRID,MLS#: 2631438
Facts & features
Interior
Bedrooms & bathrooms
- Bedrooms: 2
- Bathrooms: 2
- Full bathrooms: 2
Bedroom 1
- Level: Main
Bedroom 2
- Level: Main
Heating
- Natural Gas
Cooling
- Electric
Appliances
- Laundry: In Hall, Laundry Closet
Features
- Custom Cabinets, Pantry, Vaulted Ceiling(s)
- Flooring: Tile, Wood
- Windows: Wood Frames
- Basement: Crawl Space,Unfinished,Partial
- Number of fireplaces: 1
- Fireplace features: Family Room
Interior area
- Total structure area: 1,950
- Total interior livable area: 1,950 sqft
- Finished area above ground: 1,950
- Finished area below ground: 0
Property
Parking
- Parking features: Off Street
Features
- Patio & porch: Patio
Lot
- Size: 0.27 Acres
- Dimensions: 84' x 140'
- Features: City Limits
Details
- Additional structures: None
- Parcel number: 0993001004004.000
Construction
Type & style
- Home type: SingleFamily
- Architectural style: Cape Cod
- Property subtype: Single Family Residence
Materials
- Frame
- Roof: Composition
Condition
- Year built: 1925
Utilities & green energy
- Sewer: Public Sewer
- Water: Public
Community & HOA
Community
- Security: Security System
- Subdivision: None
HOA
- Has HOA: No
Location
- Region: Independence
Financial & listing details
- Price per square foot: $139/sqft
- Tax assessed value: $244,720
- Annual tax amount: $4,980
- Date on market: 7/15/2026
- Listing terms: Cash,Conventional
- Ownership: Estate/Trust
- Road surface type: Paved
Estimated market value
Not available
Estimated sales range
Not available
Not available
Price history
| Date | Event | Price |
|---|---|---|
| 7/15/2026 | Listed for sale | $271,000+201.4%$139/sqft |
Source:  Heartland MLS as distributed by MLS GRID #2631438 Report a problem Heartland MLS as distributed by MLS GRID #2631438 Report a problem | ||
| 5/17/2021 | Sold | -- |
Source: Heartland MLS as distributed by MLS GRID #S41068 Report a problem | ||
| 1/19/2021 | Listing removed | -- |
Source: Southeast Kansas MLS Report a problem | ||
| 10/7/2020 | Listed for sale | $89,900$46/sqft |
Source: Bill White Real Estate #41068 Report a problem | ||
Public tax history
| Year | Property taxes | Tax assessment |
|---|---|---|
| 2025 | -- | $28,143 +1.2% |
| 2024 | $5,007 +49.5% | $27,819 +54.2% |
| 2023 | $3,350 +75.5% | $18,044 +78.2% |
| 2022 | $1,909 | $10,128 +15% |
| 2021 | -- | $8,807 -10.7% |
| 2020 | $1,964 | $9,863 +8% |
| 2019 | -- | $9,131 -34.4% |
| 2018 | -- | $13,926 +1.6% |
| 2017 | -- | $13,708 +8.9% |
| 2016 | -- | $12,593 -1.3% |
| 2015 | -- | $12,759 +1.6% |
| 2014 | -- | $12,558 -9.5% |
| 2013 | -- | $13,880 |
| 2012 | -- | -- |
| 2011 | -- | -- |
Find assessor info on the county website
Monthly payment
Est. payment
Payment breakdown
Explore the cost of this home by adjusting the details. Changes won't be saved.Climate risks
Neighborhood: 67301
Nearby schools
GreatSchools rating
- NAEisenhower Elementary SchoolGrades: PK-2Distance: 0.9 mi
- 5/10Independence Middle SchoolGrades: 6-8Distance: 0.8 mi
- 6/10Independence Sr High SchoolGrades: 9-12Distance: 0.7 mi
Schools provided by the listing agent
- Elementary: Eisenhower
- Middle: Independence
- High: Independence
Source: Heartland MLS as distributed by MLS GRID. This data may not be complete. We recommend contacting the local school district to confirm school assignments for this home.
- $134,3002 bd2 ba1.6k sqft1230 N 2nd St, Independence, KS 67301Off Market
- $257,5004 bd2 ba1.2k sqft1212 N 2nd St, Independence, KS 67301Off Market
- $62,9003 bd1 ba751 sqft1234 N 2nd St, Independence, KS 67301Off Market
- $16,8803 bd1 ba1.5k sqft515 E Oak St, Independence, KS 67301Off Market
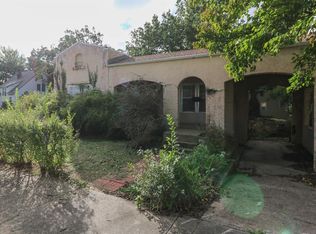
- $179,8003 bd2 ba811 sqft1223 N 2nd St, Independence, KS 67301Off Market
- $257,3004 bd3 ba3k sqft1200 N 2nd St, Independence, KS 67301Off Market
- $172,0003 bd2 ba1.9k sqft1215 N 2nd St, Independence, KS 67301Off Market
- $113,8002 bd1 ba1.2k sqft513 E Oak St, Independence, KS 67301Off Market
A local agent can set up tours, give advice and negotiate with sellers.
A local lender can help you make sure your offer is ready when you are.
Similar homes
- $299,9004 bd3 ba2.4k sqft3100 Regency Dr, Independence, KS 67301For Sale
 MLS ID #2632493, Robert Pasternak, Coldwell Banker Pasternak Johnson. Heartland MLS as distributed by MLS GRID
 - $274,9003 bd2 ba2.6k sqft400 E Locust St, Independence, KS 67301For Sale
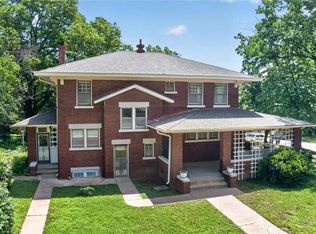 MLS ID #2624208, Debra Johnson, Coldwell Banker Pasternak Johnson. Heartland MLS as distributed by MLS GRID
 - $140,0002 bd2 ba1.4k sqft1004 N 2nd St, Independence, KS 67301For Sale
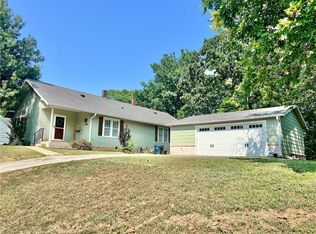 MLS ID #2631459, Lori Wesselowski, Coldwell Banker Pasternak Johnson. Heartland MLS as distributed by MLS GRID
 - $294,9003 bd2 ba1.5k sqft606 Catalpa St, Independence, KS 67301For Sale
 MLS ID #2633185, Tucker Killian, Bill White Realty. Heartland MLS as distributed by MLS GRID
 - $225,0003 bd2 ba1.5k sqft4678 County Road 3940, Independence, KS 67301For SaleMLS ID #11842123, Clayton Farlow, Real Estate Center. My State MLS
- $236,0003 bd2 ba1.3k sqft507 Pearl Ave, Independence, KS 67301For SaleMLS ID #2632550, Todd Young, Keller Williams Realty Select. Heartland MLS as distributed by MLS GRID
- $239,9003 bd3 ba1.8k sqft2531 N 8th St, Independence, KS 67301For SaleMLS ID #2620433, Debra Johnson, Coldwell Banker Pasternak Johnson. Heartland MLS as distributed by MLS GRID
- $275,0004 bd3 ba2.2k sqft2765 County Road 4200, Independence, KS 67301For SaleMLS ID #2588286, Lyle Springer, Midwest Real Estate, Inc.. Heartland MLS as distributed by MLS GRID
- $205,0003 bd2 ba1.3k sqft707 Landon Dr, Independence, KS 67301For SaleMLS ID #2616430, Kristina Fulk, L2 Realty, Inc.. Heartland MLS as distributed by MLS GRID
- $215,0005 bd2 ba2.4k sqft4011 County Road 3900, Independence, KS 67301For SaleMLS ID #2627490, Amber Gregory, Keller Williams Realty Select. Heartland MLS as distributed by MLS GRID
- $179,9003 bd2 ba2.1k sqft409 N Park Blvd, Independence, KS 67301For SaleMLS ID #2620769, Lori Wesselowski, Coldwell Banker Pasternak Johnson. Heartland MLS as distributed by MLS GRID
- $210,0003 bd2 ba1.5k sqft4001 County Road 4055, Independence, KS 67301For SaleMLS ID #2628647, Kristina Fulk, L2 Realty, Inc.. Heartland MLS as distributed by MLS GRID
- $250,0003 bd2 ba1.5k sqft00000C Liberty St, Independence, KS 67301For SaleMLS ID #2554979, Cynthia White, Bill White Realty. Heartland MLS as distributed by MLS GRID
- $294,9003 bd2 ba1.5k sqft512 Catalpa St, Independence, KS 67301New ConstructionMLS ID #11736227, Cally Reister, L2 Realty, Inc. My State MLS
- $185,0003 bd2 ba2.1k sqft3787 County Road 4055, Independence, KS 67301For SaleMLS ID #2621969, Kristina Fulk, L2 Realty, Inc.. Heartland MLS as distributed by MLS GRID
- $180,0003 bd2 ba1.6k sqft2515 N Pennsylvania Ave, Independence, KS 67301For SaleMLS ID #2609500, Shelley Schultz, Coldwell Banker Pasternak Johnson. Heartland MLS as distributed by MLS GRID
- $309,9003 bd2 ba1.5k sqft500 Catalpa St, Independence, KS 67301For SaleMLS ID #2617272, Steven Werner, Bill White Realty. Heartland MLS as distributed by MLS GRID
- $145,0004 bd2 ba2.2k sqft301 N 10th St, Independence, KS 67301For SaleMLS ID #2622609, Brooke Florio, Golden Oak Real Estate, LLC. Heartland MLS as distributed by MLS GRID
- $314,9003 bd2 ba1.5k sqft612 Catalpa St, Independence, KS 67301New ConstructionMLS ID #2618443, Amber Gregory, Keller Williams Realty Select. Heartland MLS as distributed by MLS GRID
- $146,0004 bd2 ba2.3k sqft1210 N 18th Pl, Independence, KS 67301For SaleMLS ID #2627616, Brooke Florio, Golden Oak Real Estate, LLC. Heartland MLS as distributed by MLS GRID
