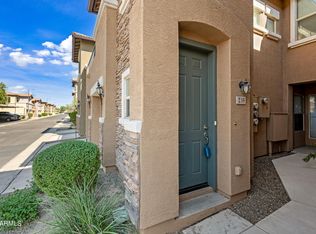
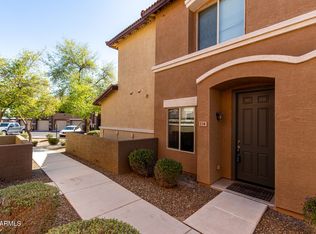
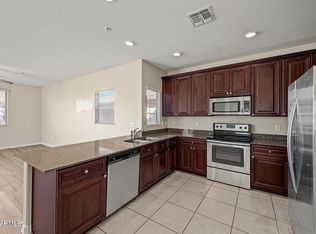
$15,000 PRICE REDUCTION. Original List Price was $349,900. Seller has recently Reduced List Price By $15,000 TO $349,900. BUYER INCENTIVE OF 3.0 PERCENT TOWARDS INTEREST RATE BUY DOWN WITH PURCHASE PRICE ACCEPTABLE TO SELLER. ALSO, SELLER WILL PAY FIRST 3 MONTHS OF HOA DUES. THIS IS A MODEL PERFECT HOME WITH 3 BIG BEDROOMS, 2 BATHROOMS, AND GARAGE IN A GATED COMMUNITY WITH A BIG, BEAUTIFUL POOL. Located on Baseline Road between Power Rd & Loop 202. This Beautiful Home was Built in 2014 By Richmond American Homes featuring 1400 Square Feet with 9-Foot Ceilings Throughout, Lots of Natural Light and has been Completely Remodeled & Upgraded. ALL New Plank-Style Luxury Vinyl Flooring, 4'' Baseboards, Granite Countertops, 48'' Tall Cabinets, Pantry, and Brushed Nickel Fixtures Throughout. Full-Size Washer, Dryer, and Refrigerator included with a Full Price Offer.
For sale
Price increase: $100 (9/25)
$334,900
7726 E BASELINE Road #236, Mesa, AZ 85209
3beds
1,400sqft
Townhouse
Built in 2014
914 Square Feet Lot
$333,200 Zestimate®
$239/sqft
$295/mo HOA
What's special
Big beautiful poolLots of natural lightBrushed nickel fixtures throughoutGranite countertopsCompletely remodeled and upgraded
- 173 days
- 339
- 21
Zillow last checked:
Listing updated:
Listed by:
Rich Giddings 602-574-7727,
Model Perfect Homes
Source: ARMLS,MLS#: 7045041
Facts & features
Interior
Bedrooms & bathrooms
- Bedrooms: 3
- Bathrooms: 2
- Full bathrooms: 2
Heating
- Electric, Ceiling
Cooling
- Central Air, Ceiling Fan(s)
Appliances
- Included: Dryer, Washer, Refrigerator, Built-in Microwave, Dishwasher, Disposal, Electric Range, Built-In Electric Oven
Features
- High Speed Internet, Granite Counters, Double Vanity, Upstairs, Eat-in Kitchen, Breakfast Bar, 9+ Flat Ceilings, Kitchen Island, Pantry
- Flooring: Vinyl, Wood
- Windows: Double Pane Windows
- Has basement: No
- Has fireplace: No
Interior area
- Total structure area: 1,400
- Total interior livable area: 1,400 sqft
Property
Parking
- Total spaces: 2
- Parking features: Unassigned, Gated, Garage Door Opener
- Garage spaces: 1
- Uncovered spaces: 1
Features
- Stories: 2
- Exterior features: Balcony, Private Street(s)
- Spa features: None
- Fencing: None
- Has view: Yes
- View description: City
Lot
- Size: 914 Square Feet
- Features: None, North/South Exposure, Desert Front
Details
- Parcel number: 21858457
Construction
Type & style
- Home type: Townhouse
- Architectural style: Contemporary
- Property subtype: Townhouse
- Attached to another structure: Yes
Materials
- Stucco, Wood Frame, Painted, Stone
- Roof: Tile
Condition
- Year built: 2014
Details
- Builder name: RICHMOND AMERICAN HOMES
Utilities & green energy
- Sewer: Public Sewer
Community & HOA
Community
- Features: Pool, Playground, Fitness Center
- Subdivision: VILLA RIALTO CONDOMINIUM
HOA
- Has HOA: Yes
- Services included: Roof Repair, Insurance, Sewer, Pest Control, Maintenance Grounds, Street Maint, Front Yard Maint, Trash, Roof Replacement, Maintenance Exterior
- HOA fee: $295 monthly
- HOA name: VILLA RIALTO
- HOA phone: 480-345-0046
Location
- Region: Mesa
Financial & listing details
- Price per square foot: $239/sqft
- Tax assessed value: $268,200
- Annual tax amount: $1,507
- Date on market: 5/5/2026
- Cumulative days on market: 150 days
- Listing terms: VA Loan,Cash,Conventional,FHA
- Ownership: Fee Simple
- Road surface type: Paved
Estimated market value
$333,200
$317,000 - $350,000
$1,868/mo
Price history
| Date | Event | Price |
|---|---|---|
| 9/25/2026 | Price change | $334,900+0%$239/sqft |
Source:  ARMLS #7045041 Report a problem ARMLS #7045041 Report a problem | ||
| 9/19/2026 | Price change | $334,8000%$239/sqft |
Source: ARMLS #7045041 Report a problem | ||
| 9/12/2026 | Price change | $334,9000%$239/sqft |
Source: ARMLS #7045041 Report a problem | ||
| 9/3/2026 | Price change | $335,000+0%$239/sqft |
Source: ARMLS #7045041 Report a problem | ||
| 8/18/2026 | Price change | $334,900-1.2%$239/sqft |
Source: ARMLS #7045041 Report a problem | ||
| 8/7/2026 | Price change | $339,000-0.3%$242/sqft |
Source: ARMLS #7045041 Report a problem | ||
| 7/30/2026 | Price change | $339,900-2.9%$243/sqft |
Source: ARMLS #7045041 Report a problem | ||
| 7/24/2026 | Price change | $349,900+0%$250/sqft |
Source: ARMLS #7045041 Report a problem | ||
| 7/18/2026 | Price change | $349,8000%$250/sqft |
Source: ARMLS #7045041 Report a problem | ||
| 7/9/2026 | Price change | $349,9000%$250/sqft |
Source: ARMLS #7045041 Report a problem | ||
| 7/3/2026 | Price change | $350,000+0%$250/sqft |
Source: ARMLS #7045041 Report a problem | ||
| 6/26/2026 | Price change | $349,9000%$250/sqft |
Source: ARMLS #7045041 Report a problem | ||
| 6/22/2026 | Listed for sale | $349,990+0%$250/sqft |
Source: ARMLS #7045041 Report a problem | ||
| 6/22/2026 | Listing removed | $349,900$250/sqft |
Source: ARMLS #7038358 Report a problem | ||
| 6/19/2026 | Price change | $349,9000%$250/sqft |
Source: ARMLS #7038358 Report a problem | ||
| 6/11/2026 | Price change | $349,990+0%$250/sqft |
Source: ARMLS #7032542 Report a problem | ||
| 5/28/2026 | Listed for sale | $349,900+14.7%$250/sqft |
Source: ARMLS #7032542 Report a problem | ||
| 6/28/2021 | Sold | $305,000+1.7%$218/sqft |
Source: ARMLS #6243001 Report a problem | ||
| 5/30/2021 | Pending sale | $299,900$214/sqft |
Source: ARMLS #6243001 Report a problem | ||
| 5/28/2021 | Listed for sale | $299,900+53.8%$214/sqft |
Source: ARMLS #6243001 Report a problem | ||
| 6/8/2018 | Sold | $195,000-4.6%$139/sqft |
Source: ARMLS #5758797 Report a problem | ||
| 4/30/2018 | Listed for sale | $204,500+10.5%$146/sqft |
Source: Ashby Realty Group, LLC #5758797 Report a problem | ||
| 5/31/2017 | Sold | $185,000+2.3%$132/sqft |
Source: Agent Provided Report a problem | ||
| 12/1/2015 | Listing removed | $180,900$129/sqft |
Source: Arizona Builder Sales Report a problem | ||
| 8/26/2015 | Listed for sale | $180,900-1.1%$129/sqft |
Source: Arizona Builder Sales Report a problem | ||
| 7/24/2015 | Sold | $182,900$131/sqft |
Source: ARMLS #5290626 Report a problem | ||
| 6/7/2015 | Listed for sale | $182,900$131/sqft |
Source: RE/MAX Excalibur Realty #5290626 Report a problem | ||
Public tax history
| Year | Property taxes | Tax assessment |
|---|---|---|
| 2025 | $1,498 +0.5% | $26,820 -11.2% |
| 2024 | $1,490 -16% | $30,210 +85% |
| 2023 | $1,774 +1.6% | $16,330 -17.4% |
| 2022 | $1,746 +16.4% | $19,780 +7.2% |
| 2021 | $1,500 +7.9% | $18,460 +6.3% |
| 2020 | $1,390 +4.7% | $17,370 +2.1% |
| 2019 | $1,327 | $17,020 +4.1% |
| 2018 | $1,327 +3.2% | $16,350 +2.4% |
| 2017 | $1,286 -8.2% | $15,960 +10.2% |
| 2016 | $1,401 +735.3% | $14,480 +2.2% |
| 2015 | $168 | $14,170 +967% |
| 2014 | -- | $1,328 -2.4% |
| 2013 | -- | $1,360 +23.2% |
| 2012 | -- | $1,104 -44.8% |
| 2011 | -- | $2,000 -24.2% |
| 2010 | -- | $2,640 +10% |
| 2009 | -- | $2,400 |
Find assessor info on the county website
Monthly payment
Est. payment
Payment breakdown
Explore the cost of this home by adjusting the details. Changes won't be saved.Climate risks
Neighborhood: 85207
Nearby schools
Schools provided by the listing agent
- Elementary: Jefferson Elementary School
- Middle: Fremont Junior High School
- High: Skyline High School
- District: Mesa Unified District
Source: ARMLS. This data may not be complete. We recommend contacting the local school district to confirm school assignments for this home.

Similar homes
- $304,9993 bd2 ba1.4k sqft7726 E Baseline Road #201, Mesa, AZ 85209For Sale
 MLS ID #7095306, Nicolas B Kane, Hometelier. ARMLS
 - $315,0003 bd2 ba1.3k sqft7726 E BASELINE Road #234, Mesa, AZ 85209For Sale
 MLS ID #7051990, Rachel A Miller, W and Partners, LLC. ARMLS
 - $299,9992 bd3 ba1.1k sqft7726 E Baseline Road #154, Mesa, AZ 85209For Sale
 MLS ID #7074459, Ryan A Ralston, My Home Group Real Estate. ARMLS
 - $354,9003 bd3 ba1.4k sqft5225 E ENID Avenue #118, Mesa, AZ 85206For Sale
 MLS ID #7076417, Tanner Perkins, Gentry Real Estate. ARMLS
