Discover effortless, low-maintenance living in this beautifully designed two-story townhome, ideally situated in the heart of sought-after McEwen Village. Step inside to an open, light-filled main level perfect for both everyday living and entertaining, with a seamless flow between the kitchen, dining, and living areas — plus the convenience of a 2-car garage.
Upstairs, retreat to a spacious layout featuring all three bedrooms, including a private primary suite — offering the kind of separation and comfort that's hard to find. The additional bedrooms provide flexibility for family, guests, a home office, or hobby space.
Located in the vibrant McEwen Village community, residents enjoy a neighborhood playground and the charm of a walkable, well-planned setting — just steps from downtown Mint Hill's shops, restaurants, and community events. It's small-town charm with everyday convenience, all just minutes from Charlotte.
Whether you're a first-time buyer, downsizing, or looking for an easy-living lock-and-leave lifestyle, this McEwen Village townhome checks every box.
Coming soon-no show 09/26
$370,000
7726 Nelson Rd, Mint Hill, NC 28227
3beds
1,762sqft
Townhouse
Built in 2023
-- sqft lot
$341,200 Zestimate®
$210/sqft
$200/mo HOA
What's special
- --
- on Zillow
- 36
- views
- 0
- saves
Zillow last checked:
Listing updated:
Listed by:
Alex Harrison alex@thelandcowboys.com,
Berkshire Hathaway HomeServices Elite Properties
Source: Canopy MLS as distributed by MLS GRID,MLS#: 4426549
Facts & features
Interior
Bedrooms & bathrooms
- Bedrooms: 3
- Bathrooms: 3
- Full bathrooms: 2
- 1/2 bathrooms: 1
Primary bedroom
- Features: Ceiling Fan(s), Walk-In Closet(s)
- Level: Upper
Bedroom s
- Features: Ceiling Fan(s), Walk-In Closet(s)
Bedroom s
- Features: Walk-In Closet(s)
Bathroom half
- Level: Main
Bathroom full
- Features: Walk-In Closet(s)
- Level: Upper
Kitchen
- Features: Open Floorplan
- Level: Main
Living room
- Features: Open Floorplan
- Level: Main
Heating
- Forced Air, Natural Gas
Cooling
- Central Air
Appliances
- Included: Dishwasher, Disposal, Exhaust Fan, Exhaust Hood, Gas Range, Microwave
- Laundry: Electric Dryer Hookup, Laundry Room, Upper Level, Washer Hookup
Features
- Pantry, Walk-In Closet(s)
- Flooring: Carpet, Tile, Vinyl
- Doors: Storm Door(s)
- Windows: Insulated Windows
- Has basement: No
- Attic: Pull Down Stairs
Interior area
- Total structure area: 1,762
- Total interior livable area: 1,762 sqft
- Finished area above ground: 1,762
- Finished area below ground: 0
Property
Parking
- Total spaces: 2
- Parking features: Driveway, Attached Garage, Garage Door Opener, On Street, Garage on Main Level
- Attached garage spaces: 2
- Has uncovered spaces: Yes
Features
- Levels: Two
- Stories: 2
- Entry location: Main
Details
- Parcel number: 13706662
- Zoning: R DO-A
- Special conditions: Standard
Construction
Type & style
- Home type: Townhouse
- Property subtype: Townhouse
Materials
- Brick Partial, Fiber Cement
- Foundation: Slab
Condition
- New construction: No
- Year built: 2023
Utilities & green energy
- Sewer: Public Sewer
- Water: City
- Utilities for property: Electricity Connected
Community & HOA
Community
- Features: Playground, Sidewalks, Street Lights, Walking Trails
- Subdivision: McEwen Village
HOA
- Has HOA: Yes
- HOA fee: $200 monthly
- HOA name: McEwen Village Homeowners Association
Location
- Region: Mint Hill
Financial & listing details
- Price per square foot: $210/sqft
- Tax assessed value: $355,900
- Annual tax amount: $2,609
- Date on market: 9/26/2026
- Listing terms: Cash,Conventional,FHA,VA Loan
- Electric utility on property: Yes
- Road surface type: Asphalt, Paved
Estimated market value
$341,200
$324,000 - $358,000
$2,112/mo
Price history
| Date | Event | Price |
|---|---|---|
| 6/21/2023 | Sold | $340,000$193/sqft |
Source: Public Record Report a problem | ||
Public tax history
| Year | Property taxes | Tax assessment |
|---|---|---|
| 2025 | $2,609 +1.5% | $355,900 |
| 2024 | $2,570 | $355,900 +374.5% |
| 2023 | -- | $75,000 |
Find assessor info on the county website
Monthly payment
Est. payment
Payment breakdown
Explore the cost of this home by adjusting the details. Changes won't be saved.Climate risks
Neighborhood: 28227
Nearby schools
Schools provided by the listing agent
- Elementary: Bain
- Middle: Mint Hill
- High: Independence
Source: Canopy MLS as distributed by MLS GRID. This data may not be complete. We recommend contacting the local school district to confirm school assignments for this home.
Similar homes
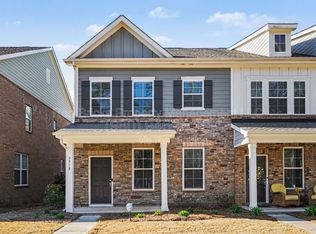
- $365,0003 bd4 ba1.9k sqft10710 Kemptown Square Sq S, Charlotte, NC 28227For Sale

 MLS ID #4426330, Kara Coll, COMPASS. Canopy MLS as distributed by MLS GRID
 - $415,0004 bd4 ba2.1k sqft15025 Camus Ct, Mint Hill, NC 28227For Sale
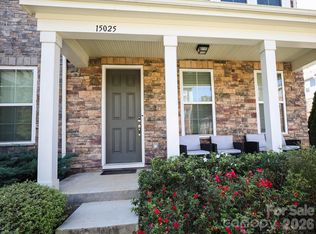 MLS ID #4426343, Gerry Feeney, Realty One Group Revolution. Canopy MLS as distributed by MLS GRID
 - $330,0003 bd2 ba1.4k sqft9823 Hannon Rd, Mint Hill, NC 28227For Sale
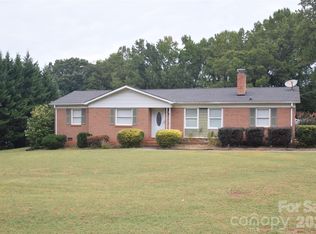 MLS ID #4426115, Wayne Steele, NextHome Paramount. Canopy MLS as distributed by MLS GRID
 - $365,0003 bd3 ba1.6k sqft10216 Green Grass Rd #286, Charlotte, NC 28227For Sale
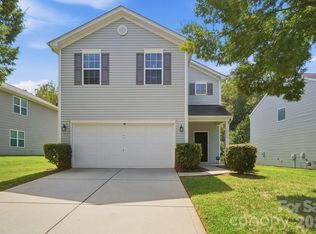 MLS ID #4413520, Jay White, Keller Williams Ballantyne Area. Canopy MLS as distributed by MLS GRID
 - $379,0003 bd2 ba1.8k sqft6214 Elkington Ln, Mint Hill, NC 28227For SaleMLS ID #4424039, Jeff Smoot, NorthGroup Real Estate LLC. Canopy MLS as distributed by MLS GRID
- $319,9003 bd2 ba1.4k sqft7216 Spring Morning Ln, Charlotte, NC 28227For SaleMLS ID #4425538, Steve Metarelis, OfferPad Brokerage LLC. Canopy MLS as distributed by MLS GRID
- $375,0003 bd4 ba2.1k sqft7051 Brighton Park Dr, Mint Hill, NC 28227For SaleMLS ID #4399270, Pamela McElroy, Keller Williams Ballantyne Area. Canopy MLS as distributed by MLS GRID
- $399,0004 bd4 ba2.1k sqft10024 Hemingway Pl, Mint Hill, NC 28227For SaleMLS ID #4403858, Nicholas Chaconas, Mark Spain Real Estate. Canopy MLS as distributed by MLS GRID
- $419,0003 bd2 ba1.4k sqft7120 Chattanooga Ln, Mint Hill, NC 28227For SaleMLS ID #4422674, Mary Newsome, EXP Realty LLC. Canopy MLS as distributed by MLS GRID
- $389,0003 bd4 ba2.1k sqft7139 Brighton Park Dr, Mint Hill, NC 28227For SaleMLS ID #4382151, Pam Starnes, Bestway Realty. Canopy MLS as distributed by MLS GRID
- $390,0003 bd3 ba1.9k sqft9134 Ramsford Ct, Mint Hill, NC 28227For SaleMLS ID #4394470, Cindy Greene, Mark Spain Real Estate. Canopy MLS as distributed by MLS GRID
- $419,0003 bd2 ba1.8k sqft7424 Lawyers Station Dr, Mint Hill, NC 28227For SaleMLS ID #4417385, Brittany Lowder, Lowder Homes Realty LLC. Canopy MLS as distributed by MLS GRID
- $420,0003 bd2 ba1.8k sqft10225 Atchinson Dr, Mint Hill, NC 28227For SaleMLS ID #4420202, Gina Maraio, Redfin Corporation. Canopy MLS as distributed by MLS GRID
- $527,9003 bd2 ba2k sqft9601 Truelight Church Rd, Mint Hill, NC 28227For SaleMLS ID #4424589, Luke Kaesmeyer, Keller Williams South Park. Canopy MLS as distributed by MLS GRID
- $339,0003 bd2 ba1.6k sqft9909 Sunway Dr, Mint Hill, NC 28227For SaleMLS ID #4420938, Daniel Koumou Nete, Keller Williams South Park. Canopy MLS as distributed by MLS GRID
- $334,9003 bd2 ba1.3k sqft10219 Mountain Apple Dr, Mint Hill, NC 28227For SaleMLS ID #4399797, Charleen Thompson, Berkshire Hathaway HomeServices Carolinas Realty. Canopy MLS as distributed by MLS GRID
- $429,0004 bd4 ba2.1k sqft10126 Hemingway Pl, Charlotte, NC 28227For SaleMLS ID #4414926, Lisa Zederbaum, Mackey Realty LLC. Canopy MLS as distributed by MLS GRID
- $369,9003 bd3 ba1.5k sqft8314 David Lee Ln, Charlotte, NC 28227For SaleMLS ID #4420448, Karina Ramirez Cruz De Ramirez, Howard Hanna Allen Tate Southland Homes + Realty LLC. Canopy MLS as distributed by MLS GRID
- $425,0003 bd2 ba1.7k sqft13507 Four Oaks Ln, Matthews, NC 28105For SaleMLS ID #4424835, Robin Senter Walton, Senter & Company LLC. Canopy MLS as distributed by MLS GRID
- $430,0003 bd3 ba2k sqft4600 Carving Tree Dr, Mint Hill, NC 28227For SaleMLS ID #4411849, Nakia Walker, Opendoor Brokerage LLC. Canopy MLS as distributed by MLS GRID
