Better than new and move-in ready, this beautifully maintained one-level ranch offers the perfect blend of modern style, comfort, and convenience in a highly desirable Powell location. Enjoy the peaceful feel of suburban living while being just minutes from shopping, restaurants, schools, parks, and easy interstate access for a quick commute to Knoxville and surrounding areas.
Featuring 3 bedrooms, 2 full bathrooms, and a spacious 2-car garage, this thoughtfully designed home boasts an open-concept floor plan that's ideal for both everyday living and effortless entertaining.
Step inside to discover abundant natural light, durable luxury vinyl plank flooring throughout, and a fresh neutral color palette that complements any style. The inviting living room flows seamlessly into the heart of the home--a stunning kitchen complete with granite countertops, stainless steel appliances, ample cabinet space, and a bright dining area.
The spacious primary suite provides a peaceful retreat with a large walk-in closet and private en-suite bathroom, while two additional generously sized bedrooms offer flexibility for family, guests, or a home office.
Outside, you'll love the backyard designed for relaxing, entertaining, and making memories. Whether you're hosting summer cookouts, gardening, playing with pets, or simply enjoying the outdoors, there's plenty of room to spread out. A storage shed with double lofts conveys with the home, offering exceptional storage for tools, seasonal décor, hobbies, and outdoor equipment.
If you've been searching for better-than-new construction, one-level living, an open floor plan, granite countertops, stainless steel appliances, a spacious primary suite, a 2-car garage, and a convenient Powell location, this home truly has it all. Don't miss your opportunity to own this move-in-ready gem in one of Powell's most sought-after areas!
Active
$370,000
7727 Bell Stanley Rd, Powell, TN 37849
3beds
1,382sqft
Single Family Residence, Residential
Built in 2021
9,147 Square Feet Lot
$-- Zestimate®
$268/sqft
$-- HOA
What's special
Beautifully maintained one-level ranchAmple cabinet spaceOpen-concept floor planStainless steel appliancesLarge walk-in closetStunning kitchenAbundant natural light
- 3 days |
- 484 |
- 44 |
Zillow last checked:
Listing updated:
Listed by:
Jennifer Jackson 865-693-1111,
Wallace 865-693-1111
Source: RealTracs MLS as distributed by MLS GRID,MLS#: 3285855
Loading...
Facts & features
Interior
Bedrooms & bathrooms
- Bedrooms: 3
- Bathrooms: 2
- Full bathrooms: 2
- Main level bedrooms: 3
Bedroom 1
- Features: Walk-In Closet(s)
- Level: Walk-In Closet(s)
Dining room
- Features: Formal
- Level: Formal
Other
- Features: Utility Room
- Level: Utility Room
Heating
- Central, Electric
Cooling
- Central Air, Ceiling Fan(s)
Appliances
- Included: Dishwasher, Microwave, Range, Refrigerator
- Laundry: Washer Hookup, Electric Dryer Hookup
Features
- Walk-In Closet(s), Ceiling Fan(s)
- Flooring: Vinyl
- Basement: Crawl Space
- Has fireplace: No
Interior area
- Total structure area: 1,382
- Total interior livable area: 1,382 sqft
- Finished area above ground: 1,382
Property
Parking
- Total spaces: 2
- Parking features: Garage Door Opener, Attached
- Attached garage spaces: 2
Features
- Levels: One
- Stories: 1
- Patio & porch: Deck
Lot
- Size: 9,147 Square Feet
- Dimensions: 61.70 x 152.20 x IRR
- Features: Rolling Slope
- Topography: Rolling Slope
Details
- Additional structures: Storage
- Parcel number: 066DA017
- Special conditions: Standard
Construction
Type & style
- Home type: SingleFamily
- Architectural style: Traditional
- Property subtype: Single Family Residence, Residential
Materials
- Frame
Condition
- New construction: No
- Year built: 2021
Utilities & green energy
- Sewer: Public Sewer
- Water: Public
- Utilities for property: Electricity Available, Water Available
Community & HOA
Community
- Security: Smoke Detector(s)
- Subdivision: Waylands View S/D
Location
- Region: Powell
Financial & listing details
- Price per square foot: $268/sqft
- Tax assessed value: $259,400
- Annual tax amount: $1,008
- Date on market: 7/17/2026
- Electric utility on property: Yes
Estimated market value
Not available
Estimated sales range
Not available
Not available
Price history
| Date | Event | Price |
|---|---|---|
| 7/17/2026 | Listed for sale | $370,000+41%$268/sqft |
Source:  RealTracs MLS as distributed by MLS GRID #3285855 Report a problem RealTracs MLS as distributed by MLS GRID #3285855 Report a problem | ||
| 8/11/2021 | Sold | $262,500$190/sqft |
Source:  East Tennessee Realtors #1159507 Report a problem East Tennessee Realtors #1159507 Report a problem | ||
Public tax history
| Year | Property taxes | Tax assessment |
|---|---|---|
| 2025 | $1,008 | $64,850 |
| 2024 | $1,008 | $64,850 |
| 2023 | $1,008 | $64,850 |
| 2022 | $1,008 +52.7% | $64,850 +108.2% |
| 2021 | $660 +494.6% | $31,150 +48.3% |
| 2020 | $111 -30.2% | $21,000 -30% |
| 2019 | $159 | $30,000 |
| 2018 | $159 | -- |
| 2017 | $159 -8.6% | $7,500 |
| 2016 | $174 | -- |
| 2015 | $174 | -- |
| 2014 | $174 | -- |
Find assessor info on the county website
Monthly payment
Est. payment
Payment breakdown
Explore the cost of this home by adjusting the details. Changes won't be saved.Climate risks
Neighborhood: 37849
Nearby schools
GreatSchools rating
- 5/10Powell Elementary SchoolGrades: PK-5Distance: 1.9 mi
- 7/10Powell Middle SchoolGrades: 6-8Distance: 0.7 mi
- 4/10Karns High SchoolGrades: 9-12Distance: 5.4 mi
Schools provided by the listing agent
- Elementary: Powell Elementary
- Middle: Powell Middle School
- High: Karns High School
Source: RealTracs MLS as distributed by MLS GRID. This data may not be complete. We recommend contacting the local school district to confirm school assignments for this home.
- $348,9003 bd2 ba1.3k sqft7727 Bell Stanley Rd LOT 17, Powell, TN 37849Off Market
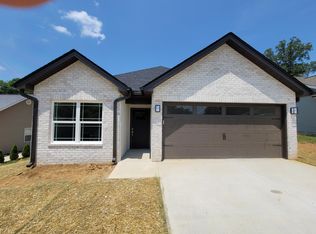
- $335,0003 bd2 ba1.2k sqft7729 Bell Stanley Rd, Powell, TN 37849Sold
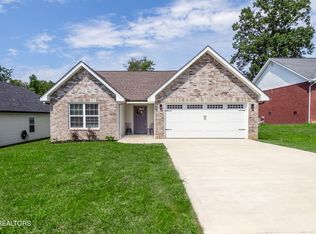
- $--0.436 Acres7729 Bell Stanley, Powell, TN 37849Off Market
- $447,6003 bd2 ba1.7k sqft7725 Bell Stanley Rd, Powell, TN 37849Off Market

- $451,2003 bd2 ba2.1k sqft7733 Bell Stanley Rd, Powell, TN 37849Off Market
- $390,6004 bd2 ba1.6k sqft7723 Bell Stanley Rd, Powell, TN 37849Off Market
- $395,9003 bd2 ba1.7k sqft7813 Stanley Rd, Powell, TN 37849Off Market
- $792,3005 bd3 ba3.6k sqft7817 Stanley Rd, Powell, TN 37849Off Market
A local agent can set up tours, give advice and negotiate with sellers.
A local lender can help you make sure your offer is ready when you are.
Similar homes
- $385,0003 bd2 ba1.7k sqft7629 Berkshire Blvd, Powell, TN 37849For Sale

 MLS ID #3208526, Deborah Saunders. RealTracs MLS as distributed by MLS GRID
 - $345,0003 bd3 ba1.3k sqft3709 Holgate Ln, Powell, TN 37849For Sale
 MLS ID #3288524, Krista DeCarmine. RealTracs MLS as distributed by MLS GRID
 - $--3 bd2 ba1.3k sqft7803 Old Clinton Pike, Powell, TN 37849Auction
 ServiceLink Auction
 - $365,0003 bd2 ba1.6k sqft7764 Ashcroft Way, Powell, TN 37849For Sale
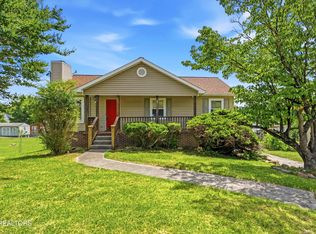
 MLS ID #1346552, Leslie Kennedy, MR10 Realty. East Tennessee Realtors
 - $359,9003 bd2 ba1.3k sqft7213 Emerald Heath Rd, Powell, TN 37849For SaleMLS ID #3278313, Caleb Stair. RealTracs MLS as distributed by MLS GRID
- $375,0003 bd3 ba1.7k sqft7753 Cranley Rd, Powell, TN 37849For SaleMLS ID #1342808, Catrina Foster, Keller Williams West Knoxville. East Tennessee Realtors
- $384,9003 bd2 ba1.2k sqft7325 Evanel Way, Powell, TN 37849For SaleMLS ID #1344129, Laura Bailey, The Bailey Group, Realty Executives. East Tennessee Realtors
- $334,9003 bd2 ba1.4k sqft8135 Harmon Rd, Powell, TN 37849For SaleMLS ID #1345340, Beatrice Carter, The Real Estate Firm, Inc.. East Tennessee Realtors
- $--3 bd2 ba1.7k sqft8328 Lucas Ln, Powell, TN 37849AuctionAuction.com 2
- $--3 bd3 ba1.8k sqft7740 Widdecomb Rd, Powell, TN 37849AuctionXome
- $225,0003 bd2 ba1.2k sqft8411 Bowman Hollow Rd, Powell, TN 37849For SaleMLS ID #1348785, Brandi Crass, Keller Williams Realty. East Tennessee Realtors
- $315,0003 bd3 ba1.3k sqft3701 Holgate Ln, Powell, TN 37849For SaleMLS ID #1345447, Heather Hebert, eXp Realty, LLC. East Tennessee Realtors
- $375,0004 bd3 ba1.6k sqft5516 W Emory Rd, Powell, TN 37849For SaleMLS ID #1342213, Nicholas Nicaud, Keller Williams Realty. East Tennessee Realtors
- $369,9003 bd2 ba1.6k sqft6613 Hummer Ln, Knoxville, TN 37912For SaleMLS ID #1348192, Andrew Sharits, Realty Executives Associates. East Tennessee Realtors
- $369,0003 bd2 ba1.3k sqft3331 Townsend Park Ln, Powell, TN 37849For Sale By Owner
- $294,9993 bd2 ba1.3k sqft7713 Wendy Ln, Powell, TN 37849For SaleMLS ID #1326596, Gavin Newsom, Jason Mitchell Real Estate. East Tennessee Realtors
- $384,9003 bd2 ba1.7k sqft604 Reed Dr, Powell, TN 37849For SaleMLS ID #1340694, Brent Roggeman, Realty Executives Associates. East Tennessee Realtors
- $369,9004 bd3 ba1.8k sqft7708 Ambergate Dr, Powell, TN 37849For SaleMLS ID #1345488, Will Cochran, Honors Real Estate Services LLC. East Tennessee Realtors
- $295,0003 bd2 ba1.8k sqft167 Cheynne Ln, Powell, TN 37849For SaleMLS ID #1344080, Jeremy Pitts, ReMax Preferred Properties, In. East Tennessee Realtors
- $406,0003 bd3 ba1.7k sqft1208 Hoss Rd, Powell, TN 37849For SaleMLS ID #1347186, Cindy Soldwish, Southern Homes & Farms, LLC. East Tennessee Realtors
