Pride of ownership is crystal clear in this meticulously maintained custom built stucco ranch home. The updated floor plan includes beautiful original oak flooring as well as newer cabinets and windows sparkling in sunshine. With a newer roof, appliances and HVAC, including all new duct work. Freshly finished basement includes a 3rd bedroom with egress window, family/game room, laundry with storage area and 3/4 bath. There is a separate entrance to the bright and airy sun room that makes it an amazing bonus/office space. 2 lg. decks at the front and back provide incredible sunrise and sunsets. The detached 2.5 car heated garage sports a finished 2 room loft above. There is added parking via the paved alley in the back. The extra large lot with mature trees and privacy fencing offers beautiful views over historic downtown Ralston. Gr8 walkability to parks, the public library, city hall, post office, numerous restaurants, bowling, dancing, shopping, even a brewery AND an amusement park.
Pending
$310,000
7727 Main St, Ralston, NE 68127
3beds
1,974sqft
:
Get pre-qualified$2,239/mo
Single Family Residence
Built in 1952
8,712 Square Feet Lot
$312,500 Zestimate®
$157/sqft
$-- HOA
What's special
Freshly finished basementLaundry with storage areaWindows sparkling in sunshineUpdated floor planNewer cabinetsNewer roofBeautiful original oak flooring
- 30 days |
- 132 |
- 7 |
Likely to sell faster than
Zillow last checked:
Listing updated:
Listed by:
Mike Salkin 402-660-6453,
Berkshire Real Estate
Source: GPRMLS,MLS#: 22618112
Facts & features
Interior
Bedrooms & bathrooms
- Bedrooms: 3
- Bathrooms: 2
- Full bathrooms: 1
- 3/4 bathrooms: 1
- Main level bathrooms: 1
Primary bedroom
- Features: Wood Floor, Window Covering
- Level: Main
- Area: 158.2
- Dimensions: 14 x 11.3
Bedroom 2
- Features: Wood Floor, Window Covering
- Level: Main
- Area: 158.2
- Dimensions: 14 x 11.3
Bedroom 3
- Features: Wall/Wall Carpeting, Window Covering, Egress Window
- Level: Basement
- Area: 121
- Dimensions: 11 x 11
Primary bathroom
- Features: Full, Shower, Whirlpool
Family room
- Features: Wall/Wall Carpeting, Window Covering
- Level: Basement
- Area: 460.2
- Dimensions: 39 x 11.8
Kitchen
- Features: Ceramic Tile Floor, Window Covering, Dining Area
- Level: Main
- Area: 139.2
- Dimensions: 12 x 11.6
Living room
- Features: Wood Floor, Window Covering, Bay/Bow Windows, Exterior Door
- Level: Main
- Area: 261.12
- Dimensions: 19.2 x 13.6
Basement
- Area: 972
Office
- Features: Wall/Wall Carpeting, Window Covering, Cath./Vaulted Ceiling, Ceiling Fan(s), Exterior Door
- Level: Main
- Area: 260
- Dimensions: 20 x 13
Heating
- Natural Gas, Forced Air
Cooling
- Central Air
Appliances
- Included: Range, Refrigerator, Washer, Dishwasher, Dryer, Disposal, Microwave
- Laundry: Ceramic Tile Floor
Features
- Ceiling Fan(s)
- Flooring: Carpet, Ceramic Tile
- Doors: Sliding Doors
- Windows: Window Coverings, Bay Window(s), LL Daylight Windows
- Basement: Egress,Other Window,Full,Finished
- Has fireplace: No
Interior area
- Total structure area: 1,974
- Total interior livable area: 1,974 sqft
- Finished area above ground: 1,232
- Finished area below ground: 742
Property
Parking
- Total spaces: 3
- Parking features: Garage Door Opener
- Garage spaces: 3
Features
- Patio & porch: Porch, Deck
- Exterior features: Separate Entrance
- Spa features: Whirlpool
- Fencing: Wood,Partial,Privacy
Lot
- Size: 8,712 Square Feet
- Dimensions: 75 x 120
- Features: Up to 1/4 Acre., City Lot, Subdivided, Curb Cut, Curb and Gutter, Level, Sloped, Alley, Paved
Details
- Parcel number: 2042650002
Construction
Type & style
- Home type: SingleFamily
- Architectural style: Ranch
- Property subtype: Single Family Residence
Materials
- Stucco
- Foundation: Block
- Roof: Composition,Membrane
Condition
- Not New and NOT a Model
- New construction: No
- Year built: 1952
Utilities & green energy
- Sewer: Public Sewer
- Water: Public
- Utilities for property: Cable Available, Electricity Available, Natural Gas Available, Water Available, Sewer Available, Storm Sewer, Phone Available, Fiber Optic
Community & HOA
Community
- Subdivision: Ralston
HOA
- Has HOA: No
Location
- Region: Ralston
Financial & listing details
- Price per square foot: $157/sqft
- Tax assessed value: $256,100
- Annual tax amount: $4,691
- Date on market: 6/26/2026
- Listing terms: VA Loan,FHA,Conventional,Cash
- Ownership: Fee Simple
- Electric utility on property: Yes
- Road surface type: Paved
Estimated market value
$312,500
$297,000 - $328,000
$2,017/mo
Price history
| Date | Event | Price |
|---|---|---|
| 6/28/2026 | Pending sale | $310,000$157/sqft |
Source:  GPRMLS #22618112 Report a problem GPRMLS #22618112 Report a problem | ||
| 6/26/2026 | Listed for sale | $310,000$157/sqft |
Source: GPRMLS #22618112 Report a problem | ||
Public tax history
| Year | Property taxes | Tax assessment |
|---|---|---|
| 2025 | $4,691 -5.1% | $256,100 |
| 2024 | $4,944 +24.4% | $256,100 +38.3% |
| 2023 | $3,973 -7.5% | $185,200 |
| 2022 | $4,294 +12.1% | $185,200 +8.5% |
| 2021 | $3,831 +2.7% | $170,700 +6.8% |
| 2020 | $3,731 +17.3% | $159,800 +17.2% |
| 2019 | $3,180 +12.2% | $136,400 +12.6% |
| 2018 | $2,833 -3% | $121,100 |
| 2017 | $2,921 | $121,100 -7.3% |
| 2016 | $2,921 +7.5% | $130,600 +7% |
| 2015 | $2,716 | $122,100 |
| 2014 | -- | $122,100 |
| 2013 | -- | $122,100 -2.2% |
| 2012 | -- | $124,800 |
| 2011 | -- | $124,800 |
| 2009 | $2,664 | $124,800 |
| 2008 | -- | $124,800 +20.2% |
| 2005 | -- | $103,800 +7.5% |
| 2004 | -- | $96,600 |
Find assessor info on the county website
Monthly payment
Est. payment
Payment breakdown
Explore the cost of this home by adjusting the details. Changes won't be saved.Climate risks
Neighborhood: 68127
Nearby schools
GreatSchools rating
- 8/10Seymour Elementary SchoolGrades: PK-6Distance: 0.6 mi
- 4/10Ralston Middle SchoolGrades: 7-8Distance: 0.7 mi
- 1/10Ralston High SchoolGrades: 9-12Distance: 0.9 mi
Schools provided by the listing agent
- Elementary: Seymour
- Middle: Ralston
- High: Ralston
- District: Ralston
Source: GPRMLS. This data may not be complete. We recommend contacting the local school district to confirm school assignments for this home.
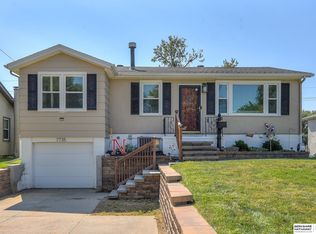
- $245,0003 bd2 ba1.8k sqft7735 Main St, Ralston, NE 68127Sold
- $184,1003 bd1 ba828 sqft7723 Main St, Ralston, NE 68127Off Market
- $267,4003 bd1 ba1k sqft7737 Main St, Ralston, NE 68127Off Market
- $212,8001 bd1 ba1.1k sqft7726 Main St, Ralston, NE 68127Off Market

- $170,8001 bd1 ba720 sqft7728 Main St, Omaha, NE 68127Off Market
- $--1 bd1 ba600 sqft7755 Main St APT 2, Omaha, NE 68127Off Market
- $--1 bd1 ba600 sqft7755 Main St APT 3, Omaha, NE 68127Off Market
- $--1 bd1 ba650 sqft7755 Main St #6, Omaha, NE 68127Off Market
A local agent can set up tours, give advice and negotiate with sellers.
Similar homes
- $288,0003 bd3 ba2k sqft6725 S 82nd St, Ralston, NE 68127For Sale
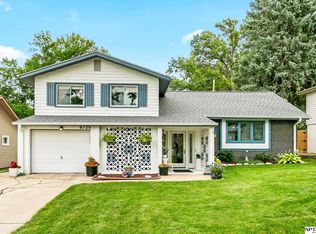
 MLS ID #22620934, Tim Salzbrenner, NP Dodge RE Sales Inc 86Dodge. GPRMLS
 - $340,0003 bd2 ba2k sqft322 S 84th St, Omaha, NE 68114For Sale
 MLS ID #22620957, Bryce Penke, BHHS Ambassador Real Estate. GPRMLS
 - $305,0003 bd3 ba1.6k sqft10941 X St, Omaha, NE 68137For Sale
 MLS ID #22620175, Julie Eberhardt, Real Broker NE, LLC. GPRMLS
 - $342,0003 bd4 ba2.4k sqft7022 Michelle Ave, La Vista, NE 68128For Sale
 MLS ID #22619262, Nathan Hanson, BHHS Ambassador Real Estate. GPRMLS
 - $315,0003 bd2 ba1.5k sqft7026 N 76th Cir, Omaha, NE 68122For SaleMLS ID #26-1545, Monte Wilson, NP Dodge Real Estate - Council Bluffs. SWIAR
- $327,5003 bd2 ba1.9k sqft14809 Margo St, La Vista, NE 68138For SaleMLS ID #22620756, Kristin Sterns, Coldwell Banker NHS RE. GPRMLS
- $315,0005 bd2 ba2.2k sqft3718 S 49th Ave, Omaha, NE 68106For SaleMLS ID #22619226, Brynlee Arnold, Keller Williams Greater Omaha. GPRMLS
- $335,0003 bd2 ba1.9k sqft111 Summerset Cir, Papillion, NE 68133For SaleMLS ID #22619082, Aaron Aulner, Realty ONE Group Sterling. GPRMLS
- $264,0003 bd2 ba1.7k sqft7418 S 76th Ave, La Vista, NE 68128For SaleMLS ID #22619458, Alycia Prince, Better Homes and Gardens R.E.. GPRMLS
- $295,5004 bd2 ba2k sqft4241 Madison St, Omaha, NE 68107For SaleMLS ID #22619449, Regan Smith, Realty ONE Group Sterling. GPRMLS
- $400,0004 bd3 ba2.6k sqft6506 S 89th Cir, Omaha, NE 68127For SaleMLS ID #22619373, Chad Blythe, Nebraska Realty. GPRMLS
- $360,0003 bd2 ba1.4k sqft400 Fleetwood Dr, Papillion, NE 68133For SaleMLS ID #22621219, Stephanie Wolfe, Realty ONE Group Sterling. GPRMLS
- $310,0002 bd2 ba2.2k sqft13810 S 84th St, Papillion, NE 68046For SaleMLS ID #22612541, Jeffrey Baumeister, BHHS Ambassador Real Estate. GPRMLS
- $299,9003 bd2 ba1.5k sqft14631 Kansas Ave, Omaha, NE 68116For SaleMLS ID #22621224, Eliot Appleget, SimpliCity Real Estate. GPRMLS
- $319,9005 bd2 ba2.5k sqft9428 Meadow Dr, Omaha, NE 68114For SaleMLS ID #22615688, Vickie Jenkins, BHHS Ambassador Real Estate. GPRMLS
- $294,0003 bd2 ba1.8k sqft1701 Cascio Dr, Bellevue, NE 68005For SaleMLS ID #22617985, Stephanie Wolfe, Realty ONE Group Sterling. GPRMLS
- $320,0004 bd3 ba2.2k sqft3302 Daniell St, Bellevue, NE 68123For SaleMLS ID #22617963, Angie Reineke, Evolve Realty. GPRMLS
- $360,0004 bd3 ba2.1k sqft3507 S 117th St, Omaha, NE 68144For SaleMLS ID #22619095, Anne McGargill, BHHS Ambassador Real Estate. GPRMLS
- $349,0003 bd3 ba1.8k sqft13065 Jefferson Cir, Omaha, NE 68137For SaleMLS ID #22618024, Victor Francia, Nebraska Realty. GPRMLS
- $325,0003 bd2 ba1.5k sqft14191 Pine St, Omaha, NE 68144For SaleMLS ID #22618951, Brent Wax, RE/MAX Results. GPRMLS
