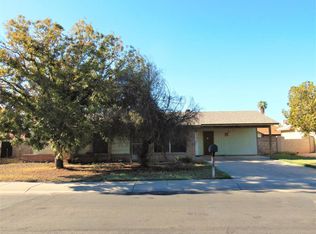
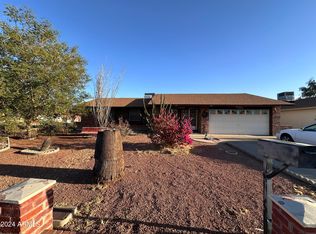
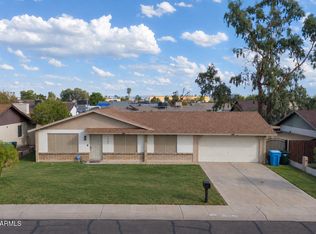
Paid off Solar! Welcome to this beautifully remodeled 4-bedroom, 2-bath home that perfectly blends modern style with everyday comfort. From the moment you step inside, you'll appreciate the fresh updates, open layout designed for both relaxing and entertaining. The stunning kitchen is the heart of the home, featuring stylish cabinetry, sleek countertops, updated fixtures, and plenty of workspace for cooking and gathering with family and friends. Both bathrooms have been tastefully updated, while the spacious bedrooms offer comfort and versatility. Step outside to a generously sized backyard with endless possibilities ideal for entertaining, creating your dream outdoor oasis, or simply enjoying Arizona's beautiful weather. Conveniently located near shopping, dinning, and highway
Accepting backups
$365,000
7728 W CHEERY LYNN Road, Phoenix, AZ 85033
4beds
1,570sqft
Single Family Residence
Built in 1979
7,945 Square Feet Lot
$-- Zestimate®
$232/sqft
$-- HOA
What's special
Sleek countertopsFresh updatesUpdated fixturesGenerously sized backyardStylish cabinetryStunning kitchenIdeal for entertaining
- 43 days
- 199
- 9
Likely to sell faster than
Zillow last checked:
Listing updated:
Listed by:
Eduardo Villalobos 602-309-8579,
My Home Group Real Estate
Source: ARMLS,MLS#: 7057589

Facts & features
Interior
Bedrooms & bathrooms
- Bedrooms: 4
- Bathrooms: 2
- Full bathrooms: 2
Heating
- Electric
Cooling
- Central Air, Ceiling Fan(s)
Appliances
- Included: Dishwasher, Disposal, Electric Range
- Laundry: Inside
Features
- Eat-in Kitchen, Full Bth Master Bdrm
- Flooring: Carpet, Tile
- Has basement: No
- Has fireplace: No
Interior area
- Total structure area: 1,570
- Total interior livable area: 1,570 sqft
Property
Parking
- Total spaces: 2
- Parking features: Garage
- Garage spaces: 2
Features
- Stories: 1
- Spa features: None
- Fencing: Block
Lot
- Size: 7,945 Square Feet
- Features: Corner Lot, Dirt Front, Dirt Back, Grass Front
Details
- Parcel number: 10222401
Construction
Type & style
- Home type: SingleFamily
- Architectural style: Ranch
- Property subtype: Single Family Residence
Materials
- Stucco, Wood Frame, Painted
- Roof: Composition
Condition
- Year built: 1979
Utilities & green energy
- Sewer: Public Sewer
- Water: City Water
Community & HOA
Community
- Subdivision: LAURELWOOD UNIT 4
HOA
- Has HOA: No
- Services included: No Fees
Location
- Region: Phoenix
Financial & listing details
- Price per square foot: $232/sqft
- Tax assessed value: $272,100
- Annual tax amount: $1,179
- Date on market: 7/22/2026
- Cumulative days on market: 42 days
- Listing terms: Cash,Conventional,FHA,VA Loan
- Ownership: Fee Simple
Estimated market value
Not available
Estimated sales range
Not available
Not available
Price history
| Date | Event | Price |
|---|---|---|
| 7/23/2026 | Listed for sale | $365,000+78%$232/sqft |
Source: | ||
| 4/25/2019 | Sold | $205,000+0%$131/sqft |
Source: | ||
| 4/20/2019 | Listed for sale | $204,900$131/sqft |
Source: My Home Group Real Estate #5847034 Report a problem | ||
| 3/7/2019 | Pending sale | $204,900$131/sqft |
Source: My Home Group Real Estate #5847034 Report a problem | ||
| 3/4/2019 | Price change | $204,900-1.3%$131/sqft |
Source: My Home Group Real Estate #5847034 Report a problem | ||
| 2/15/2019 | Price change | $207,500-2.1%$132/sqft |
Source: My Home Group Real Estate #5847034 Report a problem | ||
| 1/4/2019 | Price change | $211,900-1.9%$135/sqft |
Source: My Home Group Real Estate #5847034 Report a problem | ||
| 11/15/2018 | Listed for sale | $215,900+140.2%$138/sqft |
Source: My Home Group Real Estate #5847034 Report a problem | ||
| 10/19/2001 | Sold | $89,900$57/sqft |
Source: | ||
Public tax history
| Year | Property taxes | Tax assessment |
|---|---|---|
| 2025 | $1,166 +2.8% | $27,210 -7.1% |
| 2024 | $1,134 -2.6% | $29,280 +336.6% |
| 2023 | $1,164 +5.4% | $6,707 -62.8% |
| 2022 | $1,104 +3.8% | $18,010 +10.7% |
| 2021 | $1,064 +4.8% | $16,270 +8.8% |
| 2020 | $1,015 -12.4% | $14,960 +13.6% |
| 2019 | $1,159 | $13,170 +8.2% |
| 2018 | $1,159 +3.4% | $12,170 +18.7% |
| 2017 | $1,120 +12.1% | $10,250 +15.4% |
| 2016 | $1,000 +3% | $8,880 +12.8% |
| 2015 | $970 | $7,870 +57.1% |
| 2014 | -- | $5,010 +27.5% |
| 2013 | -- | $3,930 -3.4% |
| 2012 | -- | $4,070 -4.9% |
| 2011 | -- | $4,280 -41.1% |
| 2010 | -- | $7,270 -49.4% |
| 2009 | -- | $14,360 -16.5% |
| 2008 | -- | $17,200 +26.9% |
| 2007 | -- | $13,550 +41.1% |
| 2006 | -- | $9,600 |
| 2005 | -- | $9,600 +12.9% |
| 2004 | -- | $8,500 |
| 2003 | -- | $8,500 +20.6% |
| 2002 | -- | $7,050 |
Find assessor info on the county website
Monthly payment
Est. payment
Payment breakdown
Explore the cost of this home by adjusting the details. Changes won't be saved.Climate risks
Neighborhood: Maryvale
Nearby schools
Schools provided by the listing agent
- Elementary: Cartwright School
- Middle: Cartwright School
- High: Trevor Browne High School
- District: Cartwright Elementary District
Source: ARMLS. This data may not be complete. We recommend contacting the local school district to confirm school assignments for this home.