NO HOA! 1/4 ACRE CUL-DE-SAC LOT! 4-CAR TANDEM DETACHED GARAGE/WORKSHOP!
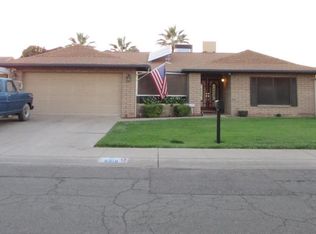
4-bed, 2-bath home on an oversized 1/4+ acre cul-de-sac lot with room for all your toys, trailers, and vehicles!
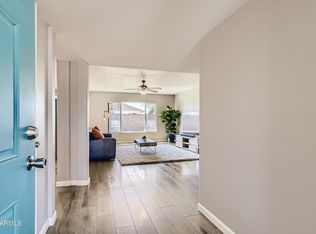
Behind the oversized custom RV gate sits a detached 4-car tandem garage/workshop equipped with water, electric, and 220V wiring. Additional dedicated RV parking is set up with water, electric, and sewer hookups. Interior features include updated finishes, durable vinyl plank flooring (2021), and ceiling fans throughout. The kitchen offers SS appliances and a walk-in pantry. Recent bathroom updates include a new guest bath/shower in 2021 and a new primary bathroom shower in 2025. 2 AC units for dual-zone temperature control, a tankless hot water heater, a water softener, and RO.
Property sold AS-IS
For sale
Price cut: $25K (9/13)
$499,999
9823 N 48TH Drive, Glendale, AZ 85302
4beds
1,920sqft
Single Family Residence
Built in 1974
0.27 Acres Lot
$-- Zestimate®
$260/sqft
$-- HOA
What's special
Water softenerUpdated finishesWalk-in pantryOversized custom rv gateTankless hot water heaterCeiling fans throughout
- 38 days
- 1,052
- 60
Zillow last checked:
Listing updated:
Listed by:
April Kane 602-561-2106,
HomeSmart
Source: ARMLS,MLS#: 7069007
Facts & features
Interior
Bedrooms & bathrooms
- Bedrooms: 4
- Bathrooms: 2
- Full bathrooms: 2
Heating
- Heat Pump
Cooling
- Heat Pump, Ceiling Fan(s), Programmable Thmstat
Appliances
- Included: Water Softener Owned, Reverse Osmosis, Refrigerator, Dishwasher, Disposal, Electric Oven, Electric Cooktop
Features
- Pantry, High Speed Internet, Double Vanity, Breakfast Bar, Laminate Counters
- Flooring: Vinyl
- Has basement: No
- Has fireplace: No
Interior area
- Total structure area: 1,920
- Total interior livable area: 1,920 sqft
Property
Parking
- Total spaces: 8
- Parking features: Attached, Detached Garage, Garage Door Opener
- Attached garage spaces: 6
- Uncovered spaces: 2
Features
- Stories: 1
- Patio & porch: Covered
- Exterior features: Storage, RV Hookup
- Spa features: None
- Fencing: Block
Lot
- Size: 0.27 Acres
- Features: East/West Exposure, Cul-De-Sac, Gravel/Stone Front
Details
- Additional structures: Workshop, Shed(s)
- Parcel number: 14805277
Construction
Type & style
- Home type: SingleFamily
- Property subtype: Single Family Residence
Materials
- Brick Veneer, Slump Block
- Foundation: Block
- Roof: Composition
Condition
- Year built: 1974
Utilities & green energy
- Sewer: Public Sewer
Green energy
- Water conservation: Tankless Ht Wtr Heat
Community & HOA
Community
- Features: Playground
- Subdivision: GREENBRIER UNIT 4
HOA
- Has HOA: No
- Services included: No Fees
Location
- Region: Glendale
Financial & listing details
- Price per square foot: $260/sqft
- Tax assessed value: $354,700
- Annual tax amount: $1,467
- Date on market: 9/1/2026
- Cumulative days on market: 38 days
- Listing terms: Cash,Conventional,FHA
- Ownership: Fee Simple
- Road surface type: Asphalt
Estimated market value
Not available
Estimated sales range
Not available
Not available
Price history
| Date | Event | Price |
|---|---|---|
| 9/13/2026 | Price change | $499,999-4.8%$260/sqft |
Source:  ARMLS #7069007 Report a problem ARMLS #7069007 Report a problem | ||
| 9/7/2026 | Price change | $525,000-1.9%$273/sqft |
Source: ARMLS #7069007 Report a problem | ||
| 9/1/2026 | Listed for sale | $535,000+42.7%$279/sqft |
Source: ARMLS #7069007 Report a problem | ||
| 3/17/2021 | Sold | $375,000$195/sqft |
Source: ARMLS #6193321 Report a problem | ||
| 2/13/2021 | Listed for sale | $375,000+321.3%$195/sqft |
Source: Help-U-Sell West Valley Specialists #6193321 Report a problem | ||
| 7/8/1994 | Sold | $89,000$46/sqft |
Source: Public Record Report a problem | ||
Public tax history
| Year | Property taxes | Tax assessment |
|---|---|---|
| 2025 | $1,441 +3.6% | $35,470 -6.1% |
| 2024 | $1,391 +1.3% | $37,780 +198.8% |
| 2023 | $1,374 +1% | $12,645 -46.9% |
| 2022 | $1,360 -1% | $23,800 +3.5% |
| 2021 | $1,374 +1.3% | $23,000 +12.9% |
| 2020 | $1,356 +2% | $20,380 +9.1% |
| 2019 | $1,329 | $18,680 +7.5% |
| 2018 | $1,329 -0.3% | $17,370 +2.2% |
| 2017 | $1,333 +6.3% | $17,000 +3.8% |
| 2016 | $1,254 -1.7% | $16,380 +1.9% |
| 2015 | $1,276 | $16,070 +67.4% |
| 2014 | -- | $9,600 +29.6% |
| 2013 | -- | $7,410 -12.4% |
| 2012 | -- | $8,460 -6.6% |
| 2011 | -- | $9,060 -22.9% |
| 2010 | -- | $11,750 -37.8% |
| 2009 | -- | $18,880 -11.4% |
| 2008 | -- | $21,300 +21% |
| 2007 | -- | $17,600 +39.1% |
| 2006 | -- | $12,650 |
| 2005 | -- | $12,650 +9.1% |
| 2004 | -- | $11,600 |
| 2003 | -- | $11,600 +16.6% |
| 2002 | -- | $9,950 |
Find assessor info on the county website
Monthly payment
Est. payment
Payment breakdown
Explore the cost of this home by adjusting the details. Changes won't be saved.Climate risks
Neighborhood: Peoria Ave
Nearby schools
Schools provided by the listing agent
- Elementary: Sunset School
- Middle: Palo Verde Middle School
- High: Apollo High School
- District: Washington Elementary School District
Source: ARMLS. This data may not be complete. We recommend contacting the local school district to confirm school assignments for this home.