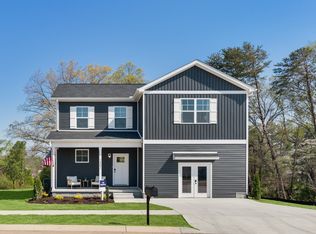
Franklin — 2,269 sq ft | 4 bed | 2.5 bath | 2-car | 38x46
The Franklin puts the primary suite on the main floor. A great open floor plan. 3 beds up with a bonus room. Large covered patio on a large flat lot.
Under contract - showing
$344,900
773 Reece Rd Lot 34, Baxter, TN 38544
4beds
2,269sqft
Single Family Residence, Residential
Built in 2026
1,748 Square Feet Lot
$-- Zestimate®
$152/sqft
$-- HOA
What's special
- 147 days
- 9
- 0
Zillow last checked:
Listing updated:
Listed by:
Jeanie Guerrero 615-992-0882,
Legacy South Brokerage 615-551-4505
Source: RealTracs MLS as distributed by MLS GRID,MLS#: 3224914
Facts & features
Interior
Bedrooms & bathrooms
- Bedrooms: 4
- Bathrooms: 3
- Full bathrooms: 2
- 1/2 bathrooms: 1
- Main level bedrooms: 1
Recreation room
- Features: Second Floor
- Level: Second Floor
Heating
- Central
Cooling
- Central Air
Appliances
- Included: Electric Oven, Electric Range, Dishwasher, Microwave
- Laundry: Electric Dryer Hookup, Washer Hookup
Features
- Flooring: Carpet, Luxury Vinyl
- Basement: None
Interior area
- Total structure area: 2,269
- Total interior livable area: 2,269 sqft
- Finished area above ground: 2,269
Property
Parking
- Total spaces: 2
- Parking features: Garage Faces Front
- Attached garage spaces: 2
Features
- Levels: Two
- Stories: 2
Lot
- Size: 1,748 Square Feet
- Dimensions: 38 x 46
Details
- Special conditions: Standard
Construction
Type & style
- Home type: SingleFamily
- Property subtype: Single Family Residence, Residential
Materials
- Frame, Vinyl Siding
Condition
- New construction: Yes
- Year built: 2026
Utilities & green energy
- Sewer: Public Sewer
- Water: Public
- Utilities for property: Water Available
Community & HOA
Community
- Subdivision: Copperhill Farms
HOA
- Has HOA: No
Location
- Region: Baxter
Financial & listing details
- Price per square foot: $152/sqft
- Annual tax amount: $2,350
- Date on market: 5/29/2026
Estimated market value
Not available
Estimated sales range
Not available
Not available
Price history
| Date | Event | Price |
|---|---|---|
| 5/29/2026 | Contingent | $344,900$152/sqft |
Source:  RealTracs MLS as distributed by MLS GRID #3224914 Report a problem RealTracs MLS as distributed by MLS GRID #3224914 Report a problem | ||
Public tax history
Tax history is unavailable.
Monthly payment
Est. payment
Payment breakdown
Explore the cost of this home by adjusting the details. Changes won't be saved.Climate risks
Neighborhood: 38544
Nearby schools
Schools provided by the listing agent
- Elementary: Baxter Primary
- Middle: Upperman Middle School
- High: Upperman High School
Source: RealTracs MLS as distributed by MLS GRID. This data may not be complete. We recommend contacting the local school district to confirm school assignments for this home.

Similar homes
- $349,9004 bd3 ba2.2k sqft2221 Reece Rd, Baxter, TN 38544New Construction

 MLS ID #3611264, Jeanie Guerrero. RealTracs MLS as distributed by MLS GRID
 - from $349,9004 bd3 ba2.2k sqftFranklin Plan, Copperhill Farms, Baxter, TN 38544New Construction
 Banner Built Homes
 - from $379,9004 bd3 ba2.4k sqftStockton Plan, Copperhill Farms, Baxter, TN 38544New Construction
 Banner Built Homes
 - $319,9003 bd2 ba1.7k sqft219 Reece Rd, Baxter, TN 38544New Construction
 MLS ID #3622784, Jeanie Guerrero. RealTracs MLS as distributed by MLS GRID
 - $389,9004 bd4 ba2.4k sqft2410 Couples Dr Lot 287, Cookeville, TN 38506New ConstructionMLS ID #3603860, Jeanie Guerrero. RealTracs MLS as distributed by MLS GRID
- $379,9004 bd3 ba2.4k sqft150 Cornerstone Way Lot 10, Smithville, TN 37166New ConstructionMLS ID #3615586, Madisyn Kinney. RealTracs MLS as distributed by MLS GRID
- $329,9294 bd3 ba1.6k sqft119 Allison Way, Cookeville, TN 38501For Sale
 MLS ID #246878, Heather Skender-Newton, Skender-Newton Realty. UCMLS
 - $339,9003 bd2 ba1.8k sqft160 Cornerstone Way Lot 11, Smithville, TN 37166New ConstructionMLS ID #3615585, Madisyn Kinney. RealTracs MLS as distributed by MLS GRID
- $345,0004 bd2 ba1.4k sqft2630 Granville Hwy, Gainesboro, TN 38562For SaleMLS ID #3543117, Charles Baumanns. RealTracs MLS as distributed by MLS GRID
