Welcome to the desirable Village of Normandy Oaks, where comfort, convenience, and thoughtful design come together. This well-maintained 4 Bed, 3 Bath home offers approximately 2,474 square feet of living space with a versatile floor plan featuring three bedrooms on the main level and a private fourth bedroom or bonus room upstairs—perfect for guests, a home office, or a media room.
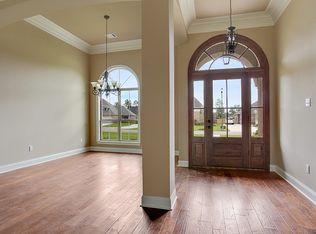
The inviting foyer opens to a formal dining room and spacious living room featuring a cozy fireplace, custom built-ins, and an open flow into the kitchen and breakfast area, creating the perfect setting for everyday living and entertaining. The kitchen is appointed with custom cabinetry, granite countertops, and a generous breakfast room complete with a second fireplace, adding warmth and character.
The private primary suite offers a large walk-in closet and an ensuite bath featuring dual vanities, a soaking tub, and a separate shower. Two additional bedrooms and two full baths are also located on the first floor, providing a functional layout for family and guests.
Additional highlights include a spacious laundry room, abundant storage, covered patio, and an attached two-car garage.
Ideally located with quick access to I-12, this home is just minutes from shopping, dining, and all the amenities of Covington, Madisonville, and Mandeville. Located in one of the Northshore's most sought-after communities, this exceptional home offers the perfect blend of style, comfort, and convenience. Schedule your private showing today!
Active
Price cut: $15K (10/8)
$530,000
773 Rue Bourdeaux, Covington, LA 70433
4beds
2,474sqft
Single Family Residence
Built in 2014
0.25 Acres Lot
$519,800 Zestimate®
$214/sqft
$53/mo HOA
What's special
Attached two-car garageInviting foyerVersatile floor planSeparate showerCustom built-insCovered patioGranite countertops
- 67 days
- 621
- 20
Zillow last checked:
Listing updated:
Listed by:
Julie Autin 985-966-2420,
Cypress Key Realty LLC 985-900-4902
Source: GSREIN,MLS#: 2571100
Facts & features
Interior
Bedrooms & bathrooms
- Bedrooms: 4
- Bathrooms: 3
- Full bathrooms: 3
Primary bedroom
- Description: Flooring: Wood
- Level: First
- Dimensions: 13' 11" x 15' 8"
Bedroom
- Description: Flooring: Plank,Simulated Wood
- Level: First
- Dimensions: 11'10" x 10' 4"
Bedroom
- Description: Flooring: Plank,Simulated Wood
- Level: First
- Dimensions: 11'2" x 10'3"
Bedroom
- Description: Flooring: Carpet
- Level: Second
- Dimensions: 16'7" x 17'
Primary bathroom
- Description: Flooring: Tile
- Level: First
- Dimensions: 11' 4" x 10' 2"
Den
- Description: Flooring: Wood
- Level: First
- Dimensions: 20' 7" x 17' 10"
Dining room
- Description: Flooring: Wood
- Level: First
- Dimensions: 13' x 9' 7"
Other
- Description: Flooring: Tile
- Level: First
- Dimensions: 15 x 14
Kitchen
- Description: Flooring: Tile
- Level: First
- Dimensions: 15" 2" x 14' 1"
Heating
- Central
Cooling
- Central Air, 1 Unit
Appliances
- Included: Cooktop, Dishwasher, Disposal, Microwave, Oven, Refrigerator
- Laundry: Washer Hookup, Dryer Hookup
Features
- Ceiling Fan(s), Granite Counters, Jetted Tub, Pantry, Stainless Steel Appliances
- Has fireplace: Yes
- Fireplace features: Gas
Interior area
- Total structure area: 3,322
- Total interior livable area: 2,474 sqft
Video & virtual tour
Property
Parking
- Parking features: Garage, Off Street, Garage Door Opener
- Has garage: Yes
Features
- Levels: Two
- Stories: 2
- Patio & porch: Concrete, Covered
- Has spa: Yes
Lot
- Size: 0.25 Acres
- Dimensions: 85 x 130
- Features: Outside City Limits, Rectangular Lot
Details
- Parcel number: 4266
- Special conditions: None
Construction
Type & style
- Home type: SingleFamily
- Architectural style: French Provincial
- Property subtype: Single Family Residence
Materials
- Brick, Stucco
- Foundation: Slab
- Roof: Asphalt,Shingle
Condition
- Excellent
- Year built: 2014
Utilities & green energy
- Sewer: Public Sewer
- Water: Public
Community & HOA
Community
- Subdivision: Village of Normandy Oaks
HOA
- Has HOA: Yes
- HOA fee: $160 quarterly
Location
- Region: Covington
Financial & listing details
- Price per square foot: $214/sqft
- Tax assessed value: $382,753
- Annual tax amount: $3,810
- Date on market: 8/6/2026
Estimated market value
$519,800
$494,000 - $546,000
$2,578/mo
Price history
| Date | Event | Price |
|---|---|---|
| 10/8/2026 | Price change | $530,000-2.8%$214/sqft |
Source:  GSREIN #2571100 Report a problem GSREIN #2571100 Report a problem | ||
| 9/25/2026 | Price change | $545,000-0.9%$220/sqft |
Source: GSREIN #2571100 Report a problem | ||
| 8/6/2026 | Listed for sale | $549,900$222/sqft |
Source: GSREIN #2571100 Report a problem | ||
| 4/24/2015 | Sold | -- |
Source:  ROAM MLS #2015001975 Report a problem ROAM MLS #2015001975 Report a problem | ||
| 3/19/2008 | Sold | -- |
Source: Public Record Report a problem | ||
Public tax history
| Year | Property taxes | Tax assessment |
|---|---|---|
| 2025 | $3,810 -3.4% | $38,275 |
| 2024 | $3,946 +11.2% | $38,275 +15% |
| 2023 | $3,549 +0% | $33,271 |
| 2022 | $3,549 +0.2% | $33,271 |
| 2021 | $3,543 -0.2% | $33,271 |
| 2020 | $3,551 +0.3% | $33,271 +2.7% |
| 2019 | $3,542 -0.1% | $32,404 |
| 2018 | $3,546 -23.7% | $32,404 |
| 2017 | $4,646 -0.4% | $32,404 |
| 2016 | $4,665 | $32,404 +3.5% |
| 2015 | $4,665 +0.8% | $31,308 +444.5% |
| 2014 | $4,630 | $5,750 |
Find assessor info on the county website
Monthly payment
Est. payment
Payment breakdown
Explore the cost of this home by adjusting the details. Changes won't be saved.Climate risks
Neighborhood: 70433
Nearby schools
Schools provided by the listing agent
- Elementary: STPSB
- Middle: STPSB
- High: STPSB
Source: GSREIN. This data may not be complete. We recommend contacting the local school district to confirm school assignments for this home.
Similar homes
- $535,0004 bd3 ba2.9k sqft713 Kellywood Ct, Covington, LA 70433For Sale
 MLS ID #2579658, Alicia Lagarde, ALC REALTY. GSREIN
 - $529,9005 bd3 ba3k sqft441 Laurelleaf Ln, Covington, LA 70433For Sale
 MLS ID #2573736, Steve Lee, Watermark Realty, LLC. GSREIN
 - $535,0004 bd3 ba2.8k sqft52 Walnut Pl, Covington, LA 70433For Sale
 MLS ID #2577663, Sara Burns, United Real Estate Partners. GSREIN
 - $540,0003 bd3 ba2.2k sqft929 W 17th Ave, Covington, LA 70433For Sale
 MLS ID #2576048, Lane Sheasby, Keller Williams Realty Services. GSREIN
 - $650,0004 bd3 ba2.3k sqft973 S Corniche Du Lac, Covington, LA 70433For SaleMLS ID #2579473, Stacia Lamulle, 1 Percent Lists Premier. GSREIN
- $585,0004 bd5 ba3.5k sqft511 River Oaks Dr, Covington, LA 70433For SaleMLS ID #2572448, Caiden McNulty, Berkshire Hathaway HomeServices Preferred, REALTOR. GSREIN
- $620,0004 bd4 ba3.3k sqft648 Silverthorne Ln, Covington, LA 70433For SaleMLS ID #2568477, Melissa Harrington, Compass Mandeville. GSREIN
- $375,0004 bd2 ba2.3k sqft613 Del Sol Pass, Covington, LA 70433For SaleMLS ID #2575645, Connor Mulvany, Realty One Group Immobilia. GSREIN
- $597,5004 bd4 ba3.5k sqft1267 Avenue Du Chateau, Covington, LA 70433For SaleMLS ID #2558033, Lesly Sica, Berkshire Hathaway HomeServices Preferred, REALTOR. GSREIN
- $519,9004 bd3 ba2.8k sqft533 Belle Pointe Loop, Madisonville, LA 70447For SaleMLS ID #2566084, Brent Drude, Coldwell Banker TEC HAMMOND. GSREIN
- $450,0003 bd2 ba2.7k sqft804 E 2nd Ave, Covington, LA 70433For SaleMLS ID #2552185, Jennifer Rice, Berkshire Hathaway HomeServices Preferred, REALTOR. GSREIN
- $750,0005 bd4 ba3.4k sqft50 Begonia Dr, Covington, LA 70433For SaleMLS ID #2565297, Stacia Lamulle, 1 Percent Lists Premier. GSREIN
- $384,9005 bd2 ba2.2k sqft869 Capistrano Ct, Covington, LA 70433For SaleMLS ID #2569203, Sherrie Ybarzabal, Keller Williams Realty Services. GSREIN
- $429,0004 bd3 ba2.4k sqft21428 Skyler Dove Dr, Covington, LA 70433For SaleMLS ID #2576598, Lance Daggs, REVE, REALTORS. GSREIN
- $615,0005 bd3 ba3.1k sqft22 Wishing Well Ct, Covington, LA 70433For SaleMLS ID #2490211, Khalid Alahmed, United Real Estate Partners. GSREIN
- $510,0004 bd3 ba2.4k sqft1712 Audubon Pkwy, Madisonville, LA 70447For SaleMLS ID #2566665, Stacia Lamulle, 1 Percent Lists Premier. GSREIN
- $515,0004 bd3 ba2.3k sqft604 Blue Heron Ln, Madisonville, LA 70447For SaleMLS ID #2563172, Carol Upton-Sieverding, Compass Mandeville. GSREIN
- $550,0004 bd2 ba2.5k sqft197 Orleans Ave, Folsom, LA 70437For SaleMLS ID #2566725, Jamie Mixon Cure, Keller Williams Realty Services. GSREIN
- $460,0004 bd3 ba2.6k sqft612 English Oak Dr, Madisonville, LA 70447For SaleMLS ID #2566977, Rob Davis, The W Group Real Estate LLC. GSREIN
- $499,0004 bd3 ba2.4k sqft4073 Oak Bend Ln, Madisonville, LA 70447For SaleMLS ID #2496521, Sharon Latino, Keller Williams Realty Services. GSREIN
