Charming and well maintained semi-attached single family home nestled on a quiet, tree lined street in Glendale. This inviting residence features convenient dual entry through both the front entrance and a private rear access leading to the backyard. The first floor offers a spacious living room, formal dining room, and kitchen. Upstairs includes three comfortable bedrooms and a full bath. The full basement provides versatile extra space for living or storage along with a laundry room, and the detached garage offers dedicated parking or extra storage. Prime location with close proximity to major highways, shopping, dining, and everyday conveniences.
For sale
Price cut: $15K (9/10)
$749,999
7733 79th Place, Glendale, NY 11385
3beds
1,312sqft
Single Family Residence, Residential
Built in 1925
1,888 Square Feet Lot
$-- Zestimate®
$572/sqft
$-- HOA
What's special
Quiet tree lined streetThree comfortable bedroomsLaundry roomFormal dining room
- 61 days
- 2,357
- 134
Likely to sell faster than
Zillow last checked:
Listing updated:
Listed by:
RE/MAX Reliance 516-755-7595,
William Rahner SRES 516-382-5387
Source: OneKey® MLS as distributed by MLS GRID,MLS#: 1035637
Facts & features
Interior
Bedrooms & bathrooms
- Bedrooms: 3
- Bathrooms: 3
- Full bathrooms: 2
- 1/2 bathrooms: 1
Bedroom 1
- Level: Second
Bedroom 2
- Level: Second
Bedroom 3
- Level: Second
Basement
- Level: Basement
Dining room
- Level: First
Kitchen
- Level: First
Living room
- Level: First
Heating
- Natural Gas
Cooling
- Wall/Window Unit(s)
Appliances
- Included: Dryer, Gas Oven, Washer
- Laundry: Gas Dryer Hookup, In Basement, Washer Hookup
Features
- Formal Dining
- Flooring: Wood
- Basement: Full,Walk-Out Access
- Attic: None
- Has fireplace: No
Interior area
- Total structure area: 1,312
- Total interior livable area: 1,312 sqft
Property
Parking
- Total spaces: 1
- Parking features: Shared Driveway
- Garage spaces: 1
- Has uncovered spaces: Yes
Features
- Exterior features: Awning(s)
- Fencing: Fenced
Lot
- Size: 1,888 Square Feet
- Dimensions: 20 x 96
Details
- Parcel number: 038170004
- Special conditions: None
Construction
Type & style
- Home type: SingleFamily
- Architectural style: Colonial
- Property subtype: Single Family Residence, Residential
- Attached to another structure: Yes
Materials
- Frame
Condition
- Actual
- Year built: 1925
Utilities & green energy
- Sewer: Public Sewer
- Water: Public
- Utilities for property: Cable Connected, Electricity Connected, Natural Gas Connected, Sewer Connected, Trash Collection Public, Water Connected
Community & HOA
HOA
- Has HOA: No
Location
- Region: Ridgewood
Financial & listing details
- Price per square foot: $572/sqft
- Tax assessed value: $46,620
- Annual tax amount: $6,654
- Date on market: 8/6/2026
- Cumulative days on market: 61 days
- Listing agreement: Exclusive Right To Sell
- Exclusions: Refrigerator, Dishwasher
- Electric utility on property: Yes
Estimated market value
Not available
Estimated sales range
Not available
Not available
Price history
| Date | Event | Price |
|---|---|---|
| 9/10/2026 | Price change | $749,999-2%$572/sqft |
Source:  OneKey® MLS as distributed by MLS GRID #1035637 Report a problem OneKey® MLS as distributed by MLS GRID #1035637 Report a problem | ||
| 8/6/2026 | Listed for sale | $765,000$583/sqft |
Source: OneKey® MLS as distributed by MLS GRID #1035637 Report a problem | ||
Public tax history
| Year | Property taxes | Tax assessment |
|---|---|---|
| 2025 | -- | $44,220 +4.2% |
| 2024 | -- | $42,420 -8.2% |
| 2023 | -- | $46,200 +11.8% |
| 2022 | -- | $41,340 +6.5% |
| 2021 | -- | $38,820 -2.7% |
| 2020 | $5,619 +2.8% | $39,900 -9.2% |
| 2019 | $5,467 +1.3% | $43,920 +70.3% |
| 2018 | $5,396 +8.6% | $25,795 +5.9% |
| 2017 | $4,967 +16.8% | $24,364 +4.6% |
| 2016 | $4,251 | $23,288 |
| 2015 | $4,251 +66.5% | $23,288 +2.6% |
| 2014 | $2,552 | $22,690 +5.6% |
| 2013 | -- | $21,496 +5.9% |
| 2012 | -- | $20,304 +4.6% |
| 2011 | -- | $19,407 |
| 2010 | -- | $19,407 +2.6% |
| 2009 | -- | $18,909 +5.6% |
| 2008 | -- | $17,914 +5.9% |
| 2007 | -- | $16,920 +4.6% |
| 2006 | -- | $16,173 |
| 2005 | -- | $16,173 +2.6% |
| 2004 | -- | $15,758 +5.6% |
| 2003 | -- | $14,929 +5.9% |
| 2002 | -- | $14,100 +4.6% |
| 2001 | -- | $13,478 |
| 2000 | -- | $13,478 |
Find assessor info on the county website
Monthly payment
Climate risks
Neighborhood: Glendale
Nearby schools
Schools provided by the listing agent
- Elementary: PS/IS 119 Glendale
- Middle: PS/IS 119 Glendale
- High: Grover Cleveland High School
Source: OneKey® MLS as distributed by MLS GRID. This data may not be complete. We recommend contacting the local school district to confirm school assignments for this home.
Similar homes
- $749,9992 bd2 ba1.4k sqft73-21 Cook Avenue, Middle Village, NY 11379For Sale

 MLS ID #984011, Nimisha Baball, Listing by: North Star Home Services Inc. OneKey® MLS as distributed by MLS GRID
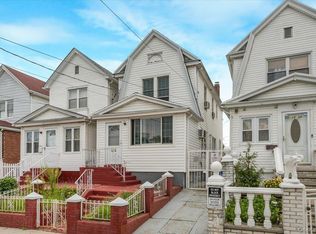
 - $750,0004 bd2 ba1.1k sqft87-63 108th Street, Richmond Hill, NY 11418For Sale
 MLS ID #1036956, Aaron L. Ram, Listing by: RE/MAX City Square. OneKey® MLS as distributed by MLS GRID
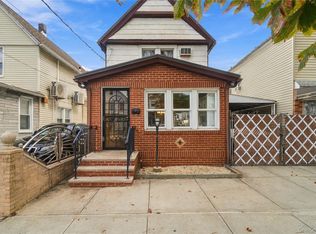
 - $749,9993 bd2 ba1.2k sqft108-10 107th Avenue, Richmond Hill S., NY 11419For Sale
 MLS ID #1050425, Mahir Sadman SFR, Listing by: Compass Greater NY LLC. OneKey® MLS as distributed by MLS GRID
 - $779,0003 bd2 ba1.1k sqft9413 108th Street, Richmond Hill, NY 11419For Sale
 MLS ID #1049693, Ruth Chalco, Listing by: Compass Greater NY LLC. OneKey® MLS as distributed by MLS GRID
 - $799,0003 bd2 ba1.4k sqft8605 79th Street, Woodhaven, NY 11421For SaleMLS ID #1030606, Bin Wang, Listing by: Century Homes Realty Group LLC. OneKey® MLS as distributed by MLS GRID
- $855,0003 bd3 ba1.1k sqft10723 86th Street, Ozone Park, NY 11417For SaleMLS ID #1042674, Gaurav Bhardwaj PSA RENE SFR, Listing by: Gadura Real Estate LLC. OneKey® MLS as distributed by MLS GRID
- $888,0004 bd3 ba1.6k sqft97-36 110 Street, Richmond Hill, NY 11419For SaleMLS ID #942713, Glenn F. Pinzon, Listing by: EXP Realty. OneKey® MLS as distributed by MLS GRID
- $689,0003 bd3 ba1.5k sqft12028 178th Street, Jamaica, NY 11434For SaleMLS ID #1039626, Tiffany Monroe, Listing by: Exit Realty All City. OneKey® MLS as distributed by MLS GRID
- $959,0003 bd2 ba1.2k sqft6033 80th Avenue, Glendale, NY 11385For SaleMLS ID #998656, Vincent O Connell, Listing by: RE/MAX Team. OneKey® MLS as distributed by MLS GRID
- $899,9994 bd2 ba1.2k sqft10314 89th Street, Ozone Park, NY 11417For SaleMLS ID #1023784, Dina G. Runza, Listing by: Coldwell Banker American Homes. OneKey® MLS as distributed by MLS GRID
- $895,0003 bd3 ba1.3k sqft11428 130th Street, South Ozone Park, NY 11420For SaleMLS ID #1047606, Kandice Inder, Listing by: Keller Williams Legendary. OneKey® MLS as distributed by MLS GRID
- $699,0002 bd1 ba1k sqft84-92A Austin Street, Kew Gardens, NY 11415For SaleMLS ID #1041051, Mitra Hakimi, Listing by: Mitra Hakimi Realty Group LLC. OneKey® MLS as distributed by MLS GRID
- $849,0004 bd3 ba1.3k sqft155 Linwood Street, Brooklyn, NY 11208For SaleMLS ID #966458, Marisol A. Montufar, Listing by: Coldwell Banker American Homes. OneKey® MLS as distributed by MLS GRID
- $829,9993 bd1 ba1.6k sqft88-32 187th Place, Hollis, NY 11423For SaleMLS ID #1033080, Vanessa Y. Rosario PSA, Listing by: Exit Realty Achieve. OneKey® MLS as distributed by MLS GRID
- $729,9993 bd3 ba1.1k sqft3257 110th Street, East Elmhurst, NY 11369For SaleMLS ID #826675, Bakary Camara, Listing by: YourHomeSold Guaranteed Realty. OneKey® MLS as distributed by MLS GRID
- $669,9993 bd2 ba1.2k sqft11133 173rd Street, Jamaica, NY 11433For SaleMLS ID #1011262, Zafar Sadick, Listing by: Keller Williams Realty Liberty. OneKey® MLS as distributed by MLS GRID
- $730,0003 bd2 ba1.3k sqft322 Logan Avenue, Bronx, NY 10465For SaleMLS ID #1031107, Gregory Kafcos, Listing by: Century 21 Kafcos Realty. OneKey® MLS as distributed by MLS GRID
- $950,0004 bd3 ba1.5k sqft134 Logan Street, Brooklyn, NY 11208For SaleMLS ID #1036529, Hector Perez, Listing by: Deepak Hemrajani Inc. OneKey® MLS as distributed by MLS GRID
