Skip main navigation
Sold for $260,000
  • $260,000

    7734 Winners Edge St, Raleigh, NC 27617

    2beds
    1,280sqft
    Townhouse
    Built in 2005
    1,306 Square Feet Lot
    $264,000 Zestimate®
    $203/sqft
    $1,741 Estimated rent

    Home value

    $264,000

    $251,000 - $277,000

    $1,741/mo

    Zestimate® history
    Loading
    Loading...

    Owner options

    List your home for rent

    $1,741/mo

    Rent Zestimate®

    Find your next renter with Zillow Rental Manager. Plus, with online applications, you can quickly screen prospective tenants – for free.

    Learn more

    $1,741/mo

    Rent Zestimate®

    Refinance and save

    $1,737/mo

    Est. payment

    Refinancing to a lower rate could help reduce your monthly payments and save thousands over the life of the loan.

    See today's rates

    $1,737/mo

    Est. payment

    Explore your selling options

    Work with a Zillow partner agent

    Leverage their expertise and Zillow's premium Showcase listings to get your home seen by more buyers.

    Get started

    List with your own agent

    Get your home in front of millions of buyers by listing it on Zillow.

    Learn how to do it

    Sell it yourself

    Take full control of how buyers see your home on Zillow by listing For Sale by Owner (FSBO).

    List your home

    What's special

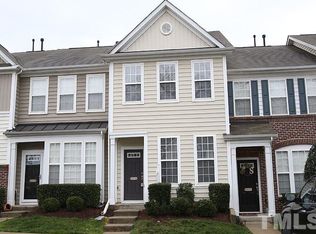
    **Seller offering $10K for buyer buy down or closing costs. ** Welcome to 7734 Winners Edge, a beautifully refreshed townhouse offering style, comfort, and convenience in Raleigh's highly desirable Brier Creek area. This 2-bedroom, 2.5-bath home features a bright and inviting living room with warm hardwood floors and a gas-log fireplace, creating a comfortable setting for both everyday living and entertaining. The open-concept kitchen is thoughtfully designed with granite countertops, ceramic tile flooring, stainless steel appliances, and an included refrigerator, washer, and dryer—making this home truly move-in ready. Upstairs, you'll find two spacious bedrooms, each offering comfort and versatility. The airy primary suite features vaulted ceilings and a private en suite bath, while the second bedroom enjoys easy access to a nearby full bath—ideal for guests, a home office, nursery, or flex room. Step outside to a private patio framed by mature landscaping, offering a peaceful place to enjoy your morning coffee or unwind at the end of the day. Recent updates include new carpet in 2026, fresh interior paint in 2026, a new HVAC system in 2025, and a new roof in 2023. Located in a low-maintenance community with a sparkling pool, this home allows you to spend less time on upkeep and more time enjoying where you live. With close proximity to I-540, I-40, US-70, RDU, RTP, shopping, dining, and all the conveniences of vibrant Brier Creek, the location is hard to beat. With tasteful updates, modern conveniences, and an exceptional location, this Brier Creek townhome is ready to welcome you home. Please email all offers to Alissa Turnbull, 678-906-8190. Capital to Coast does not hold EMD.

    Zillow last checked:

    Listing updated:

    Listed by:

    Alissa Turnbull 678-906-8190,

    Capital To Coast Realty Company

    Bought with:

    Matt Perry, 234841

    Keller Williams Elite Realty

    Source: Doorify MLS,MLS#: 10177273MLS Logo

    Facts & features

    Interior

    Bedrooms & bathrooms
    • Bedrooms: 2
    • Bathrooms: 3
    • Full bathrooms: 2
    • 1/2 bathrooms: 1
    • Main level bathrooms: 1
    Primary bedroom
    • Level: Second
    • Area: 166.6 Square Feet
    • Dimensions: 11.9 x 14.0
    Bedroom 2
    • Level: Second
    • Area: 135.66 Square Feet
    • Dimensions: 11.9 x 11.4
    Primary bathroom
    • Level: Second
    • Area: 65.52 Square Feet
    • Dimensions: 8.4 x 7.8
    Bathroom 2
    • Level: Second
    • Area: 41.16 Square Feet
    • Dimensions: 8.4 x 4.9
    Dining room
    • Description: Dining area is not separate. It is part of living room.
    • Level: Main
    • Area: 60.72 Square Feet
    • Dimensions: 8.8 x 6.9
    Kitchen
    • Level: Main
    • Area: 179.69 Square Feet
    • Dimensions: 11.9 x 15.1
    Living room
    • Level: Main
    • Area: 258.57 Square Feet
    • Dimensions: 15.3 x 16.9
    Heating
    • Natural Gas, None
    Cooling
    • Central Air
    Appliances
    • Included: Dryer, Dishwasher, Electric Range, Free-Standing Refrigerator, Ice Maker, Microwave, Range, Refrigerator, Stainless Steel Appliance(s), Washer, Washer/Dryer
    • Laundry: In Hall
    Features
    • Ceiling Fan(s), Chandelier, Double Vanity, Kitchen Island
    • Flooring: Carpet, Hardwood, Luxury Vinyl, Tile
    • Number of fireplaces: 1
    Interior area
    • Total structure area: 1,280
    • Total interior livable area: 1,280 sqft
    • Finished area above ground: 1,280
    • Finished area below ground: 0

    Property

    Parking
    • Total spaces: 2
    • Parking features: Open
    • Uncovered spaces: 2
    Features
    • Levels: Two
    • Stories: 2
    • Patio & porch: Patio
    • Exterior features: Rain Gutters
    Lot
    • Size: 1,306 Square Feet
    Details
    • Parcel number: 076802772794000 0327333
    • Zoning: R-10
    • Special conditions: Standard

    Construction

    Type & style
    • Home type: Townhouse
    • Architectural style: Traditional
    • Property subtype: Townhouse
    Materials
    • Vertical Siding, Vinyl Siding
    • Foundation: Concrete Perimeter, Slab
    • Roof: Shingle
    Condition
    • New construction: No
    • Year built: 2005

    Utilities & green energy

    • Sewer: Public Sewer
    • Water: Public

    Community & HOA

    Community
    • Features: Pool, Sidewalks
    • Security: Smoke Detector(s)
    • Subdivision: Alexander Place
    HOA
    • Has HOA: Yes
    • Amenities included: Pool
    • Services included: Maintenance Grounds, Maintenance Structure, Road Maintenance
    • HOA fee: $165 monthly
    • HOA name: Cedar Management
    • HOA phone: 877-252-3327
    Location
    • Region: Raleigh

    Financial & listing details

    • Price per square foot: $203/sqft
    • Tax assessed value: $299,322
    • Annual tax amount: $2,630
    • Date on market: 6/30/2026
    • Listing agreement: Exclusive Agency
    • Listing terms: Cash,Conventional,FHA,VA Loan
    • Ownership type: Townhouse

    Price history

    DateEventPrice
    9/9/2026Sold$260,000-3.7%$203/sqft
    Source: Doorify MLS #10177273 Report a problem
    8/24/2026Pending sale$270,000$211/sqft
    Source: Doorify MLS #10177273 Report a problem
    8/4/2026Price change$270,000-8.5%$211/sqft
    Source: Doorify MLS #10177273 Report a problem
    6/30/2026Listed for sale$295,000+43.9%$230/sqft
    Source: Doorify MLS #10177273 Report a problem
    2/4/2019Listing removed$205,000$160/sqft
    Source: NC Real Estate Group #2220652 Report a problem
    12/8/2018Listed for sale$205,000$160/sqft
    Source: NC Real Estate Group, LLC #2220652 Report a problem
    12/3/2018Sold$205,000$160/sqft
    Source: Public Record Report a problem
    11/4/2018Pending sale$205,000$160/sqft
    Source: NC Real Estate Group, LLC #2220652 Report a problem
    10/22/2018Listed for sale$205,000$160/sqft
    Source: NC Real Estate Group, LLC #2220652 Report a problem
    10/22/2018Pending sale$205,000$160/sqft
    Source: NC Real Estate Group, LLC #2220652 Report a problem
    10/21/2018Listed for sale$205,000+32.7%$160/sqft
    Source: NC Real Estate Group, LLC #2220652 Report a problem
    5/27/2016Sold$154,500+5.5%$121/sqft
    Source: Public Record Report a problem
    5/22/2015Sold$146,500-0.7%$114/sqft
    Source: Public Record Report a problem
    5/2/2015Pending sale$147,500$115/sqft
    Source: Fonville Morisey/Falls Sales Office #2004200 Report a problem
    4/28/2015Listed for sale$147,500+13.5%$115/sqft
    Source: Fonville Morisey/Falls Sales Office #2004200 Report a problem
    4/29/2005Sold$130,000$102/sqft
    Source: Public Record Report a problem

    Public tax history

    YearProperty taxesTax assessment
    2025$2,630 +0.4%$299,322
    2024$2,620 +21.5%$299,322 +52.8%
    2023$2,155 +7.6%$195,910
    2022$2,004 +4%$195,910
    2021$1,926 +1.8%$195,910
    2020$1,891 +9.6%$195,910 +33.1%
    2019$1,725 $147,157
    2018$1,725 +11.3%$147,157
    2017$1,551 +2.1%$147,157
    2016$1,519 -4.6%$147,157 -3.1%
    2015$1,593 +5.4%$151,909
    2014$1,511 $151,909
    2013-- $151,909
    2012-- $151,909
    2011-- $151,909
    2010-- $151,909
    2009-- $151,909
    2008-- --
    2007-- --
    2006-- --
    2005-- --
    Find assessor info on the county website

    Neighborhood: Northwest Raleigh

    Nearby schools

    GreatSchools rating
    Schools provided by the listing agent
    • Elementary: Wake - Brier Creek Elementary
    • Middle: Wake - Leesville Road Middle
    • High: Wake - Leesville Road High

    Source: Doorify MLS. This data may not be complete. We recommend contacting the local school district to confirm school assignments for this home.

    Get a cash offer in 3 minutes
    Find out how much your home could sell for in as little as 3 minutes with a no-obligation cash offer.
    Estimated market value
    $264,000
    Get a cash offer in 3 minutes
    Find out how much your home could sell for in as little as 3 minutes with a no-obligation cash offer.
    Estimated market value
    $264,000