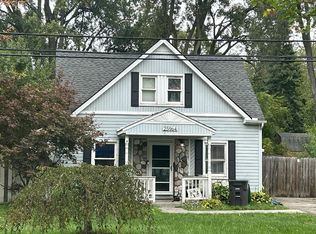
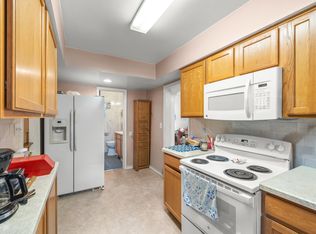
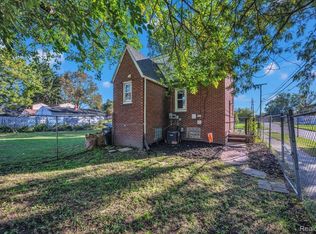
Beautifully updated 3-bedroom, 1-bath home featuring durable ceramic tile throughout, fresh new paint, and a spacious layout. The home offers an updated kitchen and bathroom, along with a new furnace and updated electrical for added comfort and peace of mind. Enjoy the huge backyard, perfect for entertaining, gardening, or relaxing, plus a convenient shed for additional storage. The property also includes a 1.5-car attached garage. A great opportunity for anyone looking for a move-in-ready home with plenty of space inside and out.
For sale
$179,900
7735 Beech Daly Rd, Taylor, MI 48180
3beds
1,070sqft
Single Family Residence
Built in 1941
0.49 Acres Lot
$176,600 Zestimate®
$168/sqft
$-- HOA
What's special
- 17 days
- 1,806
- 297
Likely to sell faster than
Zillow last checked:
Listing updated:
Listed by:
Frank Alsaghir 313-561-0900,
RE/MAX Team 2000 313-561-0900,
Ray Alsaghir 313-561-0900,
RE/MAX Team 2000
Source: Realcomp II,MLS#: 20261083431
Facts & features
Interior
Bedrooms & bathrooms
- Bedrooms: 3
- Bathrooms: 1
- Full bathrooms: 1
Bedroom
- Level: Entry
- Area: 320
- Dimensions: 20 X 16
Bedroom
- Level: Second
- Area: 128
- Dimensions: 16 X 8
Bedroom
- Level: Second
- Area: 99
- Dimensions: 11 X 9
Other
- Level: Entry
- Area: 60
- Dimensions: 10 X 6
Kitchen
- Level: Entry
- Area: 112
- Dimensions: 14 X 8
Laundry
- Level: Entry
- Area: 56
- Dimensions: 8 X 7
Living room
- Level: Entry
- Area: 209
- Dimensions: 19 X 11
Heating
- Forced Air, Natural Gas
Appliances
- Included: Dishwasher, Disposal, Dryer, Free Standing Gas Oven, Free Standing Refrigerator, Washer
Features
- Has basement: No
- Has fireplace: No
Interior area
- Total interior livable area: 1,070 sqft
- Finished area above ground: 1,070
Property
Parking
- Total spaces: 1.5
- Parking features: Oneand Half Car Garage, Attached
- Attached garage spaces: 1.5
Features
- Levels: Two
- Stories: 2
- Entry location: GroundLevel
- Pool features: None
Lot
- Size: 0.49 Acres
- Dimensions: 55 x 373.01
Details
- Parcel number: 60022030003000
- Special conditions: Short Sale No,Standard
Construction
Type & style
- Home type: SingleFamily
- Architectural style: Colonial
- Property subtype: Single Family Residence
Materials
- Other
- Foundation: Crawl Space, Slab
- Roof: Asphalt
Condition
- New construction: No
- Year built: 1941
- Major remodel year: 2026
Utilities & green energy
- Sewer: Sewer At Street
- Water: Waterat Street
Community & HOA
Community
- Subdivision: MCBRIDE ECORSE SUB
HOA
- Has HOA: No
Location
- Region: Taylor
Financial & listing details
- Price per square foot: $168/sqft
- Tax assessed value: $62,030
- Annual tax amount: $5,017
- Date on market: 10/14/2026
- Cumulative days on market: 17 days
- Listing agreement: Exclusive Right To Sell
- Listing terms: Cash,Conventional,FHA,Va Loan
Estimated market value
$176,600
$168,000 - $185,000
$1,431/mo
Price history
| Date | Event | Price |
|---|---|---|
| 10/14/2026 | Listed for sale | $179,900+136.7%$168/sqft |
Source:  Realcomp II #20261083431 Report a problem | ||
| 8/23/2024 | Sold | $76,000-10.5%$71/sqft |
Source: Realcomp II #20240054706 Report a problem | ||
| 8/23/2024 | Pending sale | $84,900$79/sqft |
Source: Realcomp II #20240054706 Report a problem | ||
| 7/27/2024 | Listed for sale | $84,900+41.5%$79/sqft |
Source: Realcomp II #20240054706 Report a problem | ||
| 2/28/2024 | Sold | $60,000+20%$56/sqft |
Source: Public Record Report a problem | ||
| 2/19/2024 | Pending sale | $50,000$47/sqft |
Source: Realcomp II #20240008618 Report a problem | ||
| 2/16/2024 | Listed for sale | $50,000$47/sqft |
Source: Realcomp II #20240008618 Report a problem | ||
Public tax history
| Year | Property taxes | Tax assessment |
|---|---|---|
| 2025 | -- | $60,400 +17.1% |
| 2024 | -- | $51,600 +12.9% |
| 2023 | -- | $45,700 +6.5% |
| 2022 | -- | $42,900 +11.7% |
| 2021 | -- | $38,400 |
| 2020 | $1,342 +2.3% | $38,400 +13.6% |
| 2019 | $1,311 | $33,800 +17% |
| 2018 | $1,311 | $28,900 |
| 2017 | -- | $28,900 +2.5% |
| 2016 | $834 | $28,200 +2.5% |
| 2015 | $834 -63.7% | $27,500 -3.2% |
| 2013 | $2,299 +175.6% | $28,400 +1.4% |
| 2012 | $834 | $28,000 -20.7% |
| 2010 | -- | $35,300 -14.9% |
| 2009 | -- | $41,500 -10.8% |
| 2008 | -- | $46,500 -16.7% |
| 2007 | -- | $55,800 +24.6% |
| 2005 | $609 | $44,800 +5.4% |
| 2003 | -- | $42,500 +147.2% |
| 2001 | -- | $17,194 +3.2% |
| 2000 | $735 | $16,661 |
Find assessor info on the county website
Monthly payment
Est. payment
Payment breakdown
Explore the cost of this home by adjusting the details. Changes won't be saved.Climate risks
Neighborhood: 48180
Similar homes
- $--3 bd1 ba1.2k sqft25964 Brest, Taylor, MI 48180Auction
 Auction.com 2
- $189,9002 bd1 ba1.5k sqft6560 Banner St, Taylor, MI 48180For Sale
 MLS ID #26057678, Ronald Collard, Nu Vision Realty LLC. MichRIC
- $--3 bd1 ba1.1k sqft26068 Airline St, Taylor, MI 48180Auction
 Xome
- $185,0003 bd2 ba1k sqft6286 Glenis St, Taylor, MI 48180For Sale
 MLS ID #20261080014, Amy Dunlap, EXP Realty Main. Realcomp II
- $179,9003 bd1 ba1k sqft20700 Lockwood St, Taylor, MI 48180For SaleMLS ID #20261083941, Valerie K Zimmerman, Vantage Realty Group. Realcomp II
- $139,0003 bd1 ba1.1k sqft6034 Marvin St, Taylor, MI 48180For Sale
 MLS ID #50226217, Barbara Smith, Key Realty One LLC - Summerfield. MiRealSource
- $174,9993 bd2 ba1.5k sqft7275 Katherine St, Taylor, MI 48180For SaleMLS ID #20261079060, Deneen Peeler, Real Estate One-Monroe. Realcomp II
- $157,9003 bd1 ba1k sqft9514 Hazel St, Taylor, MI 48180For SaleMLS ID #20261085737, Alyse James, MGR Real Estate. Realcomp II
- $189,9003 bd1 ba1k sqft7950 Clippert St, Taylor, MI 48180For SaleMLS ID #20261079689, Jeffrey A Daniel, Real Estate Unlimited, Inc. Realcomp II
- $150,0003 bd1 ba1.1k sqft8208 Oak St, Taylor, MI 48180For SaleMLS ID #26056152, Keith Jourdan, Preferred, Realtors Ltd. MichRIC
- $198,0003 bd1 ba1.2k sqft22665 Cloverlawn St, Taylor, MI 48180For SaleMLS ID #20261078810, Leslie Mills, Coldwell Banker Professionals-AA. Realcomp II
- $183,0004 bd1 ba1.3k sqft22327 Wick Rd, Taylor, MI 48180For SaleMLS ID #20261066060, Brandi Griffin, Irongate Realty Group. Realcomp II
- $154,9002 bd1 ba798 sqft6465 Bailey St, Taylor, MI 48180For SaleMLS ID #26050069, Tayleon Puryear, eXp Realty, LLC. MichRIC
- $169,0003 bd1 ba1k sqft3955 Syracuse St, Dearborn Heights, MI 48125For SaleMLS ID #20261087757, Ryan Behrik, Concept Realty. Realcomp II
- $159,0003 bd1 ba957 sqft8003 Monroe Blvd, Taylor, MI 48180For SaleMLS ID #20261080122, Rami Fakhoury, RE/MAX Innovation. Realcomp II
