Let this desirable house on beautiful street be your new home! This elegantly designed and well appointed home offers stunning interior accents, spacious bedrooms, three full spa bathrooms, finished walk out lower level, and a brand new kitchen with upscale cabinetry, stainless steel appliances, breakfast bar, granite countertops, designer tile work and backsplash, and open access to the lower level family room for you to relax and entertain. Don't miss the custom colors and recessed lighting. The first floor offers an open layout living and dining room. Front yard with porch to relax and entertain. The upstairs boasts three spacious bedrooms with two full spa bathrooms. Master suite has its own spa bathroom. This home offers plenty of closet space and sunlight! Finished basement with full bathroom and extra room could be used as a 4th bedroom, or a guest suite, office and your family entertainment space, also for more storage. Other features: a central air HVAC system and a brand new water heater, off street parking at rear. Truly a home you don't want to miss out on! Convenient location close to center city and all major roads and transportation. Disclosure: Listing agent is related to the seller and has financial interest.
Under contract
Price cut: $5K (7/7)
$279,900
7735 Temple Rd, Philadelphia, PA 19150
4beds
990sqft
Townhouse
Built in 1950
938 Square Feet Lot
$277,200 Zestimate®
$283/sqft
$-- HOA
What's special
- 110 days
- 203
- 14
Zillow last checked:
Listing updated:
Listed by:
Ausra Anusauskas 267-251-7685,
Archstone Realty 2159240440
Source: Bright MLS,MLS#: PAPH2622862
Facts & features
Interior
Bedrooms & bathrooms
- Bedrooms: 4
- Bathrooms: 3
- Full bathrooms: 3
- Main level bathrooms: 3
- Main level bedrooms: 4
Basement
- Area: 0
Heating
- Central, Electric
Cooling
- Central Air, Electric
Appliances
- Included: Electric Water Heater
Features
- Basement: Full,Walk-Out Access
- Has fireplace: No
Interior area
- Total structure area: 990
- Total interior livable area: 990 sqft
- Finished area above ground: 990
- Finished area below ground: 0
Property
Parking
- Parking features: On Street, Off Street
- Has uncovered spaces: Yes
Accessibility
- Accessibility features: None
Features
- Levels: Two
- Stories: 2
- Pool features: None
Lot
- Size: 938 Square Feet
- Dimensions: 15.00 x 63.00
Details
- Additional structures: Above Grade, Below Grade
- Parcel number: 501088600
- Zoning: RSA5
- Special conditions: Standard
Construction
Type & style
- Home type: Townhouse
- Architectural style: Traditional
- Property subtype: Townhouse
Materials
- Masonry
- Foundation: Other
Condition
- New construction: No
- Year built: 1950
Utilities & green energy
- Sewer: Public Sewer
- Water: Public
Community & HOA
Community
- Subdivision: Cedarbrook
HOA
- Has HOA: No
Location
- Region: Philadelphia
- Municipality: PHILADELPHIA
Financial & listing details
- Price per square foot: $283/sqft
- Tax assessed value: $177,000
- Annual tax amount: $2,477
- Date on market: 5/15/2026
- Listing agreement: Exclusive Right To Sell
- Ownership: Fee Simple
Estimated market value
$277,200
$263,000 - $291,000
$2,158/mo
Price history
| Date | Event | Price |
|---|---|---|
| 8/17/2026 | Contingent | $279,900$283/sqft |
Source:  Bright MLS #PAPH2622862 Report a problem Bright MLS #PAPH2622862 Report a problem | ||
| 7/7/2026 | Price change | $279,900-1.8%$283/sqft |
Source: Bright MLS #PAPH2622862 Report a problem | ||
| 5/16/2026 | Listed for sale | $284,900+119.2%$288/sqft |
Source: Bright MLS #PAPH2622862 Report a problem | ||
| 3/27/2026 | Sold | $130,000-13.3%$131/sqft |
Source: Bright MLS #PAPH2561246 Report a problem | ||
| 2/17/2026 | Contingent | $149,900$151/sqft |
Source: Bright MLS #PAPH2561246 Report a problem | ||
| 12/18/2025 | Listed for sale | $149,900-6.3%$151/sqft |
Source: Bright MLS #PAPH2561246 Report a problem | ||
| 12/11/2025 | Contingent | $159,900$162/sqft |
Source: Bright MLS #PAPH2561246 Report a problem | ||
| 11/20/2025 | Listed for sale | $159,900$162/sqft |
Source: Bright MLS #PAPH2561246 Report a problem | ||
Public tax history
| Year | Property taxes | Tax assessment |
|---|---|---|
| 2025 | $2,478 +23.9% | $177,000 +23.9% |
| 2024 | $2,000 | $142,900 |
| 2023 | $2,000 +34.7% | $142,900 |
| 2022 | $1,485 | -- |
| 2021 | $1,485 -4.2% | -- |
| 2018 | $1,551 | -- |
| 2017 | $1,551 +4.1% | -- |
| 2016 | $1,489 | -- |
| 2015 | $1,489 | -- |
| 2014 | $1,489 +4.5% | $106,400 +601.5% |
| 2012 | $1,426 | $15,168 |
| 2011 | -- | $15,168 |
| 2010 | -- | $15,168 |
| 2009 | -- | $15,168 |
| 2008 | -- | $15,168 |
| 2007 | -- | $15,168 +7.5% |
| 2006 | -- | $14,112 |
| 2005 | -- | $14,112 |
| 2004 | -- | $14,112 |
| 2003 | -- | $14,112 +11.4% |
| 2002 | -- | $12,672 +7% |
| 2000 | -- | $11,840 +5.7% |
| 1999 | -- | $11,200 |
Find assessor info on the county website
Monthly payment
Est. payment
Payment breakdown
Explore the cost of this home by adjusting the details. Changes won't be saved.Climate risks
Neighborhood: West Oak Lane
Nearby schools
Similar homes
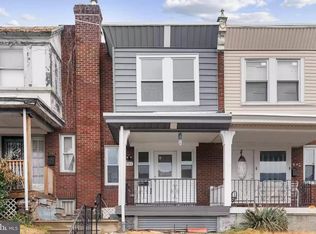
- $299,0003 bd3 ba990 sqft7816 Temple Rd, Philadelphia, PA 19150For Sale
 MLS ID #PAPH2610410, Andrew Gordynskiy, RE/MAX Centre Realtors. Bright MLS
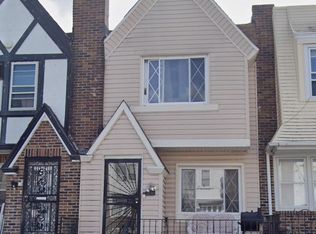
 - $289,9003 bd2 ba1.2k sqft1840 73rd Ave, Philadelphia, PA 19126For Sale
 MLS ID #PAPH2662776, Kathleen Aviles-Robles, Century 21 Advantage Gold-Castor. Bright MLS
 - $359,0004 bd3 ba1.1k sqft8523 Thouron Ave, Philadelphia, PA 19150For Sale
 MLS ID #PAPH2634786, Connery Koski, Century 21 Advantage Gold-Southampton. Bright MLS
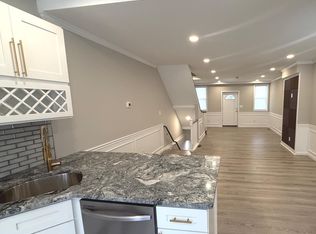
 - $289,9004 bd3 ba1.3k sqft6719 N Smedley St, Philadelphia, PA 19126For Sale
 MLS ID #PAPH2647452, Ausra Anusauskas, Archstone Realty. Bright MLS
 - $259,9004 bd2 ba1.2k sqft4621 N Camac St, Philadelphia, PA 19140For SaleMLS ID #PAPH2649294, Vardgas Oganisean, Premier Real Estate Inc. Bright MLS
- $310,0004 bd2 ba1.2k sqft6137 Argyle St, Philadelphia, PA 19111For SaleMLS ID #PAPH2654656, JENNIFER J MADERA BONIFACIO, RE/MAX Select Group. Bright MLS
- $239,9993 bd2 ba1.1k sqft5620 N Camac St, Philadelphia, PA 19141For SaleMLS ID #PAPH2663364, Linda Sandoval Sandoval Martinez-Herrera, Giraldo Real Estate Group. Bright MLS
- $279,0004 bd3 ba1.4k sqft5324 W Girard Ave, Philadelphia, PA 19131For SaleMLS ID #PAPH2658398, Dianne N Smith, Real Estate Bosses. Bright MLS
- $245,0003 bd2 ba1k sqft632 E Carver St, Philadelphia, PA 19120For SaleMLS ID #PAPH2660972, Asif Gill, Homestarr Realty. Bright MLS
- $299,9004 bd3 ba1.1k sqft5946 N Camac St, Philadelphia, PA 19141For SaleMLS ID #PAPH2619720, Ausra Anusauskas, Archstone Realty. Bright MLS
- $290,0004 bd2 ba1.1k sqft7556 Brentwood Rd, Philadelphia, PA 19151For SaleMLS ID #PAPH2621066, Zena Edwards, Home Real Estate Professionals. Bright MLS
- $290,0003 bd2 ba1.1k sqft5415 W Montgomery Ave, Philadelphia, PA 19131For SaleMLS ID #PAPH2648304, Mysha Thompson, Realty Mark Cityscape-Huntingdon Valley. Bright MLS
- $319,0005 bd3 ba1.1k sqft4817 N 11th St, Philadelphia, PA 19141For SaleMLS ID #PAPH2664306, Ed Arquitola, Keller Williams Main Line. Bright MLS
- $220,0003 bd2 ba1.2k sqft4917 Gransback St, Philadelphia, PA 19120For SaleMLS ID #PAPH2664202, Torri Green, KW Empower. Bright MLS
- $269,9003 bd2 ba1.1k sqft2836 Knorr St, Philadelphia, PA 19149For SaleMLS ID #PAPH2644876, Peiliang Su, Home Vista Realty. Bright MLS
- $269,9003 bd3 ba1.3k sqft5240 Roosevelt Blvd, Philadelphia, PA 19124For SaleMLS ID #PAPH2653800, Stephanie Zhang, Home Vista Realty. Bright MLS
- $249,9003 bd1 ba1.2k sqft119 Sparks St, Philadelphia, PA 19120For SaleMLS ID #PAPH2608914, Steven Pagan, Quinn & Wilson, Inc.. Bright MLS
- $260,0003 bd2 ba1.4k sqft355 E Loudon St, Philadelphia, PA 19120For SaleMLS ID #PAPH2573516, Donnell Evans, HomeSmart Nexus Realty Group - Blue Bell. Bright MLS
- $290,0003 bd2 ba1.3k sqft6552 Hegerman St, Philadelphia, PA 19135For SaleMLS ID #PAPH2614128, Melanie Machuca, Compass RE. Bright MLS
- $195,0003 bd2 ba960 sqft40 E Ashmead St, Philadelphia, PA 19144For SaleMLS ID #PAPH2651938, Ralph Harvey, ListWithFreedom.com. Bright MLS
