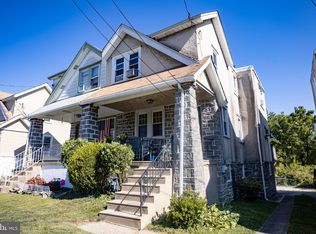
Welcome to 7737 Parkview Road, a classic 3-bedroom, 1-bath stone-facade twin in Upper Darby, offering a rare combination of solid structure and exceptional panoramic views! Perfectly situated overlooking the freshly reimagined and newly upgraded Cobbs Creek Golf Course, this estate sale is being sold in strictly as-is condition and presents an incredible opportunity to build instant sweat equity. Arrive to a welcoming, covered front porch with a charming stone facade—the perfect spot for your morning coffee while taking in the neighborhood. Step inside to find original hardwood floors spanning throughout a spacious living and dining layout. The kitchen features a convenient eat-in area and offers direct access to the rear deck. Step outside onto the deck to experience the real showstopper: a large, expansive backyard showcasing sweeping, unobstructed golf course views that make the property feel like a private oasis. Upstairs, the second floor houses three generously sized bedrooms with continued hardwood flooring and a shared central hall bath. The full, unfinished basement provides excellent storage space or room for future expansion, complete with interior access to the attached rear 1-car garage and private driveway. With incredible bones, an unbeatable premium view of a multi-million-dollar golf course transformation, and a highly accessible location close to local transit and shopping, this property is a blank canvas waiting for your vision. Schedule your tour today and unlock the massive potential of Parkview Road!
Sold for $180,000
Zillow last checked:
Listing updated:
Bought with:
Johan Pathan, RS348787
RE/MAX Preferred - Malvern
Source: Bright MLS,MLS#: PADE2117768
Price history
| Date | Event | Price |
|---|---|---|
| 7/15/2026 | Sold | $180,000+2.9%$125/sqft |
Source:  Bright MLS #PADE2117768 Report a problem Bright MLS #PADE2117768 Report a problem | ||
| 6/20/2026 | Pending sale | $174,900$122/sqft |
Source: Bright MLS #PADE2117768 Report a problem | ||
| 6/18/2026 | Listed for sale | $174,900$122/sqft |
Source: Bright MLS #PADE2117768 Report a problem | ||
Nearby homes
Get a cash offer in 3 minutes
Find out how much your home could sell for in as little as 3 minutes with a no-obligation cash offer.
Estimated market value
$179,700
