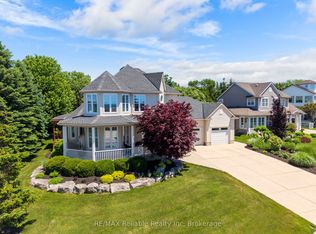
Nestled in the forest, this property offers an affordable option for multigenerational living, large families, rental income or for those that want to entertain. Offering two kitchens and if preferred: two living spaces, this one is unique for economical living for two families or income potential if you want to rent out space. Located just two minutes from Bayfield and moments from Bluewater Golf Course and Lake Huron. Not to mention it has style! Have a look at the decor here: there's a welcoming vibe that makes you want to stay at home and enjoy all it has to offer. The home features 5 Bedrooms, 3 Bathrooms, modern open-concept kitchen with island, flowing into the dining and living areas, large windows throughout offer pure forest views, living room with an electric fireplace, primary bedroom with a 3-piece ensuite and deck access. Main-floor laundry with built-in cabinetry. The versatile lower level includes a separate entrance from the garage as well as an interior staircase, making it ideal for a private suite or additional family space. New roof & gutter guards (2022). 200-amp panel. Central air added in 2024. Low maintenance outdoor landscaping with flagstone walkways, fire pit, deck, 14 x 16' shed with hydro & water, storage shed, covered front porch, pond, fencing, gated entrance, ample laneway parking for 8, plus attached garage. Just move in and enjoy. With its picturesque forest setting, flexible living arrangements and prime location near Bayfield and Lake Huron, are you ready to move in and enjoy a serene and efficient lifestyle? Don't miss this rare opportunity.
For sale
C$895,000
77376 Forest Ridge Rd, Central Huron, ON N0M 1G0
5beds
3baths
Single Family Residence
Built in ----
0.72 Acres Lot
$-- Zestimate®
C$--/sqft
C$-- HOA
What's special
Two kitchensTwo living spacesFire pitStorage shedCovered front porchGated entranceAttached garage
- 1 day
- 1
- 0
Zillow last checked:
Listing updated:
Listed by:
RE/MAX Reliable Realty Inc
Source: TRREB,MLS®#: X14090772 Originating MLS®#: One Point Association of REALTORS
Facts & features
Interior
Bedrooms & bathrooms
- Bedrooms: 5
- Bathrooms: 3
Heating
- Forced Air, Gas
Cooling
- Central Air
Appliances
- Included: Water Softener
Features
- In-Law Capability, Guest Accommodations, Primary Bedroom - Main Floor, In-Law Suite
- Basement: Full,Separate Entrance,Walk-Up Access,Finished
- Has fireplace: Yes
- Fireplace features: Living Room, Electric
Interior area
- Living area range: 1100-1500 null
Video & virtual tour
Property
Parking
- Total spaces: 8
- Parking features: Private, Lane
- Has garage: Yes
Features
- Patio & porch: Deck, Porch
- Exterior features: Landscaped, Privacy, Year Round Living, Marina
- Pool features: None
- Has view: Yes
- View description: Trees/Woods, Forest
Lot
- Size: 0.72 Acres
- Features: Beach, Golf, Marina, Place Of Worship, School Bus Route, Wooded/Treed, Rectangular Lot
Details
- Additional structures: Shed
- Parcel number: 411970201
- Other equipment: Air Exchanger, Sump Pump
Construction
Type & style
- Home type: SingleFamily
- Architectural style: Bungalow
- Property subtype: Single Family Residence
Materials
- Vinyl Siding
- Foundation: Poured Concrete
- Roof: Asphalt Shingle
Utilities & green energy
- Sewer: Septic
- Water: Comm Well
Community & HOA
Community
- Security: Smoke Detector(s)
Location
- Region: Central Huron
Financial & listing details
- Annual tax amount: C$5,306
- Date on market: 10/20/2026
Price history
Price history is unavailable.
Public tax history
Tax history is unavailable.
Climate risks
Neighborhood: N0M
Nearby schools
GreatSchools rating
No schools nearby
We couldn't find any schools near this home.
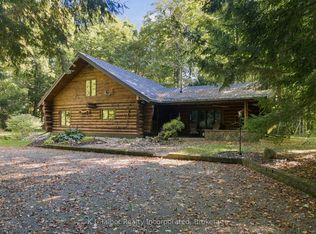
- C$799,9003 bd1 ba-- sqft77446 Orchard Line, Central Huron, ON N0M1G0For Sale

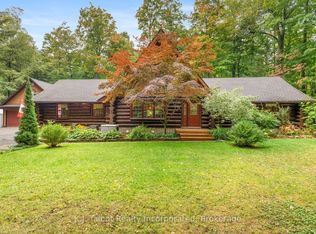
- C$1,175,0003 bd2 ba-- sqft77170 Orchard Line, Central Huron, ON N0M1G0For Sale
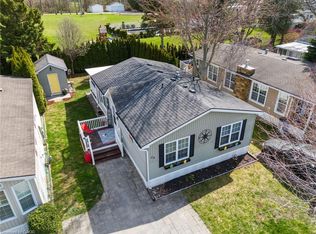
- C$1,175,0003 bd3 ba-- sqft35576 B Bayfield River Rd #RR-2, Central Huron, ON N0M1G0For Sale
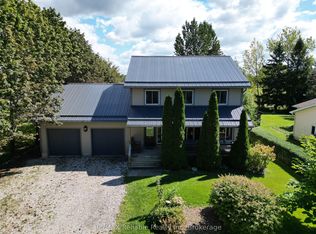
- C$239,9002 bd1 ba824 sqft77307 Bluewater Hwy #29, Central Huron, ON N0M1G0For Sale
Similar homes
- C$899,0003 bd1 ba-- sqft77543 Melena Dr, Central Huron, ON N0M 1G0For Sale
 MLS ID #X13722690, RE/MAX Reliable Realty Inc. TRREB
- C$749,9005 bd3 ba-- sqft77504 Melena Dr, Central Huron, ON N0M 1G0For Sale
 MLS ID #X13729412, RE/MAX Reliable Realty Inc. TRREB
- C$1,195,0003 bd4 ba-- sqft11 Harbour Ct, Bluewater, ON N0M 1G0For Sale
 MLS ID #X13453476, RE/MAX Reliable Realty Inc. TRREB
- C$739,0003 bd2 ba-- sqft13 Blair St, Bluewater, ON N0M 1G0For Sale
 MLS ID #X13474970, RE/MAX Reliable Realty Inc. TRREB
