New price. Fresh look. Come see what this floor plan offers in person.
8870 N 48th Ln in Glendale offers something that's not always easy to find in a 2-bedroom townhome: two private bedroom suites, 2.5 bathrooms, an attached 2-car garage, a large gated front patio, and plenty of storage.
Upstairs, the spacious primary bedroom features a walk-in closet and private bath with a tiled walk-in shower. The second bedroom has its own full bathroom with tiled tub/shower surround, two closets, and a window seat. With a bathroom connected to each bedroom, the floor plan provides privacy and separation while making excellent use of the space.
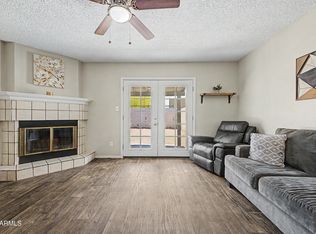
The main level includes a comfortable living area with plantation shutters and a functional kitchen featuring a built-in microwave, electric range, refrigerator, dishwasher, disposal, double stainless steel sink, corner Lazy Susan cabinet, and ample cabinetry. Tile and laminate flooring continue throughout the home, including the staircase.
The attached 2-car garage provides direct access to the laundry room with additional storage, and there's even more storage under the stairs.
Step outside to the large enclosed front patio, gated from the community walkway and offering plenty of room for outdoor seating, dining or plants.
Conveniently located near shopping, restaurants, everyday services and major freeway access, this Glendale townhome brings together a two-suite floor plan, garage space, storage and private outdoor space in one property.
For sale
Price cut: $10K (9/24)
$309,000
8870 N 48TH Lane, Glendale, AZ 85302
2beds
1,315sqft
Townhouse
Built in 1999
1,605 Square Feet Lot
$-- Zestimate®
$235/sqft
$255/mo HOA
What's special
Large gated front patioAmple cabinetryWalk-in closetCorner lazy susan cabinetPlenty of storageSpacious primary bedroomWindow seat
- 77 days
- 129
- 6
Zillow last checked:
Listing updated:
Listed by:
Kathaleen Patterson 602-380-2087,
Realty ONE Group
Source: ARMLS,MLS#: 7057078
Facts & features
Interior
Bedrooms & bathrooms
- Bedrooms: 2
- Bathrooms: 3
- Full bathrooms: 2
- 1/2 bathrooms: 1
Heating
- Electric
Cooling
- Central Air, Ceiling Fan(s), Programmable Thmstat
Appliances
- Included: Refrigerator, Built-in Microwave, Dishwasher, Disposal, Electric Range
- Laundry: Inside
Features
- High Speed Internet, Upstairs, Vaulted Ceiling(s), 3/4 Bath Master Bdrm, Laminate Counters
- Flooring: Laminate, Tile
- Has basement: No
- Has fireplace: No
Interior area
- Total structure area: 1,315
- Total interior livable area: 1,315 sqft
Property
Parking
- Total spaces: 2
- Parking features: Unassigned, Garage Door Opener
- Garage spaces: 2
Accessibility
- Accessibility features: Stair Lift
Features
- Stories: 1
- Exterior features: Private Yard
- Has spa: Yes
- Spa features: None, Heated
- Fencing: Block
Lot
- Size: 1,605 Square Feet
- Features: None, East/West Exposure
Details
- Parcel number: 14830064
Construction
Type & style
- Home type: Townhouse
- Property subtype: Townhouse
- Attached to another structure: Yes
Materials
- Stucco, Wood Frame, Painted, Block
- Roof: Built-Up
Condition
- Year built: 1999
Utilities & green energy
- Sewer: Public Sewer
Community & HOA
Community
- Features: Pool, Community Spa Htd, Tennis Court(s)
- Subdivision: WINDSTREAM 1
HOA
- Has HOA: Yes
- Services included: Street Maint, Water, Maintenance Exterior
- HOA fee: $255 monthly
- HOA name: WINDSTREAM
- HOA phone: 623-298-3338
Location
- Region: Glendale
Financial & listing details
- Price per square foot: $235/sqft
- Tax assessed value: $246,600
- Annual tax amount: $930
- Date on market: 7/23/2026
- Cumulative days on market: 78 days
- Listing terms: VA Loan,Cash,Conventional,FHA
- Ownership: Fee Simple
- Road surface type: Asphalt
Estimated market value
Not available
Estimated sales range
Not available
Not available
Price history
| Date | Event | Price |
|---|---|---|
| 9/24/2026 | Price change | $309,000-3.1%$235/sqft |
Source:  ARMLS #7057078 Report a problem ARMLS #7057078 Report a problem | ||
| 7/22/2026 | Listed for sale | $319,000-0.3%$243/sqft |
Source: ARMLS #7057078 Report a problem | ||
| 6/7/2025 | Listing removed | $320,000$243/sqft |
Source: ARMLS #6831674 Report a problem | ||
| 3/7/2025 | Listed for sale | $320,000+13.3%$243/sqft |
Source: ARMLS #6831674 Report a problem | ||
| 11/22/2021 | Sold | $282,500-8.9%$215/sqft |
Source: ARMLS #6305445 Report a problem | ||
| 10/28/2021 | Pending sale | $310,000$236/sqft |
Source: ARMLS #6305445 Report a problem | ||
| 10/11/2021 | Listed for sale | $310,000+181.8%$236/sqft |
Source: ARMLS #6305445 Report a problem | ||
| 8/29/2002 | Sold | $110,000+18.9%$84/sqft |
Source: ARMLS #1848621 Report a problem | ||
| 6/25/1999 | Sold | $92,497$70/sqft |
Source: Public Record Report a problem | ||
Public tax history
| Year | Property taxes | Tax assessment |
|---|---|---|
| 2025 | $916 +4.1% | $24,660 -4.8% |
| 2024 | $880 +10.3% | $25,900 +278.2% |
| 2023 | $798 -1% | $6,849 -53.6% |
| 2022 | $806 -0.8% | $14,750 +3.9% |
| 2021 | $812 +1% | $14,200 +14.8% |
| 2020 | $804 +4.3% | $12,370 +11.2% |
| 2019 | $771 | $11,120 +12.2% |
| 2018 | $771 -1.4% | $9,910 +12.6% |
| 2017 | $782 +11.7% | $8,800 +10.4% |
| 2016 | $700 -12.8% | $7,970 -0.4% |
| 2015 | $802 | $8,000 +34.2% |
| 2014 | -- | $5,960 +52.8% |
| 2013 | -- | $3,900 -24.3% |
| 2012 | -- | $5,150 +27.2% |
| 2011 | -- | $4,050 -55.5% |
| 2010 | -- | $9,100 -26.6% |
| 2009 | -- | $12,400 -21% |
| 2008 | -- | $15,700 +30.8% |
| 2007 | -- | $12,000 +31.1% |
| 2006 | -- | $9,150 |
| 2005 | -- | $9,150 +12.3% |
| 2004 | -- | $8,150 |
| 2003 | -- | $8,150 +8.7% |
| 2002 | -- | $7,500 |
Find assessor info on the county website
Monthly payment
Est. payment
Payment breakdown
Explore the cost of this home by adjusting the details. Changes won't be saved.Climate risks
Neighborhood: 85302
Nearby schools
Schools provided by the listing agent
- Elementary: Horizon School
- Middle: Horizon School
- High: Apollo High School
- District: Glendale Elementary District
Source: ARMLS. This data may not be complete. We recommend contacting the local school district to confirm school assignments for this home.


Similar homes
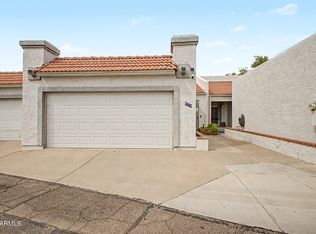
- $274,9003 bd3 ba1.4k sqft4709 W EVA Street, Glendale, AZ 85302For Sale
 MLS ID #7060642, Isaac Diaz Jr, Realty ONE Group. ARMLS
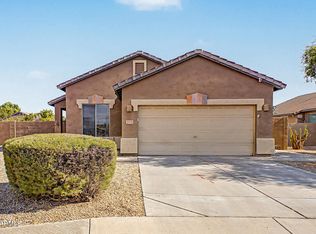
 - $269,0002 bd2 ba1k sqft4718 W SANNA Street, Glendale, AZ 85302For Sale
 MLS ID #7077035, Douglas Milem, eXp Realty. ARMLS
 - $300,0003 bd2 ba1.4k sqft4760 W VIA CYNTHIA --, Glendale, AZ 85301For Sale
 MLS ID #7049111, Sally Liddicoat, ProSmart Realty. ARMLS
 - $365,0003 bd2 ba1.4k sqft5775 W TOWNLEY Avenue, Glendale, AZ 85302For Sale
 MLS ID #7069949, Julia Anne Brummer, LPT Realty, LLC. ARMLS
