Welcome to peaceful country living situated on 2 acres. This thoughtfully designed home blends modern construction with functional acreage living. Featuring three spacious bedrooms, plus a dedicated office. The smart split-bedroom layout provides privacy and flexibility for today's lifestyle. The primary suite offers a private ensuite bath. One secondary bedroom also includes its own ensuite bath, creating the perfect setup for a mother-in-law suite, private guest quarters, or multigenerational living. The heart of the home is the expansive kitchen, anchored by a large island and enhanced with numerous organizational upgrades designed for the savvy chef. All appliances in the kitchen are included. A huge walk-through pantry offers exceptional storage and seamless access from the garage entrance or kitchen. Includes a sink, dedicated pull out for an ice machine, space for 2 refrigerators or freezers. The home includes a side-entry two-car garage, single door, with a storm safe room for added safety and peace of mind. Outdoors, you will find pipe fencing and then no climb wire fencing separating the backyard front from back. The front entry gate that is pipe, for added privacy and security. A sprinkler system services the front, backyard and side yard. Two sprinklers in the back half of the backyard are fed thru the septic system. The well house protects the 485' deep well. A standout feature is the fully insulated workshop, complete with a half bath. The front of the outbuilding has a single door and the back offers two doors for additional parking, tractor storage, equipment, or hobby space. The home is serviced by an efficient aerobic septic system designed for acreage properties. See docs section for more highlights. Close to I-35W, Krum town center, Denton, UNT and more. Just 25 minutes North of Corinth and about 40 minutes North of Lewisville. Information herein deemed reliable. Buyers and Agents should verify taxes, sf, schools and use due diligence.
Sold
Price Unknown
7739 Borth Rd, Sanger, TX 76266
3beds
2,303sqft
Single Family Residence
Built in 2020
2.01 Acres Lot
$679,600 Zestimate®
$--/sqft
$2,705 Estimated rent
Home value
$679,600
$646,000 - $714,000
$2,705/mo
Zestimate® history
Owner options
List your home for rent
$2,705/mo
Rent Zestimate®
Find your next renter with Zillow Rental Manager. Plus, with online applications, you can quickly screen prospective tenants – for free.
$2,705/mo
Rent Zestimate®
Refinance and save
Refinancing to a lower rate could help reduce your monthly payments and save thousands over the life of the loan.
Explore your selling options
Work with a Zillow partner agent
Leverage their expertise and Zillow's premium Showcase listings to get your home seen by more buyers.
Get startedList with your own agent
Get your home in front of millions of buyers by listing it on Zillow.
Learn how to do itSell it yourself
Take full control of how buyers see your home on Zillow by listing For Sale by Owner (FSBO).
List your homeWhat's special
Dedicated officeThree spacious bedrooms
Zillow last checked:
Listing updated:
Listed by:
Mavis Hiegel 0578102 214-907-5689,
Fathom Realty, LLC 888-455-6040
Bought with:
Gina Mullen, 0656364
Real Broker, LLC
Matthew Mullen, 0825091
Real Broker, LLC
Source: NTREIS,MLS#: 21192893
Facts & features
Interior
Bedrooms & bathrooms
- Bedrooms: 3
- Bathrooms: 4
- Full bathrooms: 3
- 1/2 bathrooms: 1
Primary bedroom
- Features: Closet Cabinetry, Ceiling Fan(s), Dual Sinks, Double Vanity, En Suite Bathroom, Garden Tub/Roman Tub, Linen Closet, Sitting Area in Primary, Separate Shower, Walk-In Closet(s)
- Level: First
- Dimensions: 15 x 14
Primary bedroom
- Features: Ceiling Fan(s), En Suite Bathroom, Linen Closet, Separate Shower, Walk-In Closet(s)
- Level: First
- Dimensions: 12 x 12
Bedroom
- Features: Split Bedrooms
- Level: First
- Dimensions: 11 x 11
Dining room
- Level: First
- Dimensions: 12 x 10
Kitchen
- Features: Breakfast Bar, Built-in Features, Granite Counters, Kitchen Island
- Level: First
- Dimensions: 16 x 13
Laundry
- Features: Built-in Features, Linen Closet, Stone Counters, Utility Sink
- Level: First
- Dimensions: 7 x 9
Living room
- Features: Ceiling Fan(s)
- Level: First
- Dimensions: 20 x 20
Mud room
- Features: Closet
- Level: First
- Dimensions: 10 x 10
Office
- Features: Ceiling Fan(s)
- Level: First
- Dimensions: 13 x 10
Workshop
- Level: First
- Dimensions: 52 x 45
Heating
- Central, Electric, ENERGY STAR/ACCA RSI Qualified Installation, ENERGY STAR Qualified Equipment
Cooling
- Central Air, Electric, ENERGY STAR Qualified Equipment
Appliances
- Included: Convection Oven, Dishwasher, Gas Cooktop, Disposal, Ice Maker, Microwave, Refrigerator, Tankless Water Heater, Water Purifier
- Laundry: Washer Hookup, Dryer Hookup, ElectricDryer Hookup, Laundry in Utility Room, Other
Features
- Built-in Features, Decorative/Designer Lighting Fixtures, Double Vanity, Eat-in Kitchen, Granite Counters, High Speed Internet, In-Law Floorplan, Kitchen Island, Multiple Master Suites, Open Floorplan, Pantry, Natural Woodwork, Walk-In Closet(s)
- Flooring: Luxury Vinyl Plank
- Windows: Window Coverings
- Has basement: No
- Has fireplace: No
Interior area
- Total interior livable area: 2,303 sqft
Property
Parking
- Total spaces: 4
- Parking features: Additional Parking, Door-Single, Garage, Garage Door Opener, Gravel, Kitchen Level, Private, Garage Faces Side, Boat, RV Access/Parking
- Attached garage spaces: 2
- Covered spaces: 4
Features
- Levels: One
- Stories: 1
- Patio & porch: Covered
- Exterior features: Lighting, Private Yard, Rain Gutters
- Pool features: None
- Fencing: Back Yard,Full,Gate,Partial,Pipe,Wire
Lot
- Size: 2.01 Acres
- Features: Acreage, Back Yard, Hardwood Trees, Interior Lot, Lawn, Landscaped, Sprinkler System, Few Trees
- Residential vegetation: Cleared, Grassed
Details
- Additional structures: Workshop
- Parcel number: R718401
- Other equipment: Negotiable
Construction
Type & style
- Home type: SingleFamily
- Architectural style: Traditional,Detached
- Property subtype: Single Family Residence
Materials
- Aluminum Siding, Brick
- Foundation: Slab
- Roof: Composition
Condition
- Year built: 2020
Utilities & green energy
- Sewer: Septic Tank
- Water: Private, Well
- Utilities for property: Electricity Connected, Propane, Septic Available, Water Available
Community & HOA
Community
- Security: Smoke Detector(s), Security Lights
- Subdivision: 5 Red Lightning Add
HOA
- Has HOA: No
Location
- Region: Sanger
Financial & listing details
- Tax assessed value: $785,298
- Annual tax amount: $9,352
- Date on market: 3/5/2026
- Cumulative days on market: 51 days
- Listing terms: Cash,Conventional,VA Loan
- Exclusions: Washer and Dryer, TVs/mounts, yard decorations and patio items.
Price history
| Date | Event | Price |
|---|---|---|
| 6/15/2026 | Sold | -- |
Source: NTREIS #21192893 Report a problem | ||
| 6/8/2026 | Pending sale | $689,000$299/sqft |
Source: NTREIS #21192893 Report a problem | ||
| 4/25/2026 | Contingent | $689,000$299/sqft |
Source: NTREIS #21192893 Report a problem | ||
| 4/14/2026 | Price change | $689,000-1.6%$299/sqft |
Source: NTREIS #21192893 Report a problem | ||
| 3/5/2026 | Listed for sale | $699,900$304/sqft |
Source: NTREIS #21192893 Report a problem | ||
Public tax history
| Year | Property taxes | Tax assessment |
|---|---|---|
| 2025 | $7,664 +2.4% | $665,107 +10% |
| 2024 | $7,488 +2.7% | $604,643 +2.7% |
| 2023 | $7,288 -13.4% | $588,507 +9% |
| 2022 | $8,415 +14.1% | $540,000 +18.3% |
| 2021 | $7,373 +674.1% | $456,650 +670.3% |
| 2020 | $952 +43.2% | $59,285 +47.5% |
| 2019 | $665 -8.4% | $40,197 |
| 2018 | $726 | $40,197 |
Find assessor info on the county website
Neighborhood: 76266
Nearby homes
- $787,1004 bd3 ba3.2k sqft7771 Borth Rd, Sanger, TX 76266Off Market
- $621,6004 bd2 ba2k sqft7807 Borth Rd, Sanger, TX 76266Off Market
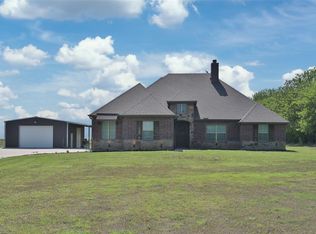
- $880,1005 bd4 ba3.8k sqft7667 Borth Rd, Sanger, TX 76266Off Market
- $1,259,3004 bd4 ba3k sqft7377 Borth Rd, Sanger, TX 76266Off Market
- $--4 bd4 ba3k sqft7583 Borth Rd, Sanger, TX 76266Sold
- $--4 bd3 ba2.3k sqft7275 Borth Rd, Sanger, TX 76266Sold
- $749,300-- bd2 ba2.1k sqft7819 Borth Rd, Sanger, TX 76266Off Market
- $858,700-- bd-- ba3.4k sqft7535 Borth Rd, Sanger, TX 76266Off Market
Nearby schools
GreatSchools rating
- 9/10Blanche Dodd Intermediate SchoolGrades: PK-5Distance: 3 mi
- 6/10Krum Middle SchoolGrades: 6-8Distance: 3 mi
- 5/10Krum High SchoolGrades: 9-12Distance: 2.7 mi
Schools provided by the listing agent
- Elementary: Dyer
- Middle: Krum
- High: Krum
- District: Krum ISD
Source: NTREIS. This data may not be complete. We recommend contacting the local school district to confirm school assignments for this home.
Get a cash offer in 3 minutes
Find out how much your home could sell for in as little as 3 minutes with a no-obligation cash offer.
Estimated market value
$679,600
Get a cash offer in 3 minutes
Find out how much your home could sell for in as little as 3 minutes with a no-obligation cash offer.
Estimated market value
$679,600
- Texas
- Denton County
- Sanger
- 76266
- 7739 Borth Rd
Nearby cities
Nearby neighborhoods
Nearby zip codes
Other Sanger Topics
