10 ACRES, SALTWATER POOL, POND, LARGE BARN & GATED ENTRY—this property has it all! Just minutes from Keystone Lake and The Harbor Marina, with nearby boat access and boat ramps, plus only a few miles from Jellystone Water Park. This completely updated, single-level home offers approx. 2,860 sq. ft. (AP), 4 bedrooms, 3 full baths, 1 half bath, and a 2-car garage. Drive through the beautiful electric-gated entrance to a professionally landscaped property surrounded by piped fencing. Inside, you'll find new cabinets and marble, quartzite, and quartz countertops throughout, fresh interior and exterior paint, and windows fitted with tinted, sun-blocking screens to help reduce direct sunlight. Outside, enjoy an in-ground saltwater pool with a diving board and new sand pump. The LARGE BARN is a standout feature, offering two horse stalls plus a dedicated man cave—giving you a great setup for horses while still having your own space to relax, entertain, watch the game, or hang out after a day outside. The chicken coop stays, and two additional lean-to sheds provide even more room for animals, equipment, or storage. A pond sits on the north side of the property, with water also available to the south pasture. Recent improvements include new guttering, a new roof with Class 4 shingles warranty included, HVAC updated for peace of mind, and a recently treated garage floor. Bring the horses, chickens, boat, and outdoor toys—there's room here to enjoy them all!
For sale
$997,000
774 Basin Rd, Mannford, OK 74044
4beds
2,879sqft
Single Family Residence
Built in 2006
10.08 Acres Lot
$-- Zestimate®
$346/sqft
$-- HOA
What's special
Professionally landscaped propertyTwo additional lean-to shedsPiped fencingRecently treated garage floorChicken coopNew cabinets
- 44 days
- 463
- 27
Zillow last checked:
Listing updated:
Listed by:
Jill Brewer 918-637-0262,
Keller Williams Advantage
Source: MLS Technology, Inc.,MLS#: 2634573 Originating MLS: MLS Technology
Facts & features
Interior
Bedrooms & bathrooms
- Bedrooms: 4
- Bathrooms: 4
- Full bathrooms: 3
- 1/2 bathrooms: 1
Heating
- Central, Electric, Multiple Heating Units
Cooling
- Central Air, 2 Units
Appliances
- Included: Double Oven, Dishwasher, Electric Water Heater, Disposal, Oven, Range, Plumbed For Ice Maker
- Laundry: Washer Hookup, Electric Dryer Hookup
Features
- High Ceilings, Other, Pullman Bath, Quartz Counters, Stone Counters, Vaulted Ceiling(s), Ceiling Fan(s), Electric Oven Connection, Electric Range Connection, Programmable Thermostat
- Flooring: Carpet, Tile, Wood
- Windows: Vinyl
- Basement: None
- Number of fireplaces: 1
- Fireplace features: Wood Burning
Interior area
- Total structure area: 2,879
- Total interior livable area: 2,879 sqft
Property
Parking
- Total spaces: 2
- Parking features: Attached, Garage, Garage Faces Side
- Attached garage spaces: 2
Features
- Levels: One
- Stories: 1
- Patio & porch: Covered, Patio, Porch
- Exterior features: Concrete Driveway, Lighting, Other, Rain Gutters, Arbor
- Pool features: In Ground, Liner
- Fencing: Barbed Wire,Decorative,Electric,Pipe,Privacy
- Waterfront features: Boat Ramp/Lift Access
- Body of water: Keystone Lake
Lot
- Size: 10.08 Acres
- Features: Farm, Mature Trees, Pond on Lot, Ranch
Details
- Additional structures: Barn(s), Stable(s), Shed(s)
- Parcel number: 000004019009000402
- Horses can be raised: Yes
- Horse amenities: Horses Allowed, Stable(s)
Construction
Type & style
- Home type: SingleFamily
- Architectural style: French Provincial
- Property subtype: Single Family Residence
Materials
- Brick, Stone, Wood Frame
- Foundation: Slab
- Roof: Asphalt,Fiberglass
Condition
- Year built: 2006
Utilities & green energy
- Sewer: Aerobic Septic
- Water: Public
- Utilities for property: Cable Available, Electricity Available, Phone Available, Water Available
Community & HOA
Community
- Features: Gutter(s), Marina
- Security: No Safety Shelter, Security System Owned, Smoke Detector(s)
- Subdivision: Creek Co Unplatted
HOA
- Has HOA: No
Location
- Region: Mannford
Financial & listing details
- Price per square foot: $346/sqft
- Tax assessed value: $338,410
- Annual tax amount: $2,860
- Date on market: 9/18/2026
- Cumulative days on market: 44 days
- Listing terms: Conventional,FHA,VA Loan
Estimated market value
Not available
Estimated sales range
Not available
Not available
Price history
| Date | Event | Price |
|---|---|---|
| 9/23/2026 | Listed for sale | $997,000+1781.1%$346/sqft |
Source:  MLS Technology, Inc. #2634573 Report a problem | ||
| 6/7/2006 | Sold | $53,000$18/sqft |
Source: Public Record Report a problem | ||
Public tax history
| Year | Property taxes | Tax assessment |
|---|---|---|
| 2025 | $2,860 +3.2% | $31,128 +3% |
| 2024 | $2,772 +5.1% | $30,221 +3% |
| 2023 | $2,638 +4.8% | $29,341 +3% |
| 2022 | $2,518 +4% | $28,487 +3% |
| 2021 | $2,420 -7.5% | $27,657 -4.5% |
| 2020 | $2,615 +2.1% | $28,966 +3% |
| 2019 | $2,561 +16.4% | $28,122 +16.6% |
| 2017 | $2,201 +1045.7% | $24,118 |
| 2016 | $192 | $24,118 |
| 2015 | -- | $24,118 +1.7% |
| 2014 | -- | $23,726 +3% |
| 2013 | -- | $23,035 |
| 2012 | $2,072 +0.2% | $23,035 |
| 2011 | $2,067 +0.7% | $23,035 |
| 2010 | $2,053 -1.7% | $23,035 |
| 2008 | $2,089 | $23,035 |
| 2007 | $2,089 | $23,035 +14761.3% |
| 2006 | -- | $155 |
| 2005 | $14 | $155 |
| 2004 | $14 -4.9% | -- |
| 2001 | $15 +2.8% | $155 |
| 2000 | $14 | $155 |
Find assessor info on the county website
Monthly payment
Est. payment
Payment breakdown
Explore the cost of this home by adjusting the details. Changes won't be saved.Climate risks
Neighborhood: 74044
Nearby schools
Schools provided by the listing agent
- Elementary: Mannford
- Middle: Mannford
- High: Mannford
- District: Mannford - Sch Dist (46)
Source: MLS Technology, Inc.. This data may not be complete. We recommend contacting the local school district to confirm school assignments for this home.
Similar homes
- $530,0005 bd2 ba2.6k sqft27221 W 11th St S, Sand Springs, OK 74063For Sale
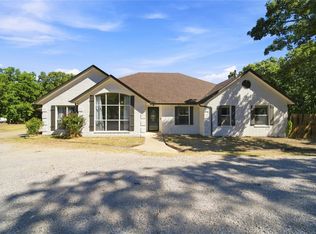 MLS ID #2628964, Kim Cruse, Keller Williams Advantage. MLS Technology, Inc.
- $519,9904 bd4 ba3k sqft105 Canoe Cv, Mannford, OK 74044For Sale
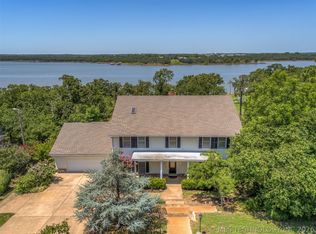 MLS ID #2625226, Dustin Adcock, Nassau Ridge Realty. MLS Technology, Inc.
- $525,0003 bd2 ba1.7k sqft6650 S 369th Ave W, Mannford, OK 74044For Sale
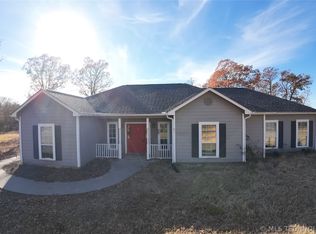 MLS ID #2623508, Tom Azar, Alpha Group Realty LLC. MLS Technology, Inc.
- $1,290,0005 bd3 ba3.3k sqft7120 S 385th West Ave, Mannford, OK 74044For Sale
 MLS ID #2606841, Selah Ruffman, Chinowth & Cohen. MLS Technology, Inc.
