Coming Soon! Tucked inside gated Belle Oaks Ranch, come experience this luxury single-story custom set on just over an acre with a deep, tree-filled backyard, this spacious home gives you room to breathe without leaving the neighborhood. Life centers on one open great room under high step ceilings, where cooking, dining, and hanging out flow together. Mornings stretch in a primary suite that feels like a quiet corner of the house. Guests and family have space of their own, and evenings spill outside to a covered patio with a fireplace, outdoor kitchen, and Trex deck looking over that oversized yard and its trees. Four bedrooms, four and a half baths, a private study, and a three-car garage, all on one level. Community pool, tennis, clubhouse, parks, and trails nearby. Comal ISD, Smithson Valley High. Photos include artist renderings.
Coming soon
$1,375,000
774 Early Ridge, Bulverde, TX 78163
4beds
3,932sqft
Single Family Residence
Built in 2026
1.01 Acres Lot
$-- Zestimate®
$350/sqft
$81/mo HOA
What's special
- 8 hours
- 11
- 0
Zillow last checked:
Listing updated:
Listed by:
Beto Sepulveda TREC #690050 (210) 526-0000,
Central Metro Realty
Source: LERA MLS,MLS#: 2021018
Facts & features
Interior
Bedrooms & bathrooms
- Bedrooms: 4
- Bathrooms: 5
- Full bathrooms: 4
- 1/2 bathrooms: 1
Primary bedroom
- Features: Walk-In Closet(s), Multi-Closets, Ceiling Fan(s), Full Bath
- Area: 420
- Dimensions: 21 x 20
Bedroom 2
- Area: 195
- Dimensions: 15 x 13
Bedroom 3
- Area: 196
- Dimensions: 14 x 14
Bedroom 4
- Area: 168
- Dimensions: 12 x 14
Primary bathroom
- Features: Tub/Shower Separate, Double Vanity, Soaking Tub
- Area: 143
- Dimensions: 13 x 11
Dining room
- Area: 240
- Dimensions: 16 x 15
Family room
- Area: 418
- Dimensions: 22 x 19
Kitchen
- Area: 154
- Dimensions: 14 x 11
Office
- Area: 168
- Dimensions: 14 x 12
Heating
- Central, Heat Pump, 2 Units, Electric
Cooling
- Two Central
Appliances
- Included: Microwave, Range, Gas Cooktop, Disposal, Dishwasher, Vented Exhaust Fan, Gas Water Heater
- Laundry: Main Level
Features
- Separate Dining Room, Eat-in Kitchen, Kitchen Island, Breakfast Bar, Pantry, Study/Library, Utility Room Inside, 1st Floor Lvl/No Steps, High Ceilings, Open Floorplan, All Bedrooms Downstairs, Walk-In Closet(s), Master Downstairs, Ceiling Fan(s), Wet Bar, Solid Counter Tops, Custom Cabinets
- Flooring: Ceramic Tile, Wood
- Windows: Double Pane Windows
- Has basement: No
- Number of fireplaces: 2
- Fireplace features: Two, Family Room, Gas
Interior area
- Total interior livable area: 3,932 sqft
Property
Parking
- Total spaces: 3
- Parking features: Three Car Garage, Attached, Garage Door Opener
- Attached garage spaces: 3
Features
- Levels: One
- Stories: 1
- Patio & porch: Covered
- Exterior features: Gas Grill, Rain Gutters, Outdoor Kitchen
- Pool features: None, Community
Lot
- Size: 1.01 Acres
- Features: 1 - 2 Acres
- Residential vegetation: Mature Trees, Partially Wooded
Details
- Parcel number: 100073027000
Construction
Type & style
- Home type: SingleFamily
- Architectural style: Contemporary
- Property subtype: Single Family Residence
Materials
- 4 Sides Masonry, Stone, Stucco
- Foundation: Slab
- Roof: Metal
Condition
- New Construction
- New construction: Yes
- Year built: 2026
Details
- Builder name: Ella Bree Homes
Utilities & green energy
- Electric: Pedernales Electric Coope
- Sewer: Septic, Septic
- Water: Texas Water Company, Water System
Community & HOA
Community
- Features: Tennis Court(s), Clubhouse, Playground, Jogging Trails, Sports Court, Basketball Court
- Security: Smoke Detector(s), Prewired, Carbon Monoxide Detector(s), Controlled Access
- Subdivision: Belle Oaks Ranch
HOA
- Has HOA: Yes
- HOA fee: $975 annually
- HOA name: BELLE OAKS RANCH POA
Location
- Region: Bulverde
Financial & listing details
- Price per square foot: $350/sqft
- Annual tax amount: $2,802
- Price range: $1.4M - $1.4M
- Date on market: 10/2/2026
- Listing terms: Conventional,FHA,VA Loan,TX Vet,Cash
Estimated market value
Not available
Estimated sales range
Not available
Not available
Price history
Price history is unavailable.
Public tax history
Tax history is unavailable.
Monthly payment
Est. payment
Payment breakdown
Explore the cost of this home by adjusting the details. Changes won't be saved.Climate risks
Neighborhood: 78163
Nearby schools
Schools provided by the listing agent
- Elementary: Rahe Bulverde Elementary
- Middle: Spring Branch
- High: Smithson Valley
- District: Comal
Source: LERA MLS. This data may not be complete. We recommend contacting the local school district to confirm school assignments for this home.

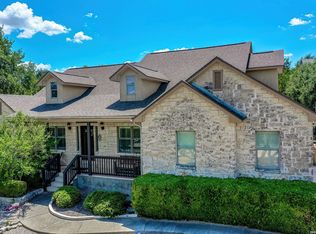

Similar homes
- $1,449,9005 bd6 ba4.5k sqft913 REMINE CREEK, Bulverde, TX 78163New Construction
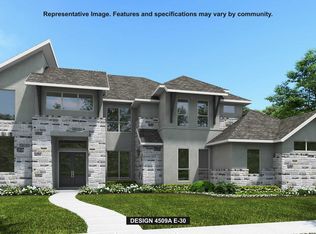
 LERA MLS
 - $1,399,9004 bd5 ba3.9k sqft3837 Wrangler Loop, Bulverde, TX 78163New Construction
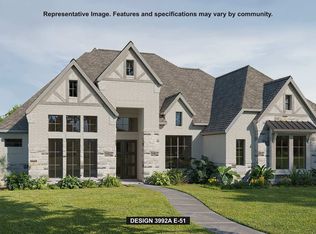 LERA MLS
 - $999,9004 bd3 ba2.3k sqft1180 Elm Valley, Bulverde, TX 78163For Sale
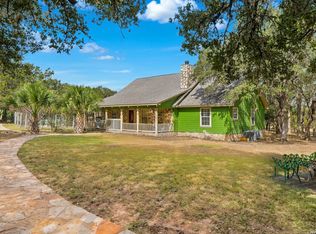 MLS ID #2020341, Cesar Gonzalez TREC #673466, The Agency San Antonio. LERA MLS
 - $1,298,9004 bd5 ba4.2k sqft31037 Johnson Way, San Antonio, TX 78163New Construction
 LERA MLS
 - $1,299,9004 bd6 ba3.9k sqft908 REMINE CREEK, Bulverde, TX 78163New ConstructionLERA MLS
- $749,9004 bd4 ba2.9k sqft110 Comal Run, Bulverde, TX 78163For SaleMLS ID #2016150, Dwain Harris TREC #474354, Premier Realty Group Platinum. LERA MLS
- $1,355,0005 bd6 ba4.5k sqft714 Rapidan Lane, Bulverde, TX 78163New ConstructionLERA MLS
- $999,9994 bd5 ba2.9k sqft31463 PANTHER DR, Bulverde, TX 78163For SaleMLS ID #2014634, Clint Hays TREC #670364, KenCom Real Estate Serv LLC. LERA MLS
- $1,199,0005 bd5 ba4.1k sqft8 BRAEBURN CT, Bulverde, TX 78163For SaleMLS ID #2008135, Brandon Foster TREC #609423, eXp Realty. LERA MLS
- $1,029,6173 bd4 ba3.3k sqft34726 Shelly Bridge Pt, Bulverde, TX 78163New ConstructionMLS ID #1994675, Adam Smith TREC #496292, Boss Real Estate. LERA MLS
- $1,273,9005 bd7 ba4.5k sqft3849 Wrangler Loop, Bulverde, TX 78163New ConstructionLERA MLS
- $1,199,9004 bd5 ba3.7k sqft3817 Wrangler Loop, Bulverde, TX 78163New ConstructionLERA MLS
- $1,000,0005 bd4 ba3.2k sqft3024 Fallbrook Manor, Bulverde, TX 78163For SaleMLS ID #2017730, Kendra Townsend TREC #661141, Jason Mitchell Real Estate Tex. LERA MLS
- $1,249,9005 bd6 ba4.5k sqft3853 Wrangler Loop, Bulverde, TX 78163New ConstructionLERA MLS
- $1,099,0005 bd4 ba3.8k sqft2936 Bison Ridge, Bulverde, TX 78163For SaleMLS ID #1958259, Jeremy Wells TREC #580289, Wellstone Properties. LERA MLS
- $1,499,0003 bd2 ba2.4k sqft795 Persimmon, Bulverde, TX 78163For SaleMLS ID #1953300, Ronald Henry TREC #597935, Just Focus Real Estate. LERA MLS
- $1,100,0003 bd3 ba3.3k sqft32746 Stahl Lane, Bulverde, TX 78163For SaleMLS ID #2003428, Catherine Lodge TREC #659769, Kuper Sotheby's Int'l Realty. LERA MLS
- $1,207,0005 bd5 ba3.9k sqft1009 Siddoway, Bulverde, TX 78163New ConstructionLERA MLS
- $879,0004 bd3 ba4k sqft3248 Barton Hill, Bulverde, TX 78163For SaleMLS ID #2001317, Antonio Espino TREC #644132, JPAR San Antonio. LERA MLS
- $1,075,0506 bd6 ba4.7k sqft3877 FOX TROT TRL, Bulverde, TX 78163For SaleMLS ID #2000581, Lizette Beauchamp Perez TREC #791353, All City Real Estate. LERA MLS
