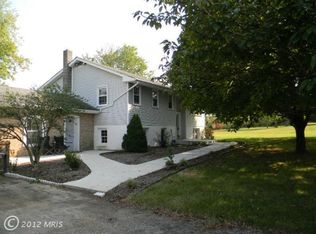
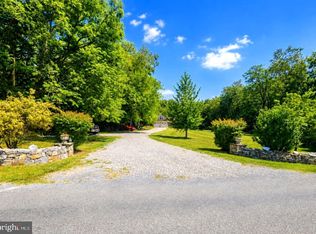
Welcome to 774 Russell Road, a truly special Clarke County property offering the space, privacy, character, and versatility that are increasingly difficult to find in Berryville. Set on approximately 7 unrestricted acres with no HOA, this all-brick ranch offers nearly 3,700 finished square feet across two levels, with a home and setting unlike much of what you’ll find on the market today. Step inside and you’ll immediately find a home with genuine warmth and personality. Hardwood floors run through much of the main level, while a traditional fireplace anchors the living space. The kitchen carries that same sense of character, with warm finishes and a distinctive style that makes you feel right at home. One of the home’s most memorable spaces is the expansive sunroom/dining room, surrounded by windows and filled with natural light. It’s the kind of room that can become the heart of a home—equally suited for large family dinners, holiday gatherings, quiet mornings overlooking the property, or simply enjoying the changing seasons. The primary suite is exceptionally spacious, offering room well beyond what you’d typically expect in a ranch-style home. An equally impressive oversized en-suite bath completes the suite, creating a private retreat with an abundance of space to relax and recharge. The finished lower level dramatically expands the home’s usable living space and features a wood-burning stove, creating a comfortable second gathering area with plenty of flexibility for recreation, guests, hobbies, a home office, or additional living space. Then step outside, where the property truly begins to separate itself. Approximately 7 unrestricted acres with no HOA provide the freedom and flexibility that have become increasingly difficult to find in Clarke County. Mature pear, peach, apple, cherry, and mulberry trees are already established, while a fenced paddock provides space for animals and adds to the property’s exceptional homestead potential. Whether your vision includes gardens, chickens, livestock, expanding the orchard, or simply having room to spread out, much of the groundwork is already here. A private courtyard tucked alongside the home creates another distinctive space for outdoor dining, entertaining, gardening, or simply relaxing and enjoying the surroundings. The detached garage provides valuable additional storage and workspace and may also offer potential for conversion to an accessory dwelling unit, subject to county approval and buyer verification—opening the door to possibilities for multigenerational living, guest accommodations, a studio, or other uses. Important improvements have already been made, including a roof replaced in 2018 and both HVAC systems replaced in 2020. Opportunities like this are increasingly hard to find in Clarke County: seven unrestricted acres, mature fruit trees, space for animals and gardens, a substantial all-brick home, and the freedom to truly make the property your own. Grow your own food, keep animals, gather around the fireplace, spend summer evenings in the private courtyard, or simply enjoy the privacy and breathing room that comes with having seven acres of your own. Whether you’re dreaming of a homestead, looking for room to spread out, or simply searching for a property with more space, character, and possibilities, 774 Russell Road offers a lifestyle that’s becoming increasingly difficult to find.
Pending
$799,990
774 Russell Rd, Berryville, VA 22611
4beds
3,701sqft
Single Family Residence
Built in 1987
7 Acres Lot
$782,900 Zestimate®
$216/sqft
$-- HOA
What's special
All-brick ranch
- 8 days
- 983
- 62
Zillow last checked:
Listing updated:
Listed by:
Rex Petrey 540-336-6130,
Keller Williams Realty 7036690099
Source: Bright MLS,MLS#: VACL2007170
Facts & features
Interior
Bedrooms & bathrooms
- Bedrooms: 4
- Bathrooms: 3
- Full bathrooms: 3
- Main level bathrooms: 3
- Main level bedrooms: 3
Basement
- Area: 1245
Heating
- Heat Pump, Electric
Cooling
- Heat Pump, Electric
Appliances
- Included: Refrigerator, Dishwasher, Cooktop, Oven, Electric Water Heater
Features
- Kitchen Island, Combination Kitchen/Living
- Basement: Connecting Stairway,Exterior Entry,Side Entrance,Partial,Partially Finished
- Number of fireplaces: 2
Interior area
- Total structure area: 3,701
- Total interior livable area: 3,701 sqft
- Finished area above ground: 2,456
- Finished area below ground: 1,245
Video & virtual tour
Property
Parking
- Total spaces: 8
- Parking features: Garage Faces Side, Driveway, Off Street, Attached
- Attached garage spaces: 2
- Uncovered spaces: 6
Accessibility
- Accessibility features: None
Features
- Levels: Two
- Stories: 2
- Pool features: None
Lot
- Size: 7 Acres
Details
- Additional structures: Above Grade, Below Grade
- Parcel number: 743
- Zoning: AOC
- Special conditions: Standard
Construction
Type & style
- Home type: SingleFamily
- Architectural style: Ranch/Rambler
- Property subtype: Single Family Residence
Materials
- Brick
- Foundation: Brick/Mortar
- Roof: Fiberglass
Condition
- New construction: No
- Year built: 1987
Utilities & green energy
- Sewer: Gravity Sept Fld
- Water: Well
Community & HOA
Community
- Subdivision: None Available
HOA
- Has HOA: No
Location
- Region: Berryville
Financial & listing details
- Price per square foot: $216/sqft
- Tax assessed value: $807,200
- Annual tax amount: $3,640
- Date on market: 9/7/2026
- Listing agreement: Exclusive Right To Sell
- Ownership: Fee Simple
Estimated market value
$782,900
$744,000 - $822,000
$3,111/mo
Price history
| Date | Event | Price |
|---|---|---|
| 9/10/2026 | Pending sale | $799,990$216/sqft |
Source:  Bright MLS #VACL2007170 Report a problem Bright MLS #VACL2007170 Report a problem | ||
| 9/7/2026 | Listed for sale | $799,990+50.2%$216/sqft |
Source: Bright MLS #VACL2007170 Report a problem | ||
| 7/24/2018 | Sold | $532,530-3%$144/sqft |
Source: Public Record Report a problem | ||
| 6/1/2018 | Pending sale | $549,000$148/sqft |
Source: MarketPlace REALTY #1000341336 Report a problem | ||
| 5/18/2018 | Price change | $549,000-4.5%$148/sqft |
Source: MarketPlace REALTY #1000341336 Report a problem | ||
| 4/12/2018 | Listed for sale | $575,000+35.3%$155/sqft |
Source: Marketplace Realty #1000341336 Report a problem | ||
| 11/12/2015 | Sold | $425,000-5.3%$115/sqft |
Source: Public Record Report a problem | ||
| 9/1/2012 | Listing removed | $449,000$121/sqft |
Source: MarketPlace Realty LLC #CL7511571 Report a problem | ||
| 5/14/2011 | Price change | $449,000-10%$121/sqft |
Source: MarketPlace Realty LLC #CL7511571 Report a problem | ||
| 6/23/2010 | Price change | $499,000-5.7%$135/sqft |
Source: MarketPlace Realty LLC #CL7355841 Report a problem | ||
| 6/5/2010 | Listed for sale | $529,000$143/sqft |
Source: MarketPlace Realty LLC #CL7355841 Report a problem | ||
Public tax history
| Year | Property taxes | Tax assessment |
|---|---|---|
| 2025 | $3,640 +7.3% | $807,200 +42.7% |
| 2024 | $3,394 | $565,600 |
| 2023 | $3,394 -1.6% | $565,600 |
| 2022 | $3,450 | $565,600 |
| 2021 | $3,450 -1.6% | $565,600 |
| 2020 | $3,505 | $565,600 +14.6% |
| 2019 | $3,505 | $493,700 |
| 2018 | -- | $493,700 |
| 2017 | -- | $493,700 |
| 2016 | -- | $493,700 -17.2% |
| 2015 | -- | $596,200 |
| 2014 | -- | $596,200 |
| 2013 | -- | $596,200 |
| 2012 | -- | $596,200 |
| 2011 | -- | $596,200 |
| 2010 | -- | $596,200 -4.8% |
| 2009 | -- | $626,400 |
| 2008 | -- | $626,400 |
| 2007 | -- | $626,400 +82.3% |
| 2006 | -- | $343,600 |
| 2005 | -- | $343,600 |
| 2004 | -- | $343,600 |
| 2003 | -- | $343,600 |
| 2002 | -- | $343,600 |
Find assessor info on the county website
Monthly payment
Est. payment
Payment breakdown
Explore the cost of this home by adjusting the details. Changes won't be saved.Climate risks
Neighborhood: 22611
Nearby schools
Schools provided by the listing agent
- District: Clarke County Public Schools
Source: Bright MLS. This data may not be complete. We recommend contacting the local school district to confirm school assignments for this home.
Similar homes
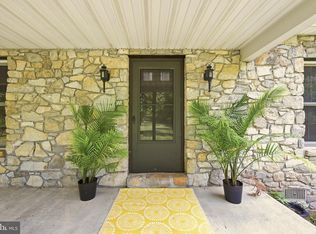
- $884,9004 bd4 ba4.9k sqft1918 Senseny Rd, Berryville, VA 22611For Sale
 MLS ID #VACL2006942, Michele Gibson, Samson Properties. Bright MLS
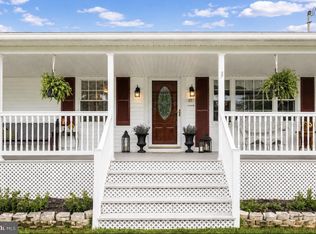
 - $890,0003 bd4 ba4.3k sqft10393 Harry Byrd Hwy, Berryville, VA 22611For Sale
 MLS ID #VACL2006946, Lisette B. Turner, Century 21 Redwood Realty. Bright MLS
 - $599,9003 bd1 ba2.2k sqft171 Triple J Rd, Berryville, VA 22611For Sale
 MLS ID #VACL2007004, Janet Emma Garbe, Carter Braxton Preferred Properties. Bright MLS
 - $625,0004 bd3 ba2.8k sqft128 Sunflower Dr, Kearneysville, WV 25430For Sale
 MLS ID #WVJF2026254, Derek Hester, RE/MAX Real Estate Group. Bright MLS
 - $829,9004 bd3 ba3.6k sqft2710 Tuckers Ln, Linden, VA 22642For SaleMLS ID #VAFQ2022470, Eric Reploeg, RE/MAX Real Estate Connections. Bright MLS
- $665,0004 bd3 ba3.7k sqft2251 Specks Run Rd, Bunker Hill, WV 25413For SaleMLS ID #WVBE2054020, Phyllis Guthrie, Keller Williams Realty. Bright MLS
- $625,0004 bd4 ba2.7k sqft394 Old Baltimore Rd, Winchester, VA 22603For SaleMLS ID #VAFV2044040, Tiffany Hunter, ERA Oakcrest Realty, Inc.. Bright MLS
- $759,5004 bd4 ba3.3k sqft17276 Magic Mountain Dr, Round Hill, VA 20141For SaleMLS ID #VALO2136518, Elissa Olechnovich, Pearson Smith Realty, LLC. Bright MLS
- $749,0504 bd4 ba3.7k sqft107 Cahille Dr, Winchester, VA 22602For SaleMLS ID #VAFV2043652, Laura White, ERA Oakcrest Realty, Inc.. Bright MLS
- $749,9005 bd4 ba4.2k sqft175 Shields Dr, Winchester, VA 22602For SaleMLS ID #VAFV2041954, Sheila Pack, RE/MAX Roots. Bright MLS
- $659,9004 bd5 ba4.2k sqft291 Huntersridge Rd, Winchester, VA 22602For SaleMLS ID #VAFV2044442, Laura White, ERA Oakcrest Realty, Inc.. Bright MLS
- $750,0005 bd5 ba4.2k sqft208 Markham Farm Rd, Front Royal, VA 22630For SaleMLS ID #VAWR2014734, Stacy Martin, Keller Williams Realty/Lee Beaver & Assoc.. Bright MLS
- $825,0003 bd4 ba2.7k sqft990 Refuge Church Rd, Stephens City, VA 22655For SaleMLS ID #VAFV2044588, Tracy Jewell, Samson Properties. Bright MLS
- $525,0003 bd4 ba2k sqft403 Windy Valley Ln, Charles Town, WV 25414For SaleMLS ID #WVJF2026306, Bryan Smith, Compass. Bright MLS
- $645,0004 bd4 ba3.5k sqft200 Fairfield Dr, Winchester, VA 22602For SaleMLS ID #VAFV2044488, Angela Duncan, MarketPlace REALTY. Bright MLS
- $899,0003 bd4 ba3.4k sqft466 Merrimans Ln, Winchester, VA 22601For SaleMLS ID #VAWI2011022, John Schroth, Colony Realty. Bright MLS
- $699,9005 bd4 ba4.2k sqft342 Canyon Rd, Winchester, VA 22602For SaleMLS ID #VAFV2043330, Michele Gibson, Samson Properties. Bright MLS
- $949,0004 bd5 ba4.6k sqft144 Widener Dr, Winchester, VA 22603For SaleMLS ID #VAFV2042608, Laura White, ERA Oakcrest Realty, Inc.. Bright MLS
- $760,0005 bd5 ba4.4k sqft769 Seldon Dr, Winchester, VA 22601For SaleMLS ID #VAWI2011348, Amanda Slate, Keller Williams Realty. Bright MLS
- $729,9004 bd4 ba4.6k sqft25 Mish Rd, Bunker Hill, WV 25413For SaleMLS ID #WVBE2045344, David Hoffman, Coldwell Banker Premier. Bright MLS
